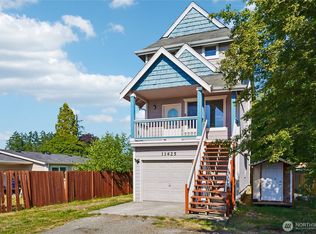
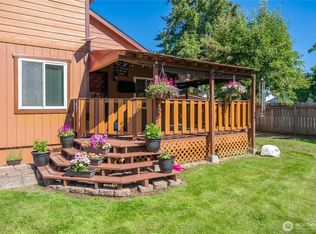
Welcome home to this beautifully refreshed two-story home tucked away on a quiet cul-de-sac, conveniently located near JBLM and offering a wonderful blend of comfort, style, and convenience. Thoughtful updates throughout create a move-in-ready home, including brand new vinyl flooring, new carpet, fresh interior paint, and a beautifully remodeled primary bathroom. Step outside to enjoy not one, but two newly built back decks, creating the perfect setting for morning coffee, summer barbecues, or relaxing evenings overlooking the backyard. Primary suite with walk-in-closet, ensuite, and private deck is located on the main level. Conveniently located near shopping, dining, and everyday amenities, with easy access to SR 512, I-5, and other major commuter routes, this location makes getting where you need to go simple. Offering the ideal blend of updated finishes, outdoor living, and commuter convenience, this home is ready to welcome you!
Active
Listed by: John L. Scott, Inc. • Tamera L Camp
$475,000
13716 21st Avenue E, Tacoma, WA 98445
3beds
1,698sqft
:
Get pre-qualified$2,980/mo
Single Family Residence
Built in 1999
5,179 Square Feet Lot
$473,100 Zestimate®
$280/sqft
$23/mo HOA
What's special
Brand new vinyl flooringPrimary suite with walk-in-closetBeautifully remodeled primary bathroomPrivate deckFresh interior paintQuiet cul-de-sacBeautifully refreshed two-story home
- 12 days |
- 179 |
- 18 |
Zillow last checked:
Listing updated:
Listed by:
Tamera L Camp,
John L. Scott, Inc.,
Andrea Hamre,
John L. Scott, Inc.
Source: NWMLS as distributed by MLS GRID,MLS#: 2558317
Facts & features
Interior
Bedrooms & bathrooms
- Bedrooms: 3
- Bathrooms: 3
- Full bathrooms: 1
- 3/4 bathrooms: 1
- 1/2 bathrooms: 1
- Main level bathrooms: 2
- Main level bedrooms: 1
Primary bedroom
- Level: Main
Bedroom
- Level: Lower
Bedroom
- Level: Lower
Bathroom full
- Level: Lower
Bathroom three quarter
- Level: Main
Other
- Level: Main
Entry hall
- Level: Main
Family room
- Level: Lower
Kitchen with eating space
- Level: Main
Living room
- Level: Main
Utility room
- Level: Lower
Heating
- Fireplace, Fireplace Insert, Forced Air, Electric, Natural Gas
Cooling
- Forced Air
Appliances
- Included: Dishwasher, Disposal, Dryer, Refrigerator, Stove(s)/Range(s), Washer, Dishwasher(s), Dryer(s), Garbage Disposal, Refrigerator(s), Washer(s), Water Heater: Gas, Water Heater Location: Utility Room
Features
- Bath Off Primary, Ceiling Fan(s), Pantry
- Flooring: Ceramic Tile, Laminate, Carpet
- Number of fireplaces: 1
- Fireplace features: Gas, Lower Level: 1, Fireplace
Interior area
- Total structure area: 1,698
- Total interior livable area: 1,698 sqft
Video & virtual tour
Property
Parking
- Total spaces: 2
- Parking features: Attached Garage
- Has attached garage: Yes
- Covered spaces: 2
Features
- Levels: Two
- Stories: 2
- Entry location: Main
- Patio & porch: Bath Off Primary, Ceiling Fan(s), Fireplace, Pantry, Walk-In Closet(s), Water Heater
Lot
- Size: 5,179 Square Feet
- Dimensions: 103 x 38 x 14 x 122 x 44
- Features: Cul-De-Sac, Paved, Deck, Fenced-Fully, High Speed Internet
- Topography: Sloped
Details
- Parcel number: 5001960180
- Zoning: RSEP
- Zoning description: Jurisdiction: County
- Special conditions: Standard
Construction
Type & style
- Home type: SingleFamily
- Architectural style: 2 Story
- Property subtype: Single Family Residence
Materials
- Metal/Vinyl
- Foundation: Poured Concrete
- Roof: Composition
Condition
- Year built: 1999
Utilities & green energy
- Electric: Company: TPU
- Sewer: Sewer Connected, Company: TPU
- Water: Public, Company: TPU
- Utilities for property: Xfinity, Xfinity
Community & HOA
Community
- Features: CCRs, Park, Playground
- Subdivision: Brookdale
HOA
- HOA fee: $275 annually
Location
- Region: Tacoma
Financial & listing details
- Price per square foot: $280/sqft
- Tax assessed value: $401,000
- Annual tax amount: $4,774
- Date on market: 7/21/2026
- Cumulative days on market: 14 days
- Listing terms: Conventional,FHA,VA Loan
- Inclusions: Dishwasher(s), Dryer(s), Garbage Disposal, Refrigerator(s), Stove(s)/Range(s), Washer(s)
Estimated market value
$473,100
$449,000 - $497,000
$2,896/mo
Price history
| Date | Event | Price |
|---|---|---|
| 7/22/2026 | Listed for sale | $475,000+103.9%$280/sqft |
Source:  NWMLS as distributed by MLS GRID #2558317 Report a problem NWMLS as distributed by MLS GRID #2558317 Report a problem | ||
| 10/21/2016 | Sold | $233,000-2.5%$137/sqft |
Source: NWMLS as distributed by MLS GRID #1012412 Report a problem | ||
| 8/15/2016 | Pending sale | $239,000$141/sqft |
Source: Gateway Real Estate #1012412 Report a problem | ||
| 8/10/2016 | Listed for sale | $239,000+18.3%$141/sqft |
Source: Gateway Real Estate #1012412 Report a problem | ||
| 3/25/2016 | Sold | $202,000-8%$119/sqft |
Source: NWMLS as distributed by MLS GRID #908421 Report a problem | ||
| 3/14/2016 | Pending sale | $219,500$129/sqft |
Source: Windermere Professional Partners #908421 Report a problem | ||
| 3/12/2016 | Listed for sale | $219,500+25.4%$129/sqft |
Source: Windermere Professional Partners #908421 Report a problem | ||
| 10/1/2009 | Sold | $175,000-23.9%$103/sqft |
Source: NWMLS as distributed by MLS GRID #29054433 Report a problem | ||
| 1/10/2007 | Sold | $230,000+67.9%$135/sqft |
Source: Public Record Report a problem | ||
| 2/29/2000 | Sold | $137,000$81/sqft |
Source: Public Record Report a problem | ||
Public tax history
| Year | Property taxes | Tax assessment |
|---|---|---|
| 2024 | $4,774 +8.4% | $401,000 +6.5% |
| 2023 | $4,402 +0.5% | $376,700 -3.7% |
| 2022 | $4,380 +4.8% | $391,200 +16.8% |
| 2021 | $4,178 +36.6% | $334,900 +31.2% |
| 2019 | $3,060 -15.1% | $255,300 +8.2% |
| 2018 | $3,604 +8% | $236,000 +11% |
| 2017 | $3,336 +14.3% | $212,700 +27.4% |
| 2016 | $2,918 | $166,900 +8.2% |
| 2014 | $2,918 +10.9% | $154,200 +12.9% |
| 2013 | $2,631 | $136,600 +1.9% |
| 2012 | -- | $134,100 -10.5% |
| 2011 | -- | $149,900 -8.1% |
| 2010 | -- | $163,200 -14.4% |
| 2009 | -- | $190,700 -5.5% |
| 2008 | $2,437 +0% | $201,800 -0.5% |
| 2007 | $2,437 +13.3% | $202,900 +43.4% |
| 2002 | $2,152 +5% | $141,500 +5.8% |
| 2001 | $2,049 | $133,700 +4.3% |
| 2000 | $2,049 | $128,200 |
Find assessor info on the county website
Monthly payment
Est. payment
Payment breakdown
Explore the cost of this home by adjusting the details. Changes won't be saved.Climate risks
Neighborhood: 98445
Nearby schools
GreatSchools rating
- 6/10Collins Elementary SchoolGrades: K-5Distance: 0.6 mi
- 4/10Morris Ford Middle SchoolGrades: 6-8Distance: 2 mi
- 4/10Franklin-Pierce High SchoolGrades: 9-12Distance: 1.7 mi
Schools provided by the listing agent
- Elementary: Collins Elem
- Middle: Morris Ford Mid
- High: Franklin-Pierce High
Source: NWMLS as distributed by MLS GRID. This data may not be complete. We recommend contacting the local school district to confirm school assignments for this home.
- $200,0003 bd2 ba1.7k sqft1829 137th St E #101, Tacoma, WA 98445For Sale

- $225,0002 bd2 ba1.5k sqft1826 137th St E #118, Tacoma, WA 98445Sold
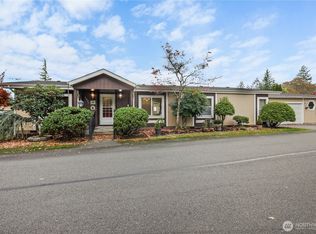
- $160,0003 bd2 ba1.1k sqft1919 138th Street Ct E #153, Tacoma, WA 98445Sold
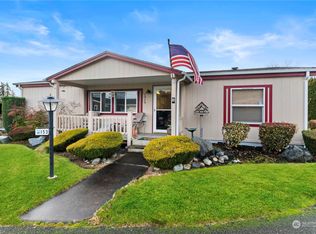
- $175,0002 bd2 ba1.3k sqft1905 138th St E #122, Tacoma, WA 98445For Sale
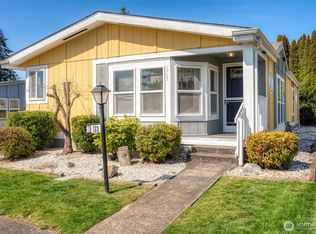
- $225,0003 bd2 ba1.5k sqft13814 21st Ave E, Tacoma, WA 98445For Sale
- $200,0002 bd2 ba1.6k sqft1821 137th St E #105, Tacoma, WA 98445Sold
- $138,0003 bd2 ba1.5k sqft1905 138th Street Ct E #147, Tacoma, WA 98445Sold
- $164,9503 bd2 ba1.5k sqft1923 139th Street Ct E #156, Tacoma, WA 98445Sold
A local agent can set up tours, give advice and negotiate with sellers.
Similar homes
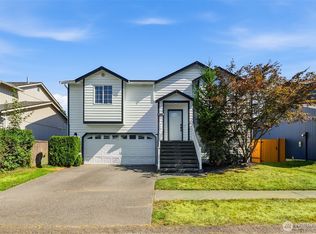
- $489,9503 bd2 ba1.4k sqft1119 127th Street E, Tacoma, WA 98445Active
 MLS ID #2558254, Brandon Hjelseth. NWMLS as distributed by MLS GRID
 - $485,0003 bd3 ba1.7k sqftParkland Heights, Tacoma, WA 98444Active
 MLS ID #2557318, Brian Richards. NWMLS as distributed by MLS GRID
 - $434,9503 bd1 ba1k sqft970 Johns Road E, Tacoma, WA 98445Active
 MLS ID #2544920, Lisa Racca. NWMLS as distributed by MLS GRID
 - $530,0004 bd2 ba2k sqft928 127th Street Street Ct E, Tacoma, WA 98445Active
 MLS ID #2544357, Desyree Allen. NWMLS as distributed by MLS GRID
 - $499,9503 bd3 ba1.6k sqft16007 92nd Avenue Ct E, Puyallup, WA 98375ActiveMLS ID #2561793, Shane Bailey. NWMLS as distributed by MLS GRID
- $439,0003 bd3 ba1.4k sqft4060 E Spokane Street, Tacoma, WA 98404ActiveMLS ID #2559963, Tommy Lowe. NWMLS as distributed by MLS GRID
- $449,9502 bd2 ba1.3k sqftCrestview Village Div 3, Tacoma, WA 98446ActiveMLS ID #2551493, Mike Tipton. NWMLS as distributed by MLS GRID
- $539,9503 bd3 ba1.4k sqftMountain Park, Puyallup, WA 98375ActiveMLS ID #2563115, John Hurlbut. NWMLS as distributed by MLS GRID
- $522,0003 bd2 ba1.7k sqft12607 136th Street E, Puyallup, WA 98374ActiveMLS ID #2563847, Shane Lewandowski. NWMLS as distributed by MLS GRID
- $499,9503 bd3 ba1.6k sqft5202 E E Street, Tacoma, WA 98404ActiveMLS ID #2559080, Lily Hu. NWMLS as distributed by MLS GRID
- $480,0003 bd2 ba1.4k sqft9422 150th Street Ct E, Puyallup, WA 98375ActiveMLS ID #2549304, Troy Rothermel. NWMLS as distributed by MLS GRID
- $415,0003 bd1 ba1k sqft17214 E 9th Ave, Spanaway, WA 98387ActiveMLS ID #2561634, Joshua Norris. NWMLS as distributed by MLS GRID
- $480,0004 bd2 ba1.3k sqft17916 40th Avenue E, Tacoma, WA 98446ActiveMLS ID #2533296, Tor Patsiga. NWMLS as distributed by MLS GRID
- $489,9504 bd2 ba1.2k sqftOuimettes & Metzlers Add, Tacoma, WA 98404ActiveMLS ID #2561833, Tim Bryan. NWMLS as distributed by MLS GRID
- $489,0004 bd3 ba1.8k sqft1016 E 61st Street, Tacoma, WA 98404ActiveMLS ID #2559432, Melissa L Peterson. NWMLS as distributed by MLS GRID
- $539,9004 bd3 ba1.9k sqft7919 195th Street E, Spanaway, WA 98387ActiveMLS ID #2563644, Elisa Pierce. NWMLS as distributed by MLS GRID
- $485,0003 bd3 ba1.5k sqft15804 131st Avenue, Puyallup, WA 98374ActiveMLS ID #2551863, Gabriel Sarno. NWMLS as distributed by MLS GRID
- $495,0004 bd2 ba1.5k sqft1208 115th Street S, Tacoma, WA 98444ActiveMLS ID #2545284, Christine Hudson. NWMLS as distributed by MLS GRID
- $480,0004 bd3 ba2k sqft1104 183rd Street Ct E, Spanaway, WA 98387ActiveMLS ID #2431446, Deairea Kelly. NWMLS as distributed by MLS GRID
- $540,0003 bd3 ba1.8k sqft8627 136th Street E, Puyallup, WA 98373ActiveMLS ID #2530872, Misty Johnson. NWMLS as distributed by MLS GRID
