Elevated 55+ living in a prime location! Enjoy easy access through a private community gate and a premium setting right beside the clubhouse and open lawn, giving this home an expansive feel. This beautifully maintained Golden West home features new exterior paint, a new roof, and an energy-efficient heat pump to keep utility costs low year-round. Inside, you’ll find a spacious and inviting layout with a family room and a cozy double-sided fireplace shared with the dining area. The large kitchen offers a flat-top range, dishwasher, skylight, pantry, and a comfortable eat-in space. The primary suite is a true retreat with a walk-in closet and a luxurious 5-piece en suite bath, complete with a soaking tub, walk-in shower, and linen closet. Two additional bedrooms also feature walk-in closets, plus a full guest bath with skylight. Additional highlights include a shop area, covered patio, and a well-maintained garden—perfect for relaxing or entertaining. Conveniently located near PLU, JBLM, and Madigan. RV parking available. Space rent is $850/month and includes water and sewer. Move-in ready and packed with upgrades—don’t miss this one!
Active
Listed by: RE/MAX Extra Inc. • Don M. Goethals • 253-891-9000
$200,000
1829 137th Street E #101, Tacoma, WA 98445
3beds
1,782sqft
Manufactured Home
Built in 1999
-- sqft lot
$198,500 Zestimate®
$112/sqft
$-- HOA
What's special
Private community gateCovered patioRv parking availableLarge kitchenNew exterior paintEnergy-efficient heat pumpSoaking tub
- --
- on Zillow
- 339
- views
- 31
- saves
Zillow last checked:
Listing updated:
Listed by:
Don M. Goethals 253-891-9000 don@homeswithdon.com,
RE/MAX Extra Inc.
Source: NWMLS as distributed by MLS GRID,MLS#: 2519455
Facts & features
Interior
Bedrooms & bathrooms
- Bedrooms: 3
- Bathrooms: 2
- Full bathrooms: 2
Rooms
- Room types: Dining Room, Entry, Family Room, Kitchen With Eating Space, Living Room, Utility Room
Heating
- Fireplace, Heat Pump, Electric, Wood
Cooling
- Heat Pump
Appliances
- Included: Dishwasher, Dryer, Microwave, Refrigerator, Stove(s)/Range(s), Washer, Dishwasher(s), Dryer(s), Microwave(s), Refrigerator(s), Washer(s)
Features
- Flooring: Vinyl, Carpet
- Number of fireplaces: 1
- Fireplace features: Electric, Fireplace
Interior area
- Total structure area: 1,782
- Total interior livable area: 1,782 sqft
Video & virtual tour
Property
Parking
- Parking features: Carport
- Has carport: Yes
Features
- Levels: One
- Stories: 1
- Patio & porch: Fireplace
- Park: Brookdale Greens
Lot
- Features: Curbs, Paved
Details
- Parcel number: 5555511943
- Lease amount: $850
- Special conditions: Standard
Construction
Type & style
- Home type: MobileManufactured
- Architectural style: Manuf-Double Wide
- Property subtype: Manufactured Home
Materials
- Wood Products
- Foundation: Tie Down
- Roof: Composition
Condition
- Year built: 1999
Utilities & green energy
- Electric: Company: Elmhurst
- Sewer: Company: Included w/monthly space rent
- Water: Public, Company: Included w/monthly space rent
Community & HOA
Community
- Senior community: Yes
- Subdivision: Brookdale
Location
- Region: Tacoma
Financial & listing details
- Price per square foot: $112/sqft
- Tax assessed value: $187,200
- Annual tax amount: $113
- Date on market: 5/7/2026
- Listing terms: Conventional
- Inclusions: Dishwasher(s), Dryer(s), Microwave(s), Refrigerator(s), Sewer, Stove(s)/Range(s), Washer(s), Water
- Body type: Double Wide
Estimated market value
$198,500
$189,000 - $208,000
Not available
Price history
| Date | Event | Price |
|---|---|---|
| 5/7/2026 | Listed for sale | $200,000+277.4%$112/sqft |
Source:  NWMLS as distributed by MLS GRID #2519455 Report a problem NWMLS as distributed by MLS GRID #2519455 Report a problem | ||
| 6/29/2012 | Sold | $53,000+17.8%$30/sqft |
Source: Agent Provided Report a problem | ||
| 2/1/2002 | Sold | $45,000$25/sqft |
Source: Agent Provided Report a problem | ||
Public tax history
| Year | Property taxes | Tax assessment |
|---|---|---|
| 2025 | $113 +16% | $4,600 |
| 2024 | $97 +6.7% | $4,600 |
| 2023 | $91 +14.1% | $4,600 |
| 2022 | $80 +6.3% | $4,600 |
| 2021 | $75 +3.2% | $4,600 -95.9% |
| 2019 | $73 | $112,200 +21.2% |
| 2018 | -- | $92,600 +18.4% |
| 2017 | $937 | $78,200 +21.1% |
| 2016 | $937 | $64,600 +37.2% |
| 2014 | $937 -1.8% | $47,100 +2.6% |
| 2013 | $955 | $45,900 -2.5% |
| 2012 | -- | $47,100 -21.4% |
| 2011 | -- | $59,900 -22.7% |
| 2010 | -- | $77,500 -11.6% |
| 2009 | -- | $87,700 +2.5% |
| 2008 | $62,890 | $85,600 +1.3% |
| 2007 | $62,890 +5276.6% | $84,500 +10.3% |
| 2002 | $1,170 | $76,600 |
Find assessor info on the county website
Monthly payment
Climate risks
Neighborhood: 98445
Nearby schools
Schools provided by the listing agent
- Elementary: Collins Elem
- Middle: Morris Ford Mid
- High: Franklin-Pierce High
Source: NWMLS as distributed by MLS GRID. This data may not be complete. We recommend contacting the local school district to confirm school assignments for this home.
Similar homes
- $225,0003 bd2 ba1.5k sqft13814 21st Ave E, Tacoma, WA 98445Active
 MLS ID #2483665, John Douville. NWMLS as distributed by MLS GRID
 - $175,0002 bd2 ba1.3k sqft1905 138th Street E #122, Tacoma, WA 98445Active
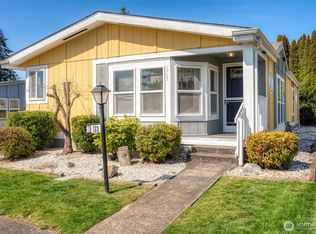 MLS ID #2503347, Heather VanDyken. NWMLS as distributed by MLS GRID
 - $249,9993 bd2 ba1.4k sqft13913 21st Avenue Ct E #244, Tacoma, WA 98445Active
 MLS ID #2492083, Kayla LaRance. NWMLS as distributed by MLS GRID
 - $239,0003 bd2 ba1.7k sqft503 181st Street Ct E #1, Spanaway, WA 98387Active
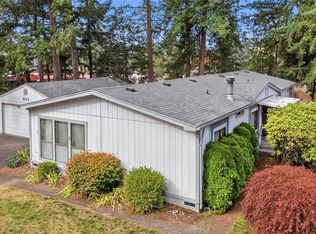 MLS ID #2595851, Bethany Fox. NWMLS as distributed by MLS GRID
