Welcome to Crestview Village, a well-maintained gated community. The open floor plan features all one-level living with a great room design, 2 bedrooms, Den (3rd bedroom) 2 full baths, a 2-car garage, soaring vaulted ceilings, a cozy fireplace, and a kitchen with an eating bar, plus newer appliances, including a washer & dryer, a newer furnace, and A/C for those hot days. The primary suite features a sizable bedroom with coffered ceilings, a large closet & bath with a jetted soaking tub & separate shower. Enjoy outdoor living on the massive, covered backyard deck, and fully fenced yard with newly refreshed, low-maintenance landscaping—perfect for entertaining. No worries, as both the attic and crawl space have been updated with all-new insulation and a new vapor barrier. HOA covers roof, siding, exterior paint, front-yard landscaping with sprinklers, road, gate, playground, and common areas. Perfect location close to all amenities, restaurants, shopping & library. Quick hop onto Hwy 512 for Tacoma/Puyallup commutes or catch a Pierce Transit bus nearby. Qualified buyers can receive a 1% credit of the loan amount toward closing costs if financing is obtained through preferred lender. Ask your Broker for more details.
Active
Listed by: Windermere Prof Partners • Mike Tipton
Price cut: $15K (8/28)
$420,000
3715 110th Avenue Ct E, Tacoma, WA 98446
2beds
1,361sqft
Single Family Residence
Built in 1995
6,054 Square Feet Lot
$-- Zestimate®
$309/sqft
$335/mo HOA
What's special
Cozy fireplaceOpen floor planAll one-level livingMassive covered backyard deckLarge closetWasher and dryerNewer furnace
- 50 days
- 300
- 26
Zillow last checked:
Listing updated:
Listed by:
Mike Tipton,
Windermere Prof Partners
Source: NWMLS as distributed by MLS GRID,MLS#: 2551493
Facts & features
Interior
Bedrooms & bathrooms
- Bedrooms: 2
- Bathrooms: 2
- Full bathrooms: 2
- Main level bathrooms: 2
- Main level bedrooms: 2
Primary bedroom
- Level: Main
Bedroom
- Level: Main
Bathroom full
- Level: Main
Bathroom full
- Level: Main
Den office
- Level: Main
Entry hall
- Level: Main
Great room
- Level: Main
Kitchen with eating space
- Level: Main
Utility room
- Level: Main
Heating
- Fireplace, Forced Air, Natural Gas
Cooling
- Forced Air
Appliances
- Included: Dishwasher, Disposal, Dryer, Microwave, Refrigerator, Stove(s)/Range(s), Washer, Dishwasher(s), Dryer(s), Garbage Disposal, Microwave(s), Refrigerator(s), Washer(s), Water Heater: Gas, Water Heater Location: Garage
Features
- Ceiling Fan(s), Dining Room
- Flooring: Vinyl Plank, Carpet
- Windows: Dbl Pane/Storm Window
- Basement: None
- Number of fireplaces: 1
- Fireplace features: Gas, Main Level: 1, Fireplace
Interior area
- Total structure area: 1,361
- Total interior livable area: 1,361 sqft
Property
Parking
- Total spaces: 6
- Parking features: Driveway, Attached Garage
- Has attached garage: Yes
- Covered spaces: 2
- Uncovered spaces: 4
Features
- Levels: One
- Stories: 1
- Entry location: Main
- Patio & porch: Ceiling Fan(s), Dbl Pane/Storm Window, Dining Room, Fireplace, Vaulted Ceiling(s), Water Heater
- Has view: Yes
- View description: Territorial
Lot
- Size: 6,054 Square Feet
- Features: Paved, Cable TV, Deck, Fenced-Fully, Gas Available, Gated Entry, Sprinkler System
- Topography: Level
- Residential vegetation: Garden Space
Details
- Parcel number: 5001120190
- Zoning description: Jurisdiction: County
- Special conditions: Standard
- Other equipment: Leased Equipment: No
Construction
Type & style
- Home type: SingleFamily
- Architectural style: 1 Story
- Property subtype: Single Family Residence
Materials
- Wood Siding, Wood Products
- Foundation: Poured Concrete
- Roof: Composition
Condition
- Very Good
- Year built: 1995
- Major remodel year: 2001
Utilities & green energy
- Electric: Company: Tacoma Public Utilities
- Sewer: Sewer Connected, Company: Pierce County Sewer
- Water: Public, Company: Tacoma Public Utilities
Community & HOA
Community
- Features: CCRs, Gated, Park, Playground
- Subdivision: Summit
HOA
- Services included: Common Area Maintenance, Maintenance Grounds, Road Maintenance, See Remarks
- HOA fee: $335 monthly
- HOA phone: 253-539-3814
Location
- Region: Lakewood
Financial & listing details
- Price per square foot: $309/sqft
- Annual tax amount: $4,884
- Date on market: 7/8/2026
- Cumulative days on market: 51 days
- Listing terms: Conventional,FHA,USDA Loan,VA Loan
- Inclusions: Dishwasher(s), Dryer(s), Garbage Disposal, Leased Equipment, Microwave(s), Refrigerator(s), Stove(s)/Range(s), Washer(s)
Estimated market value
Not available
Estimated sales range
Not available
Not available
Price history
| Date | Event | Price |
|---|---|---|
| 8/28/2026 | Price change | $420,000-3.4%$309/sqft |
Source:  NWMLS as distributed by MLS GRID #2551493 Report a problem NWMLS as distributed by MLS GRID #2551493 Report a problem | ||
| 8/6/2026 | Price change | $435,000-3.3%$320/sqft |
Source: NWMLS as distributed by MLS GRID #2551493 Report a problem | ||
| 7/9/2026 | Listed for sale | $449,950$331/sqft |
Source: NWMLS as distributed by MLS GRID #2551493 Report a problem | ||
Public tax history
Tax history is unavailable.
Monthly payment
Est. payment
Payment breakdown
Explore the cost of this home by adjusting the details. Changes won't be saved.Climate risks
Neighborhood: 98498
Nearby schools
Schools provided by the listing agent
- Elementary: Central Avenue Elem
- Middle: Morris Ford Mid
- High: Franklin-Pierce High
Source: NWMLS as distributed by MLS GRID. This data may not be complete. We recommend contacting the local school district to confirm school assignments for this home.
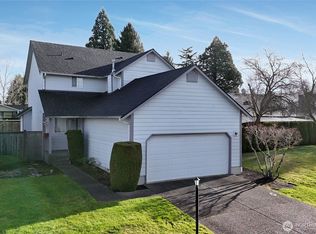
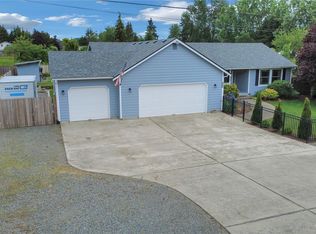
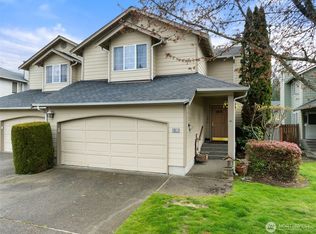
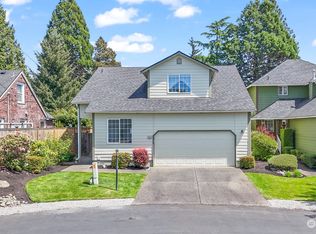
Similar homes
- $475,0003 bd1 ba1.7k sqft9711 Farwest Drive SW, Lakewood, WA 98498Active
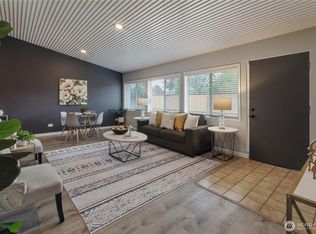 MLS ID #2572922, Ting-Yun Han. NWMLS as distributed by MLS GRID
 - $450,0003 bd2 ba1.1k sqft1705 S 88th Street, Tacoma, WA 98444Active
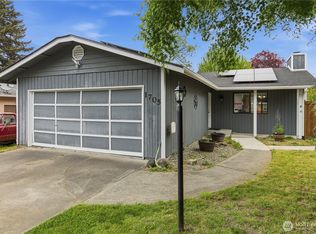 MLS ID #2522118, Caleigh Van Slambrook. NWMLS as distributed by MLS GRID
 - $399,9502 bd1 ba1k sqft15113 SW Grant Avenue, Lakewood, WA 98498Active
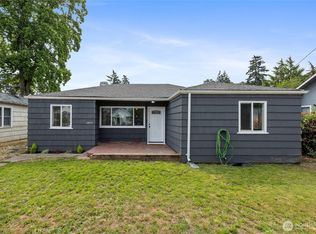 MLS ID #2559272, Samuel Sanchez. NWMLS as distributed by MLS GRID
 - $460,0003 bd3 ba1.7k sqftParkland Heights, Tacoma, WA 98444Active
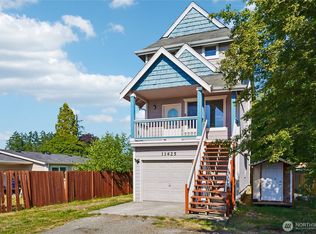 MLS ID #2557318, Brian Richards. NWMLS as distributed by MLS GRID
