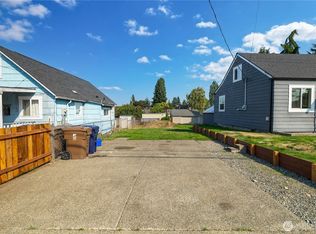
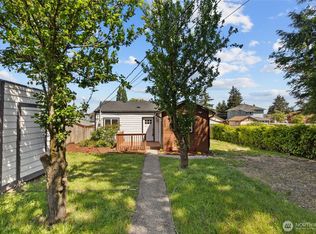
Welcome to this updated Tacoma Craftsman where timeless charm meets modern comfort. Thoughtfully updated with fresh finishes, updated systems, newer siding, a newer roof, a repaired sewer line, and a brand-new fully enclosed fence, this move-in-ready home offers peace of mind and effortless living. The bright, open living spaces create a warm and inviting atmosphere, flowing seamlessly into a stylish kitchen that's perfect for everyday living or entertaining. A partial basement provides valuable storage today and offers exciting potential to finish the space into additional living space, a home office, media room, or guest retreat (buyer to verify all intended uses). Step outside and enjoy a backyard designed for making memories and plenty of room for roaming. The spacious deck is ideal for summer BBQs, morning coffee, or gathering with friends. Raised garden beds are already producing a variety of vegetables and herbs, while the new fully enclosed fence creates a private, secure space for pets, play, and entertaining. In the front yard, a combination pear tree is ready to provide fresh fruit for years to come. Location is everything, and this home delivers. Just one block from I-5 and adjacent to major bus routes, it's truly a commuter's dream while still being close to schools, shopping, dining, and everyday convenience
Active
Listed by: Best Choice Realty • Candice Frazier
$449,950
3511 S Wilkeson Street, Tacoma, WA 98418
3beds
1,220sqft
Single Family Residence
Built in 1938
5,083 Square Feet Lot
$453,800 Zestimate®
$369/sqft
$-- HOA
What's special
Fresh finishesStylish kitchenWarm and inviting atmosphereBrand-new fully enclosed fenceNewer sidingNewer roofBright open living spaces
- 26 days |
- 512 |
- 91 |
Likely to sell faster than
Zillow last checked:
Listing updated:
Listed by:
Candice Frazier,
Best Choice Realty,
Yvonne Surls,
Best Choice Network
Source: NWMLS as distributed by MLS GRID,MLS#: 2561097
Facts & features
Interior
Bedrooms & bathrooms
- Bedrooms: 3
- Bathrooms: 2
- Full bathrooms: 1
- 1/2 bathrooms: 1
- Main level bathrooms: 2
- Main level bedrooms: 3
Primary bedroom
- Level: Main
Bedroom
- Level: Main
Bedroom
- Level: Main
Bathroom full
- Level: Main
Other
- Level: Main
Dining room
- Level: Main
Kitchen with eating space
- Level: Main
Living room
- Level: Main
Heating
- Baseboard, Electric
Cooling
- None
Appliances
- Included: Dishwasher, Dryer, Microwave, Refrigerator, Washer, Dishwasher(s), Dryer(s), Microwave(s), Refrigerator(s), Washer(s), Water Heater: Electric, Water Heater Location: Basement
Features
- Flooring: Laminate, Vinyl, Carpet
- Basement: Unfinished
- Has fireplace: No
- Fireplace features: Wood Burning
Interior area
- Total structure area: 1,220
- Total interior livable area: 1,220 sqft
Property
Parking
- Total spaces: 4
- Parking features: Detached Garage
- Has garage: Yes
- Covered spaces: 1
- Uncovered spaces: 3
Features
- Levels: One and One Half
- Stories: 1
- Patio & porch: Water Heater
Lot
- Size: 5,083 Square Feet
- Features: Deck, Fenced-Fully, High Speed Internet
- Residential vegetation: Fruit Trees, Garden Space
Details
- Parcel number: 8935012104
- Zoning description: Jurisdiction: City
- Special conditions: Standard
Construction
Type & style
- Home type: SingleFamily
- Architectural style: Craftsman,1 1/2 Stry w/Bsmt
- Property subtype: Single Family Residence
Materials
- Wood Siding, Wood Products
- Roof: Composition
Condition
- Good
- Year built: 1938
Utilities & green energy
- Electric: Company: TPU
- Sewer: Sewer Connected, Company: TPU
- Water: Public, Company: TPU
- Utilities for property: Xfinity, Xfinity
Community & HOA
Community
- Subdivision: South Tacoma
HOA
- Services included: Common Area Maintenance
Location
- Region: Tacoma
Financial & listing details
- Price per square foot: $369/sqft
- Tax assessed value: $321,800
- Annual tax amount: $3,512
- Date on market: 7/27/2026
- Cumulative days on market: 28 days
- Listing terms: Conventional,FHA,State Bond,VA Loan
- Inclusions: Dishwasher(s), Dryer(s), Microwave(s), Refrigerator(s), Washer(s)
Estimated market value
$453,800
$431,000 - $476,000
$2,721/mo
Price history
| Date | Event | Price |
|---|---|---|
| 7/28/2026 | Listed for sale | $449,950+5.9%$369/sqft |
Source:  NWMLS as distributed by MLS GRID #2561097 Report a problem NWMLS as distributed by MLS GRID #2561097 Report a problem | ||
| 10/24/2025 | Sold | $425,000$348/sqft |
Source: NWMLS as distributed by MLS GRID #2432390 Report a problem | ||
| 9/19/2025 | Pending sale | $425,000$348/sqft |
Source: NWMLS as distributed by MLS GRID #2432390 Report a problem | ||
| 9/11/2025 | Listed for sale | $425,000+45.1%$348/sqft |
Source: NWMLS as distributed by MLS GRID #2432390 Report a problem | ||
| 7/19/2024 | Listing removed | -- |
Source: Zillow Rentals Report a problem | ||
| 7/11/2024 | Price change | $2,850-1.6%$2/sqft |
Source: Zillow Rentals Report a problem | ||
| 6/19/2024 | Price change | $2,895-3.3%$2/sqft |
Source: Zillow Rentals Report a problem | ||
| 5/18/2024 | Listed for rent | $2,995$2/sqft |
Source: Zillow Rentals Report a problem | ||
| 9/5/2019 | Sold | $293,000+1.7%$240/sqft |
Source: NWMLS as distributed by MLS GRID #1460907 Report a problem | ||
| 8/8/2019 | Pending sale | $288,000$236/sqft |
Source: Windermere Professional Partners Puyallup #1460907 Report a problem | ||
| 7/17/2019 | Price change | $288,000-2.7%$236/sqft |
Source: Windermere Professional Partners Puyallup #1460907 Report a problem | ||
| 7/10/2019 | Price change | $296,000-0.7%$243/sqft |
Source: Windermere Professional Partners Puyallup #1460907 Report a problem | ||
| 6/21/2019 | Price change | $298,000-6.9%$244/sqft |
Source: Windermere Professional Partners Puyallup #1460907 Report a problem | ||
| 6/7/2019 | Price change | $319,999-5.9%$262/sqft |
Source: Windermere Professional Partners Puyallup #1460907 Report a problem | ||
| 5/24/2019 | Listed for sale | $340,000+89.9%$279/sqft |
Source: Windermere Professional Partners Puyallup #1460907 Report a problem | ||
| 10/25/2018 | Sold | $179,000+12.6%$147/sqft |
Source: NWMLS as distributed by MLS GRID #1366599 Report a problem | ||
| 10/4/2018 | Pending sale | $159,000$130/sqft |
Source: Windermere Professional Partners #1366599 Report a problem | ||
| 9/26/2018 | Listed for sale | $159,000+22.4%$130/sqft |
Source: Windermere Professional Partners #1366599 Report a problem | ||
| 6/21/2005 | Sold | $129,900+31.2%$106/sqft |
Source: Public Record Report a problem | ||
| 5/9/2005 | Sold | $99,000$81/sqft |
Source: Public Record Report a problem | ||
Public tax history
| Year | Property taxes | Tax assessment |
|---|---|---|
| 2025 | $3,512 -21.4% | $321,800 -21.5% |
| 2024 | $4,466 +4% | $410,100 +6.4% |
| 2023 | $4,295 +0.5% | $385,600 -6.3% |
| 2022 | $4,274 +8.7% | $411,400 +20% |
| 2021 | $3,932 +63.3% | $342,700 +60.2% |
| 2019 | $2,408 -3.9% | $213,900 +15.6% |
| 2018 | $2,507 +16.3% | $185,000 +16.7% |
| 2017 | $2,155 +13% | $158,500 +36.6% |
| 2016 | $1,908 | $116,000 +5.8% |
| 2014 | $1,908 +18.4% | $109,600 +13.7% |
| 2013 | $1,612 | $96,400 +5.1% |
| 2012 | -- | $91,700 -17% |
| 2011 | -- | $110,500 -9.1% |
| 2010 | -- | $121,500 -13.2% |
| 2009 | -- | $140,000 -8.4% |
| 2008 | $1,834 +0% | $152,800 -2.4% |
| 2007 | $1,834 +44.2% | $156,500 +110.9% |
| 2002 | $1,271 +9.6% | $74,200 |
| 2001 | $1,160 | $74,200 +12.3% |
| 2000 | $1,160 | $66,100 |
Find assessor info on the county website
Monthly payment
Est. payment
Payment breakdown
Explore the cost of this home by adjusting the details. Changes won't be saved.Climate risks
Neighborhood: South End
Nearby schools
GreatSchools rating
- 2/10Reed Elementary SchoolGrades: PK-5Distance: 0.2 mi
- 3/10Angelo Giaudrone Middle SchoolGrades: 6-8Distance: 1.1 mi
- 2/10Lincoln High SchoolGrades: 9-12Distance: 0.8 mi
Schools provided by the listing agent
- Elementary: Reed
- Middle: Giaudrone Mid Sch
- High: Lincoln High
Source: NWMLS as distributed by MLS GRID. This data may not be complete. We recommend contacting the local school district to confirm school assignments for this home.
- $80,0003,171 sqft3509 S Wilkeson St, Tacoma, WA 98418Sold
- $407,5002 bd1 ba922 sqft1718 S 35th St, Tacoma, WA 98418Sold

- $264,0002 bd2 ba828 sqft1766 S 35th St, Tacoma, WA 98418Auction

- $365,0002 bd1 ba625 sqft3533 S Wilkeson St, Tacoma, WA 98418Sold
- $444,0004 bd1 ba1.5k sqft1719 S 35th St, Tacoma, WA 98418Sold
- $370,0002 bd2 ba904 sqft3532 S Wilkeson St, Tacoma, WA 98418Sold
- $640,0005 bd4 ba1.9k sqft1705 S 35th St, Tacoma, WA 98418Sold
- $500,0004 bd2 ba2.2k sqft1701 S 35th St, Tacoma, WA 98418Sold
A local agent can set up tours, give advice and negotiate with sellers.
Similar homes
- $424,9503 bd2 ba1.2k sqft4015 S Yakima Avenue, Tacoma, WA 98418Active
 MLS ID #2557853, Alexander Bradshaw. NWMLS as distributed by MLS GRID
 - $475,0003 bd2 ba1.3k sqft4840 E B Street, Tacoma, WA 98404Active
 MLS ID #2568267, Jamie McKee. NWMLS as distributed by MLS GRID
 - $449,9003 bd2 ba1.4k sqftSouthside Add To Tacoma, Tacoma, WA 98408Active
 MLS ID #2569267, Rich Kim. NWMLS as distributed by MLS GRID
 - $439,0003 bd2 ba1.3k sqft5410 S Oakes Street, Tacoma, WA 98409Active
 MLS ID #2562092, Staci Sue Saunders. NWMLS as distributed by MLS GRID
 - $465,0003 bd2 ba1.2k sqft2513 S Hosmer Street, Tacoma, WA 98405ActiveMLS ID #2557992, Ryan Waterman. NWMLS as distributed by MLS GRID
- $432,0003 bd2 ba1.3k sqft811 S 88th Street, Tacoma, WA 98444ActiveMLS ID #2568440, Krystina Thompson. NWMLS as distributed by MLS GRID
- $420,0002 bd1 ba1.2k sqft4515 Pacific Avenue, Tacoma, WA 98418ActiveMLS ID #2505060, Lauren Alvarez. NWMLS as distributed by MLS GRID
- $439,9004 bd1 ba1.6k sqft1425 S 52nd Street, Tacoma, WA 98408ActiveMLS ID #2539828, Dusty Roberts. NWMLS as distributed by MLS GRID
- $499,9994 bd2 ba1.4k sqftTac Land Co 6th, Tacoma, WA 98408ActiveMLS ID #2551374, Chad Nolan. NWMLS as distributed by MLS GRID
- $439,0004 bd2 ba1.4k sqft2015 E 57th Street, Tacoma, WA 98404ActiveMLS ID #2541846, Pamela Davison. NWMLS as distributed by MLS GRID
- $430,0003 bd1 ba1.1k sqft6829 S Thompson Avenue, Tacoma, WA 98408ActiveMLS ID #2552575, Kayden Sharp. NWMLS as distributed by MLS GRID
- $500,0003 bd2 ba1.2k sqft613 N Prospect Street, Tacoma, WA 98406ActiveMLS ID #2556927, Penematafele Seloti. NWMLS as distributed by MLS GRID
- $439,5003 bd1 ba1.4k sqft3571 E K Street, Tacoma, WA 98404ActiveMLS ID #2508013, Ferenc E. Doner. NWMLS as distributed by MLS GRID
- $449,9503 bd1 ba980 sqft6408 21st Street NE, Tacoma, WA 98422ActiveMLS ID #2559851, Keelan Flowers. NWMLS as distributed by MLS GRID
- $475,0003 bd1 ba1.7k sqft9711 Farwest Drive SW, Lakewood, WA 98498ActiveMLS ID #2572922, Ting-Yun Han. NWMLS as distributed by MLS GRID
- $479,9993 bd2 ba1.4k sqft3785 E Q St, Tacoma, WA 98404ActiveMLS ID #2499668, Aline Ricardo. NWMLS as distributed by MLS GRID
- $439,9503 bd1 ba1.1k sqft1023 115th Street S, Tacoma, WA 98444ActiveMLS ID #2552340, Abdu Elkugia. NWMLS as distributed by MLS GRID
- $459,9004 bd1 ba1.1k sqft3029 N Bennett Street, Tacoma, WA 98407ActiveMLS ID #2461668, Brandy Brazeau. NWMLS as distributed by MLS GRID
- $445,0003 bd1 ba900 sqftBerkeley, Tacoma, WA 98404ActiveMLS ID #2504870, Tania Lopez. NWMLS as distributed by MLS GRID
- $460,0003 bd3 ba1.7k sqftParkland Heights, Tacoma, WA 98444ActiveMLS ID #2557318, Brian Richards. NWMLS as distributed by MLS GRID
