Open: Sun 12pm-3pm
ActivePrice cut: $15.1K (7/14)
$439,900
4beds
1,680sqft
1425 S 52nd Street, Tacoma, WA 98408
4beds
1,680sqft
Single family residence
Built in 1948
8,999 sqft
2 Garage spaces
$262 price/sqft
What's special
Kitchen with garden windowBeautifully refinished hardwood floorsMarble tile flooringTons of windowsLarge lotExterior paintStainless steel appliances
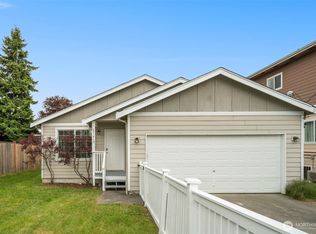
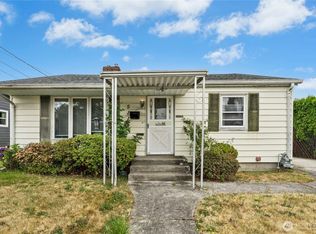
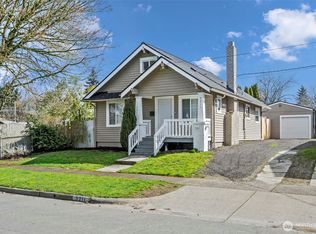
Refreshed and ready for move-in! Spacious South Tacoma abode offering classic charm, a prime location, large lot and 4+ bedrooms. Freshly painted interior. Newer roof and exterior paint. Beautifully refinished hardwood floors. The main level offers tons of windows, an abundance of natural light, living room with timeless coved ceiling, two ...
- 32 days |
- 743 |
- 67 |
Likely to sell faster than
Source: NWMLS as distributed by MLS GRID,MLS#: 2539828
Travel times
Living Room
Kitchen
Bedroom
Bedroom
Media Room (Basement)
Zillow last checked:
Listing updated:
Listed by:
Dusty Roberts,
Pellego, Inc.
Source: NWMLS as distributed by MLS GRID,MLS#: 2539828
Facts & features
Interior
Bedrooms & bathrooms
- Bedrooms: 4
- Bathrooms: 1
- Full bathrooms: 1
- Main level bathrooms: 1
- Main level bedrooms: 2
Primary bedroom
- Level: Main
Bedroom
- Level: Lower
Bedroom
- Level: Lower
Bedroom
- Level: Main
Bathroom full
- Level: Main
Entry hall
- Level: Main
Family room
- Level: Lower
Kitchen without eating space
- Level: Main
Living room
- Level: Main
Utility room
- Level: Lower
Heating
- Forced Air, Electric, Natural Gas
Cooling
- None
Appliances
- Included: Dishwasher, Stove(s)/Range(s), Dishwasher(s)
Features
- Flooring: Ceramic Tile, Concrete, Hardwood
- Basement: Partially Finished
- Has fireplace: No
Interior area
- Total structure area: 1,680
- Total interior livable area: 1,680 sqft
Video & virtual tour
Property
Parking
- Total spaces: 2
- Parking features: Detached Garage, RV Parking
- Has garage: Yes
- Covered spaces: 2
Features
- Levels: One
- Stories: 1
- Entry location: Main
- Patio & porch: Jetted Tub
- Spa features: Bath
Lot
- Size: 8,999 Square Feet
- Features: Curbs, Sidewalk, Deck, Fenced-Fully, Gas Available, High Speed Internet, RV Parking
Details
- Parcel number: 4645251530
- Special conditions: Standard
Construction
Type & style
- Home type: SingleFamily
- Architectural style: 1 Story w/Bsmnt.
- Property subtype: Single Family Residence
Materials
- Wood Siding
- Foundation: Poured Concrete
- Roof: Composition
Condition
- Average
- Year built: 1948
- Major remodel year: 1978
Utilities & green energy
- Electric: Company: TPU
- Sewer: Available, Company: TPU
- Water: Public, Company: TPU
- Utilities for property: Xfinity, Xfinity
Community & HOA
Community
- Subdivision: South Tacoma
Location
- Region: Tacoma
Financial & listing details
- Price per square foot: $262/sqft
- Tax assessed value: $367,800
- Annual tax amount: $4,088
- Date on market: 6/12/2026
- Cumulative days on market: 34 days
- Listing terms: Conventional,FHA,VA Loan
- Inclusions: Dishwasher(s), Stove(s)/Range(s)
Price history
| Date | Event | Price |
|---|---|---|
| 7/14/2026 | Price change | $439,900-3.3%$262/sqft |
Source: | ||
| 6/13/2026 | Listed for sale | $455,000+5.8%$271/sqft |
Source: | ||
| 4/26/2024 | Sold | $430,000+4.9%$256/sqft |
Source: | ||
| 4/15/2024 | Pending sale | $410,000$244/sqft |
Source: | ||
| 4/11/2024 | Listed for sale | $410,000+123.1%$244/sqft |
Source: | ||
| 2/8/2006 | Sold | $183,800+146.7%$109/sqft |
Source: | ||
| 5/23/1995 | Sold | $74,500$44/sqft |
Source: Public Record Report a problem | ||
Public tax history
| Year | Property taxes | Tax assessment |
|---|---|---|
| 2024 | $6,024 +56% | $367,800 +6.1% |
| 2023 | $3,860 -1.2% | $346,500 -7.8% |
| 2022 | $3,907 +9.5% | $376,000 +20.9% |
| 2021 | $3,570 +33.5% | $311,000 +30.6% |
| 2019 | $2,674 -5% | $238,100 +15.9% |
| 2018 | $2,816 +17.1% | $205,500 +15.4% |
| 2017 | $2,405 +12.4% | $178,100 +37.4% |
| 2016 | $2,139 | $129,600 +5.5% |
| 2014 | $2,139 +14.9% | $122,900 +8.5% |
| 2013 | $1,861 | $113,300 +7% |
| 2012 | -- | $105,900 -16.5% |
| 2011 | -- | $126,800 -8.7% |
| 2010 | -- | $138,900 -12.6% |
| 2009 | -- | $158,900 -7.8% |
| 2008 | $2,073 | $172,400 -2.6% |
| 2007 | $2,073 +25.5% | $177,000 +81% |
| 2002 | $1,651 +6.1% | $97,800 +1.5% |
| 2001 | $1,557 | $96,400 +8.7% |
| 2000 | $1,557 | $88,700 |
Find assessor info on the county website
Monthly payment
Est. payment
$2,535/mo
Principal & interest
$2212
Property taxes
$323
Estimated market value
$437,400
$416,000 - $459,000
$2,688/mo
Climate risks
Explore flood, wildfire, and other predictive climate risk information for this property on First Street®️.
Neighborhood: South End
Nearby schools
Mann Elementary School
Grades PK-5 • 0.3 miles7/10
GreatSchools® Rating
Test Score Rating
6/10Student Progress Rating
7/10Angelo Giaudrone Middle School
Grades 6-8 • 0.3 miles3/10
GreatSchools® Rating
Test Score Rating
2/10Student Progress Rating
4/10Lincoln High School
Grades 9-12 • 1.3 miles2/10
GreatSchools® Rating
Test Score Rating
2/10College Readiness Rating
2/10