A rare opportunity to step into homeownership at a great value and on a huge lot. This move in ready 2-bedroom, 1-bath craftsman sits on a large shy 1/4 acre parcel, offering plenty of room to expand, build an additional home, add a garage, or bring your own vision to life. Elevated above the street, it provides a sense of seclusion and added privacy. Inside, you’ll find fresh updates throughout, including nice flooring, interior and exterior paint, modern fixtures, and a beautifully refreshed bathroom. The kitchen comes equipped with stainless steel appliances and a large walk-in pantry. Upstairs laundry adds everyday convenience, while the spacious unfinished basement offers lots of storage or even more potential. The fully fenced yard and alley access create a versatile outdoor space with ample parking and room to spread out. With a newer roof, vinyl windows, and ductless A/C already in place, this home is move-in ready and full of possibilities for its next owner.
Active
Listed by: Skyline Properties, Inc. • Jeff Pollock
$389,500
5156 S Cushman Avenue, Tacoma, WA 98408
2beds
1,302sqft
:
Get pre-qualified$2,450/mo
Single Family Residence
Built in 1920
10,497 Square Feet Lot
$390,300 Zestimate®
$299/sqft
$-- HOA
What's special
Ample parkingModern fixturesUpstairs laundrySpacious unfinished basementInterior and exterior paintAlley accessNice flooring
- 23 days |
- 781 |
- 69 |
Zillow last checked:
Listing updated:
Listed by:
Jeff Pollock,
Skyline Properties, Inc.
Source: NWMLS as distributed by MLS GRID,MLS#: 2547425
Facts & features
Interior
Bedrooms & bathrooms
- Bedrooms: 2
- Bathrooms: 1
- Full bathrooms: 1
- Main level bathrooms: 1
- Main level bedrooms: 2
Primary bedroom
- Level: Main
Bedroom
- Level: Main
Bathroom full
- Level: Main
Dining room
- Level: Main
Entry hall
- Level: Main
Kitchen with eating space
- Level: Main
Living room
- Level: Main
Utility room
- Level: Main
Heating
- Fireplace, Baseboard, Ductless, Wall Furnace, Electric
Cooling
- Ductless
Appliances
- Included: Dishwasher, Dryer, Refrigerator, Washer, Dishwasher(s), Dryer(s), Refrigerator(s), Washer(s), Water Heater: electric, Water Heater Location: basement
Features
- Pantry
- Flooring: Vinyl, Carpet
- Windows: Dbl Pane/Storm Window
- Basement: Unfinished
- Number of fireplaces: 1
- Fireplace features: Wood Burning, Main Level: 1, Fireplace
Interior area
- Total structure area: 1,302
- Total interior livable area: 1,302 sqft
Video & virtual tour
Property
Parking
- Total spaces: 6
- Parking features: Driveway, Off Street, RV Parking
- Uncovered spaces: 6
Features
- Levels: One
- Stories: 1
- Entry location: Main
- Patio & porch: Dbl Pane/Storm Window, Fireplace, Pantry, Water Heater
- Has view: Yes
- View description: Territorial
Lot
- Size: 10,497 Square Feet
- Features: Paved, Sidewalk, Cable TV, Fenced-Fully, High Speed Internet, Patio, RV Parking
- Topography: Level,Partial Slope,Sloped
- Residential vegetation: Garden Space
Details
- Parcel number: 4645251570
- Zoning description: Jurisdiction: City
- Special conditions: Standard
Construction
Type & style
- Home type: SingleFamily
- Architectural style: Craftsman,1 Story w/Bsmnt.
- Property subtype: Single Family Residence
Materials
- Wood Products
- Roof: Composition
Condition
- Good
- Year built: 1920
- Major remodel year: 1968
Utilities & green energy
- Electric: Company: TPU
- Sewer: Sewer Connected, Company: TPU
- Water: Public, Company: TPU
- Utilities for property: Xfinity, Xfinity
Community & HOA
Community
- Subdivision: South Tacoma
HOA
- Services included: Cable TV, Internet, Sewer
Location
- Region: Tacoma
Financial & listing details
- Price per square foot: $299/sqft
- Tax assessed value: $350,500
- Annual tax amount: $3,890
- Date on market: 7/10/2026
- Cumulative days on market: 16 days
- Listing terms: Conventional,FHA,VA Loan
- Inclusions: Dishwasher(s), Dryer(s), Refrigerator(s), Washer(s)
Estimated market value
$390,300
$371,000 - $410,000
$1,982/mo
Price history
| Date | Event | Price |
|---|---|---|
| 7/17/2026 | Listed for sale | $389,500$299/sqft |
Source:  NWMLS as distributed by MLS GRID #2547425 Report a problem NWMLS as distributed by MLS GRID #2547425 Report a problem | ||
| 7/8/2026 | Pending sale | $389,500$299/sqft |
Source: NWMLS as distributed by MLS GRID #2547425 Report a problem | ||
| 7/2/2026 | Listed for sale | $389,500+12.9%$299/sqft |
Source: NWMLS as distributed by MLS GRID #2547425 Report a problem | ||
| 9/2/2021 | Sold | $345,000+15.2%$265/sqft |
Source: NWMLS as distributed by MLS GRID #1815775 Report a problem | ||
| 8/3/2021 | Pending sale | $299,500$230/sqft |
Source: NWMLS as distributed by MLS GRID #1815775 Report a problem | ||
| 7/30/2021 | Listed for sale | $299,500$230/sqft |
Source: NWMLS as distributed by MLS GRID #1815775 Report a problem | ||
Public tax history
| Year | Property taxes | Tax assessment |
|---|---|---|
| 2024 | $3,819 +4% | $350,500 +6.3% |
| 2023 | $3,674 -1% | $329,700 -7.7% |
| 2022 | $3,711 +10.2% | $357,100 +21.7% |
| 2021 | $3,368 +35.6% | $293,400 +32.8% |
| 2019 | $2,483 -3.4% | $220,900 +15.8% |
| 2018 | $2,572 +19% | $190,800 +17.3% |
| 2017 | $2,162 +12% | $162,600 +39.7% |
| 2016 | $1,931 | $116,400 +5% |
| 2014 | $1,931 +13% | $110,900 +8.5% |
| 2013 | $1,709 | $102,200 +5.1% |
| 2012 | -- | $97,200 -17.1% |
| 2011 | -- | $117,200 -10.1% |
| 2010 | -- | $130,300 -12.6% |
| 2009 | -- | $149,100 -8.6% |
| 2008 | $1,963 +0% | $163,100 -2.7% |
| 2007 | $1,963 +29.5% | $167,600 +87.9% |
| 2002 | $1,516 +6.5% | $89,200 +0.8% |
| 2001 | $1,423 | $88,500 +9.1% |
| 2000 | $1,423 | $81,100 |
Find assessor info on the county website
Monthly payment
Est. payment
Payment breakdown
Explore the cost of this home by adjusting the details. Changes won't be saved.Climate risks
Neighborhood: South End
Nearby schools
GreatSchools rating
- 7/10Mann Elementary SchoolGrades: PK-5Distance: 0.4 mi
- 3/10Angelo Giaudrone Middle SchoolGrades: 6-8Distance: 0.3 mi
- 2/10Lincoln High SchoolGrades: 9-12Distance: 1.3 mi
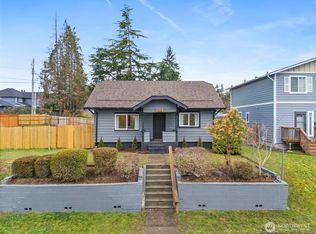
- $450,0004 bd1 ba1.1k sqft5118 S Cushman Ave, Tacoma, WA 98408Sold
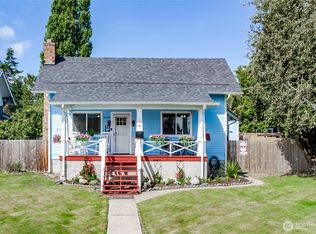
- $411,0004 bd1 ba1.2k sqft5208 S Cushman Ave, Tacoma, WA 98408Sold
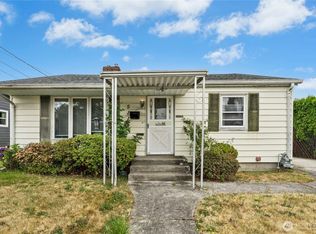
- $325,0002 bd1 ba928 sqft5115 S Cushman Ave, Tacoma, WA 98408Sold
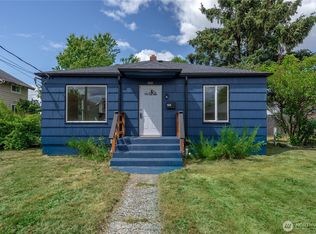
- $439,9004 bd1 ba1.6k sqft1425 S 52nd St, Tacoma, WA 98408For Sale
- $430,0003 bd1 ba1k sqft5211 S Cushman Ave, Tacoma, WA 98408Sold
- $485,0004 bd3 ba2.3k sqft1513 S 53rd St, Tacoma, WA 98408Sold
- $449,4583 bd2 ba1.5k sqft1419 S Thurston St, Tacoma, WA 98408Sold
- $366,0004 bd2 ba2.3k sqft5024 S Cushman Ave, Tacoma, WA 98408Sold
A local agent can set up tours, give advice and negotiate with sellers.
Similar homes
- $379,9992 bd1 ba768 sqft5420 S State Street, Tacoma, WA 98409Active
 MLS ID #2496993, Danielle Bresnahan. NWMLS as distributed by MLS GRID
 - $449,9503 bd2 ba1.2k sqft4015 S Yakima Avenue, Tacoma, WA 98418Active
 MLS ID #2557853, Alexander Bradshaw. NWMLS as distributed by MLS GRID
 - $419,0002 bd1 ba950 sqft7609 A Street, Tacoma, WA 98408Active
 MLS ID #2508365, Nellie Roberson. NWMLS as distributed by MLS GRID
 - $489,9504 bd2 ba1.7k sqft5036 S I Street, Tacoma, WA 98408Active
 MLS ID #2533539, Samantha J Dale. NWMLS as distributed by MLS GRID
 - $510,0003 bd2 ba1.7k sqft7221 S Sheridan Avenue, Tacoma, WA 98408ActiveMLS ID #2559933, Daniel Contreras-Rendon. NWMLS as distributed by MLS GRID
- $414,9502 bd1 ba960 sqft1911 E 72nd Street, Tacoma, WA 98404ActiveMLS ID #2542564, Ashley Britschgi. NWMLS as distributed by MLS GRID
- $379,5002 bd2 ba1.3k sqftMckinley Park, Tacoma, WA 98404ActiveMLS ID #2520800, Amy Lowry. NWMLS as distributed by MLS GRID
- $375,0003 bd1 ba764 sqft3605 S Cushman Avenue, Tacoma, WA 98418ActiveMLS ID #2520886, Andre D. Jones. NWMLS as distributed by MLS GRID
- $430,0003 bd2 ba1.7k sqftYoachims 2nd Add, Tacoma, WA 98409ActiveMLS ID #2544326, John Rainey. NWMLS as distributed by MLS GRID
- $464,9503 bd2 ba1.2k sqftSouth Tacoma, Tacoma, WA 98404ActiveMLS ID #2545800, Katherine Ross. NWMLS as distributed by MLS GRID
- $434,9503 bd2 ba1.3k sqft4127 E T Street, Tacoma, WA 98404ActiveMLS ID #2541243, Kristyna Hope. NWMLS as distributed by MLS GRID
- $450,0004 bd2 ba1.4k sqft2015 E 57th Street, Tacoma, WA 98404ActiveMLS ID #2541846, Pamela Davison. NWMLS as distributed by MLS GRID
- $450,0004 bd2 ba1.5k sqft1310 1308 S 8th, Tacoma, WA 98405ActiveMLS ID #2557914, Megan Zahringer. NWMLS as distributed by MLS GRID
- $449,9953 bd2 ba1.8k sqftWhite & Ouimettes, Tacoma, WA 98404ActiveMLS ID #2553446, Musab El-Himri. NWMLS as distributed by MLS GRID
- $375,0003 bd2 ba993 sqft512 133rd Street S, Tacoma, WA 98444ActiveMLS ID #2553232, Linda Phimmavong. NWMLS as distributed by MLS GRID
- $399,9503 bd1 ba830 sqft805 1/2 4TH Avenue SW, Puyallup, WA 98371ActiveMLS ID #2556965, Taylee Goethals. NWMLS as distributed by MLS GRID
- $395,0003 bd2 ba1.1k sqft6148 88th Street SW, Lakewood, WA 98499ActiveMLS ID #2492286, Natalie Sutey. NWMLS as distributed by MLS GRID
- $485,0002 bd1 ba1.5k sqft3112 S Melrose Street, Tacoma, WA 98405ActiveMLS ID #2491788, Haruichi Bearden. NWMLS as distributed by MLS GRID
- $419,9004 bd3 ba1.4k sqft11522 7th Avenue Ct E, Tacoma, WA 98445ActiveMLS ID #2537107, Bernadette Schuster. NWMLS as distributed by MLS GRID
- $485,0003 bd2 ba1.2k sqftCentennial Park Div #6, Tacoma, WA 98422ActiveMLS ID #2557260, David Berg. NWMLS as distributed by MLS GRID
