Welcome to Village Commons, a desirable gated community where convenience and low-maintenance living come together. This bright and spacious home offers an inviting open-concept design, perfect for both everyday living and entertaining. The great room is warmed by a gas fireplace and flows seamlessly into the dining area and kitchen, creating a welcoming space to gather. Step outside through sliding glass doors to the private patio, ideal for relaxing or enjoying your morning coffee. The main level also features a guest bath. Upstairs, retreat to the oversized primary suite complete with an ensuite bath and generous closet space. Three additional spacious bedrooms, a full bath, and an upstairs laundry room provide functionality and flexibility for today's lifestyle. Enjoy the covered front porch, the convenience of a two-car garage, and the added value of front yard maintenance included in the HOA dues. Residents of Village Commons enjoy wonderful community amenities, including park-like grounds, playground equipment, a basketball court, and a clubhouse/community center. Ideally located near PLU, JBLM, shopping, dining, entertainment, and major commuter routes including Pacific Avenue and WA-512, this home offers the perfect blend of style, comfort, and accessibility.
Active
Listed by: eXp Realty • Bernadette Schuster
$412,500
11522 7th Avenue Ct E, Tacoma, WA 98445
4beds
1,472sqft
Single Family Residence
Built in 2005
2,047 Square Feet Lot
$413,100 Zestimate®
$280/sqft
$140/mo HOA
What's special
Two-car garageGenerous closet spaceOversized primary suiteEnsuite bathPrivate patioUpstairs laundry roomCovered front porch
- 5 days |
- 251 |
- 11 |
Likely to sell faster than
Zillow last checked:
Listing updated:
Listed by:
Bernadette Schuster,
eXp Realty
Source: NWMLS as distributed by MLS GRID,MLS#: 2570085
Facts & features
Interior
Bedrooms & bathrooms
- Bedrooms: 4
- Bathrooms: 3
- Full bathrooms: 1
- 3/4 bathrooms: 1
- 1/2 bathrooms: 1
- Main level bathrooms: 2
Primary bedroom
- Level: Second
Bedroom
- Level: Second
Bedroom
- Level: Second
Bedroom
- Level: Second
Bathroom full
- Level: Second
Bathroom three quarter
- Level: Main
Other
- Level: Main
Dining room
- Level: Main
Entry hall
- Level: Main
Kitchen with eating space
- Level: Main
Living room
- Level: Main
Utility room
- Level: Second
Heating
- Fireplace, Forced Air, Electric, Natural Gas
Cooling
- None
Appliances
- Included: Dishwasher, Refrigerator, Stove(s)/Range(s), Dishwasher(s), Refrigerator(s), Water Heater: gas, Water Heater Location: garage
Features
- Bath Off Primary
- Flooring: Vinyl Plank, Carpet
- Windows: Dbl Pane/Storm Window
- Basement: None
- Number of fireplaces: 1
- Fireplace features: Gas, Main Level: 1, Fireplace
Interior area
- Total structure area: 1,472
- Total interior livable area: 1,472 sqft
Property
Parking
- Total spaces: 1
- Parking features: Attached Garage
- Has attached garage: Yes
- Covered spaces: 1
Features
- Levels: Two
- Stories: 2
- Entry location: Main
- Patio & porch: Bath Off Primary, Dbl Pane/Storm Window, Fireplace, Walk-In Closet(s), Water Heater
- Has view: Yes
- View description: Territorial
Lot
- Size: 2,047 Square Feet
- Dimensions: 39 x 159
- Features: Curbs, Paved, Gated Entry
- Topography: Level
Details
- Parcel number: 5003271380
- Zoning: UCOR
- Zoning description: Jurisdiction: County
- Special conditions: Standard
Construction
Type & style
- Home type: SingleFamily
- Architectural style: Contemporary,2 Story
- Property subtype: Single Family Residence
Materials
- Wood Siding, Wood Products
- Foundation: Poured Concrete
- Roof: Composition
Condition
- Good
- Year built: 2005
- Major remodel year: 2005
Utilities & green energy
- Electric: Company: Parkland Light & Water
- Sewer: Sewer Connected, Company: Pierce County Sewer
- Water: Public, Company: Parkland Light & Water
- Utilities for property: Xfinity, Xfinity
Community & HOA
Community
- Features: Gated
- Security: Security Service
- Subdivision: South Tacoma
HOA
- Services included: Common Area Maintenance, Maintenance Grounds, Security
- HOA fee: $140 monthly
- HOA phone: 253-841-0111
Location
- Region: Tacoma
Financial & listing details
- Price per square foot: $280/sqft
- Annual tax amount: $4,604
- Date on market: 6/11/2026
- Cumulative days on market: 73 days
- Listing terms: Conventional,FHA,VA Loan
- Inclusions: Dishwasher(s), Refrigerator(s), Stove(s)/Range(s)
Estimated market value
$413,100
$392,000 - $434,000
$2,717/mo
Price history
| Date | Event | Price |
|---|---|---|
| 8/17/2026 | Listed for sale | $412,500-1.8%$280/sqft |
Source:  NWMLS as distributed by MLS GRID #2570085 Report a problem NWMLS as distributed by MLS GRID #2570085 Report a problem | ||
| 8/16/2026 | Listing removed | $419,900$285/sqft |
Source: eXp Realty #2537107 Report a problem | ||
| 7/20/2026 | Price change | $419,900-2.3%$285/sqft |
Source: eXp Realty #2537107 Report a problem | ||
| 6/11/2026 | Listed for sale | $429,900$292/sqft |
Source: eXp Realty #2537107 Report a problem | ||
Public tax history
Tax history is unavailable.
Monthly payment
Est. payment
Payment breakdown
Explore the cost of this home by adjusting the details. Changes won't be saved.Climate risks
Neighborhood: 98445
Nearby schools
GreatSchools rating
- 5/10Elmhurst Elementary SchoolGrades: K-5Distance: 1.2 mi
- 2/10Perry G Keithley Middle SchoolGrades: 6-8Distance: 1.5 mi
- 5/10Washington High SchoolGrades: 9-12Distance: 1.7 mi
Schools provided by the listing agent
- Elementary: Elmhurst Elem
- Middle: Perry G Keithley Mid
- High: Franklin-Pierce High
Source: NWMLS as distributed by MLS GRID. This data may not be complete. We recommend contacting the local school district to confirm school assignments for this home.
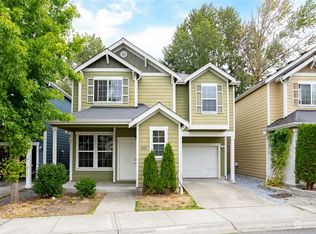
- $390,0004 bd3 ba1.4k sqft11525 7th Avenue Ct E, Tacoma, WA 98445Sold
- $459,9503 bd4 ba1.7k sqft11508 7th Avenue Ct E, Tacoma, WA 98445Sold

- $460,0004 bd3 ba1.4k sqft11509 7th Ave E, Tacoma, WA 98445For Sale
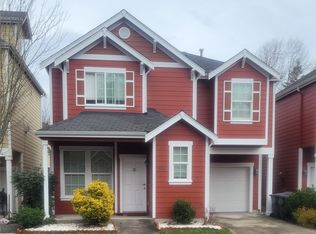
- $449,9503 bd4 ba1.7k sqft11501 7th Avenue Ct E, Tacoma, WA 98445Sold

- $415,0003 bd3 ba1.4k sqft736 116th St E, Tacoma, WA 98445Sold
- $435,0003 bd3 ba1.4k sqft702 116th St E, Tacoma, WA 98445Sold
- $415,0004 bd3 ba1.4k sqft11504 7th Ave E, Tacoma, WA 98445Sold
- $405,0003 bd3 ba1.5k sqft733 115th St E, Tacoma, WA 98445Sold
A local agent can set up tours, give advice and negotiate with sellers.
Similar homes
- $435,0003 bd2 ba1.4k sqftAllison Park Condo, Tacoma, WA 98445Active
 MLS ID #2538158, Kara Rogers. NWMLS as distributed by MLS GRID
 - $339,9993 bd2 ba1k sqftCornerstone Condo Ph Ii, Tacoma, WA 98445Active
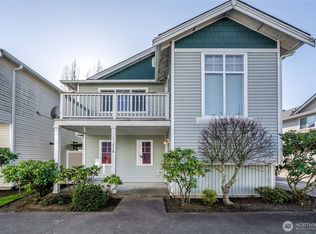 MLS ID #2505012, Tisha Luna Mayer. NWMLS as distributed by MLS GRID
 - $445,0003 bd2 ba1.1k sqft1311 104th St E, Tacoma, WA 98445Active
 MLS ID #2479324, Slavic Sloboda. NWMLS as distributed by MLS GRID
 - $365,0003 bd3 ba1.3k sqftMandalay Bay Townhomes, Tacoma, WA 98445Active
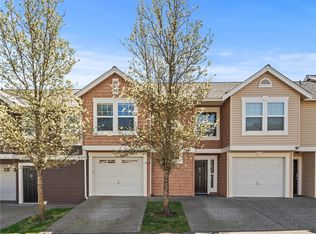 MLS ID #2501404, Lisa Le. NWMLS as distributed by MLS GRID
 - $475,0003 bd2 ba1.4k sqft1119 127th Street E, Tacoma, WA 98445ActiveMLS ID #2558254, Brandon Hjelseth. NWMLS as distributed by MLS GRID
- $450,0004 bd2 ba1.3k sqft17215 13th Avenue Ct E, Spanaway, WA 98387ActiveMLS ID #2569018, Melissa L Peterson. NWMLS as distributed by MLS GRID
- $469,9503 bd3 ba1.6k sqft19407 12th Avenue Ct E, Spanaway, WA 98387ActiveMLS ID #2569510, Matthew Gerrish. NWMLS as distributed by MLS GRID
- $525,0004 bd3 ba1.8k sqft8823 18th Avenue E, Tacoma, WA 98445ActiveMLS ID #2473073, Kelly Russell. NWMLS as distributed by MLS GRID
- $399,9993 bd3 ba1.5k sqft1746 180th Court E, Spanaway, WA 98387ActiveMLS ID #2458039, Anthony Mark Prado. NWMLS as distributed by MLS GRID
- $435,0002 bd2 ba1.3k sqftCrestview Village Div 3, Tacoma, WA 98446ActiveMLS ID #2551493, Mike Tipton. NWMLS as distributed by MLS GRID
- $359,9003 bd3 ba1.4k sqftPark Oak Condos, Tacoma, WA 98444ActiveMLS ID #2491098, Michelle Wallace. NWMLS as distributed by MLS GRID
- $452,5003 bd2 ba1.5k sqft17109 20th Avenue E, Spanaway, WA 98387ActiveMLS ID #2545533, Staci Sue Saunders. NWMLS as distributed by MLS GRID
- $430,0003 bd2 ba1.7k sqftYoachims 2nd Add, Tacoma, WA 98409ActiveMLS ID #2544326, John Rainey. NWMLS as distributed by MLS GRID
- $374,5002 bd1 ba1.3k sqft5156 S Cushman Avenue, Tacoma, WA 98408ActiveMLS ID #2547425, Jeff Pollock. NWMLS as distributed by MLS GRID
- $530,0003 bd3 ba1.6k sqft14219 67th Avenue Ct E, Puyallup, WA 98373ActiveMLS ID #2562074, Sheryl A. McLaren. NWMLS as distributed by MLS GRID
- $485,0004 bd3 ba1.9k sqft1610 179th Street Ct E, Spanaway, WA 98387ActiveMLS ID #2505346, Mac Ziad. NWMLS as distributed by MLS GRID
- $499,9503 bd3 ba1.6k sqft5202 E E Street, Tacoma, WA 98404ActiveMLS ID #2559080, Lily Hu. NWMLS as distributed by MLS GRID
- $480,0004 bd3 ba2k sqft1104 183rd Street Ct E, Spanaway, WA 98387ActiveMLS ID #2431446, Deairea Kelly. NWMLS as distributed by MLS GRID
- $520,0003 bd2 ba1.4k sqft2301 158th Street Ct E, Tacoma, WA 98445ActiveMLS ID #2529865, Ashley Voller. NWMLS as distributed by MLS GRID
- $499,0004 bd3 ba2k sqft16425 39th Avenue E, Tacoma, WA 98446ActiveMLS ID #2501335, David Brian Wahlers. NWMLS as distributed by MLS GRID
