10K Price adjustment! Built in 2023, this beautifully maintained home offers all the benefits of newer construction—without the wait. The thoughtfully designed single-story layout features 1,487 square feet with 3 bedrooms, 2 bathrooms, an open-concept living area, and a separate dining room that provides additional space for everyday meals and entertaining. The kitchen features stainless steel appliances, granite countertops, modern cabinetry, and a pantry, while the primary suite offers a private retreat with an ensuite bath and spacious walk-in closet. Two additional bedrooms provide flexibility for guests, hobbies, or a home office. Step outside to a fully fenced backyard featuring a custom covered pergola and greenbelt backdrop, offering added privacy and a comfortable outdoor space to relax, entertain, or enjoy quiet evenings at home. Additional highlights include central A/C, an attached 2-car garage, and a dedicated electric vehicle charger. Conveniently located near shopping, restaurants, and freeway access, this move-in ready home combines modern comfort, thoughtful upgrades, and everyday convenience.
Active
Listed by: eXp Realty • Ashley Voller
Price cut: $10K (6/25)
$539,950
2301 158th Street Ct E, Tacoma, WA 98445
3beds
1,487sqft
Single Family Residence
Built in 2023
5,026 Square Feet Lot
$539,000 Zestimate®
$363/sqft
$77/mo HOA
What's special
Modern cabinetryEnsuite bathSeparate dining roomSingle-story layoutFully fenced backyardGranite countertopsCustom covered pergola
- 79 days |
- 79 |
- 2 |
Zillow last checked:
Listing updated:
Listed by:
Ashley Voller,
eXp Realty
Source: NWMLS as distributed by MLS GRID,MLS#: 2529865
Facts & features
Interior
Bedrooms & bathrooms
- Bedrooms: 3
- Bathrooms: 2
- Full bathrooms: 2
- Main level bathrooms: 2
- Main level bedrooms: 3
Primary bedroom
- Level: Main
Bedroom
- Level: Main
Bedroom
- Level: Main
Bathroom full
- Level: Main
Bathroom full
- Level: Main
Dining room
- Level: Main
Entry hall
- Level: Main
Living room
- Level: Main
Utility room
- Level: Main
Heating
- 90%+ High Efficiency, Forced Air, Heat Pump, Electric, Natural Gas
Cooling
- 90%+ High Efficiency, Forced Air, Heat Pump
Appliances
- Included: Dishwasher, Dryer, Microwave, Refrigerator, Stove(s)/Range(s), Washer, Dishwasher(s), Dryer(s), Microwave(s), Refrigerator(s), Washer(s)
Features
- Bath Off Primary, Dining Room
- Flooring: Laminate, Carpet
- Basement: None
- Has fireplace: No
Interior area
- Total structure area: 1,487
- Total interior livable area: 1,487 sqft
Property
Parking
- Total spaces: 2
- Parking features: Attached Garage
- Has attached garage: Yes
- Covered spaces: 2
Features
- Levels: One
- Stories: 1
- Entry location: Main
- Patio & porch: Bath Off Primary, Dining Room, Security System, Walk-In Closet(s)
Lot
- Size: 5,026 Square Feet
- Features: Paved, Sidewalk
Details
- Parcel number: 5004120050
- Special conditions: Standard
Construction
Type & style
- Home type: SingleFamily
- Architectural style: Craftsman,1 Story
- Property subtype: Single Family Residence
Materials
- Cement Planked, Cement Plank
- Foundation: Poured Concrete
- Roof: Composition
Condition
- Very Good
- Year built: 2023
- Major remodel year: 2023
Utilities & green energy
- Electric: Company: Elmhurst Mutual Power & Light Company
- Sewer: Sewer Connected, Company: Pierce County
- Water: Public, Company: Spanaway Water Company
Green energy
- Green verification: Northwest ENERGY STAR®
Community & HOA
Community
- Features: CCRs
- Security: Security System
- Subdivision: Spanaway
HOA
- Services included: Common Area Maintenance
- HOA fee: $77 monthly
- HOA phone: 425-519-3645
Location
- Region: Tacoma
Financial & listing details
- Price per square foot: $363/sqft
- Tax assessed value: $490,500
- Annual tax amount: $5,417
- Date on market: 5/28/2026
- Cumulative days on market: 79 days
- Listing terms: Conventional,FHA,VA Loan
- Inclusions: Dishwasher(s), Dryer(s), Microwave(s), Refrigerator(s), Stove(s)/Range(s), Washer(s)
Estimated market value
$539,000
$512,000 - $566,000
$2,802/mo
Price history
| Date | Event | Price |
|---|---|---|
| 6/25/2026 | Price change | $539,950-1.8%$363/sqft |
Source:  NWMLS as distributed by MLS GRID #2529865 Report a problem NWMLS as distributed by MLS GRID #2529865 Report a problem | ||
| 5/28/2026 | Listed for sale | $549,950+0%$370/sqft |
Source: NWMLS as distributed by MLS GRID #2529865 Report a problem | ||
| 4/26/2024 | Sold | $549,900$370/sqft |
Source: NWMLS as distributed by MLS GRID #2203153 Report a problem | ||
| 4/3/2024 | Pending sale | $549,900$370/sqft |
Source: NWMLS as distributed by MLS GRID #2203153 Report a problem | ||
| 2/23/2024 | Listed for sale | $549,900$370/sqft |
Source: NWMLS as distributed by MLS GRID #2203153 Report a problem | ||
Public tax history
| Year | Property taxes | Tax assessment |
|---|---|---|
| 2024 | $5,518 +191.8% | $490,500 +264.4% |
| 2023 | $1,891 | $134,600 |
Find assessor info on the county website
Monthly payment
Est. payment
Payment breakdown
Explore the cost of this home by adjusting the details. Changes won't be saved.Climate risks
Neighborhood: 98445
Nearby schools
GreatSchools rating
- 5/10Naches Trail Elementary SchoolGrades: PK-5Distance: 0.6 mi
- 5/10Spanaway Junior High SchoolGrades: 6-8Distance: 1.4 mi
- 4/10Spanaway Lake High SchoolGrades: 9-12Distance: 0.8 mi
Schools provided by the listing agent
- Elementary: Naches Trail Elem
- Middle: Spanaway Jnr High
- High: Spanaway Lake High
Source: NWMLS as distributed by MLS GRID. This data may not be complete. We recommend contacting the local school district to confirm school assignments for this home.
- $619,9004 bd3 ba2.3k sqft2305 158th Street Ct E, Tacoma, WA 98445Sold

- $604,9003 bd3 ba2.1k sqft2215 158th Street Ct E, Tacoma, WA 98445Sold
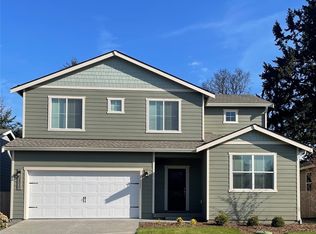
- $499,9003 bd2 ba1.1k sqft2211 158th Street Ct E, Tacoma, WA 98445Sold

- $545,9003 bd3 ba2.1k sqft2309 158th Street Ct E, Tacoma, WA 98445Sold

- $544,9003 bd2 ba1.4k sqft2302 158th Street Ct E, Tacoma, WA 98445Sold
- $549,9003 bd3 ba1.6k sqft2306 158th Street Ct E, Tacoma, WA 98445Sold
- $619,9004 bd3 ba2.3k sqft2216 158th Street Ct E, Tacoma, WA 98445Sold
- $539,9003 bd2 ba1.4k sqft2212 158th Street Ct E, Tacoma, WA 98445Sold
A local agent can set up tours, give advice and negotiate with sellers.
Similar homes
- $549,9503 bd3 ba1.8k sqft16508 39th Avenue E, Tacoma, WA 98446Active
 MLS ID #2566357, Liliya Shudrya. NWMLS as distributed by MLS GRID
 - $475,0003 bd2 ba1.4k sqft1119 127th Street E, Tacoma, WA 98445Active
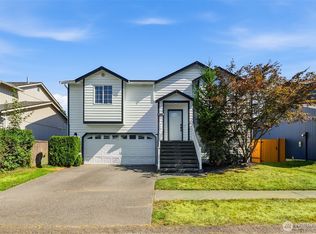 MLS ID #2558254, Brandon Hjelseth. NWMLS as distributed by MLS GRID
 - $550,0004 bd3 ba1.8k sqft4621 212th Street E, Spanaway, WA 98387Active
 MLS ID #2560646, Stephanie Lynch. NWMLS as distributed by MLS GRID
 - $550,0003 bd3 ba2k sqft7924 161st Court E, Puyallup, WA 98375Active
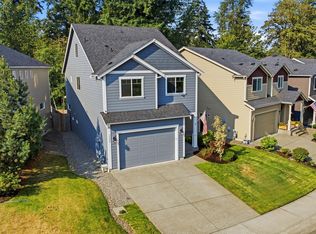 MLS ID #2566427, Annie Salonen. NWMLS as distributed by MLS GRID
 - $540,0004 bd3 ba1.9k sqftTrillium Place, Spanaway, WA 98387ActiveMLS ID #2537523, Josh Barnard. NWMLS as distributed by MLS GRID
- $565,0003 bd2 ba1.4k sqft23519 152nd Avenue E, Graham, WA 98338ActiveMLS ID #2566457, Darlene Heseltine. NWMLS as distributed by MLS GRID
- $550,0003 bd3 ba1.9k sqft14206 67th Avenue E, Puyallup, WA 98373ActiveMLS ID #2555718, Cheryl Buck. NWMLS as distributed by MLS GRID
- $540,0004 bd3 ba2k sqft1708 201st Street Ct E, Spanaway, WA 98387ActiveMLS ID #2530060, Victoria Marchenko. NWMLS as distributed by MLS GRID
- $545,0004 bd3 ba2.2k sqftEdgewater At Southhill, Puyallup, WA 98375ActiveMLS ID #2546584, Tanya Barrans. NWMLS as distributed by MLS GRID
- $569,9994 bd3 ba2k sqft14719 55th Avenue Ct E, Puyallup, WA 98375ActiveMLS ID #2560628, Kevin Lam. NWMLS as distributed by MLS GRID
- $539,9502 bd2 ba1.6k sqft17007 91st Avenue E, Puyallup, WA 98375ActiveMLS ID #2563485, Kaylah Shaneyfelt. NWMLS as distributed by MLS GRID
- $539,9503 bd3 ba1.8k sqft2317 43rd Avenue SE, Puyallup, WA 98374ActiveMLS ID #2558950, Kathleen Goertz. NWMLS as distributed by MLS GRID
- $534,9504 bd3 ba1.9k sqft19817 97th Avenue Ct E, Graham, WA 98338ActiveMLS ID #2562213, Denis Rabiyevskiy. NWMLS as distributed by MLS GRID
- $554,0004 bd3 ba1.7k sqft18625 108th Avenue E, Puyallup, WA 98374ActiveMLS ID #2550167, Ashley Wise. NWMLS as distributed by MLS GRID
- $485,0004 bd3 ba1.9k sqft1610 179th Street Ct E, Spanaway, WA 98387ActiveMLS ID #2505346, Mac Ziad. NWMLS as distributed by MLS GRID
- $599,9994 bd3 ba2.1k sqft932 134th Street S, Tacoma, WA 98444ActiveMLS ID #2557218, Kamina Flemming. NWMLS as distributed by MLS GRID
- $515,0003 bd3 ba2k sqft16214 78th Avenue Ct E, Puyallup, WA 98375ActiveMLS ID #2501603, David Brian Wahlers. NWMLS as distributed by MLS GRID
- $599,9903 bd2 ba2k sqft8312 217TH Street E, Spanaway, WA 98387ActiveMLS ID #2565489, David Boothe. NWMLS as distributed by MLS GRID
- $574,9503 bd3 ba2.1k sqft18502 94th Avenue E, Puyallup, WA 98375ActiveMLS ID #2556161, Kym Knudson. NWMLS as distributed by MLS GRID
- $521,0004 bd3 ba1.8k sqft18711 108th Avenue E, Puyallup, WA 98374ActiveMLS ID #2518709, Stephen F. Dawson. NWMLS as distributed by MLS GRID
