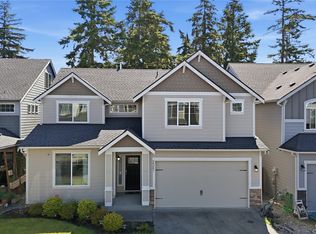
Welcome home to Trillium Place, a beautifully maintained gated community where tree-lined streets invite evening strolls, bike rides, and a peaceful pace of life. From the moment you step inside, you'll appreciate the thoughtful updates throughout. Brand-new luxury vinyl plank flooring flows across the main level, while new carpet upstairs adds warmth and comfort. Fresh interior paint creates a bright, clean canvas ready for your personal style. The kitchen is designed for both everyday living and entertaining, featuring granite countertops, stainless steel appliances, and plenty of space to gather around the heart of the home. On cooler Northwest evenings, relax beside the cozy gas fireplace and unwind after a busy day. Outside, front and back irrigation help keep the yard looking its best with minimal effort, giving you more time to enjoy your surroundings. Whether you're hosting friends, enjoying a quiet morning coffee, or simply appreciating the tranquility of this gated neighborhood, you'll love the lifestyle this home provides. With all appliances included and move-in-ready updates already completed, this is an opportunity to settle into one of Spanaway's most desirable gated communities and start enjoying home from day one. Don't DREAM it, OWN it!
Active
Listed by: Real Broker LLC • Josh Barnard
Price cut: $15K (8/20)
$525,000
18209 5th Avenue Ct E, Spanaway, WA 98387
4beds
1,978sqft
Single Family Residence
Built in 2013
5,000 Square Feet Lot
$525,100 Zestimate®
$265/sqft
$25/mo HOA
What's special
Cozy gas fireplaceTree-lined streetsFront and back irrigationNew carpet upstairsAll appliances includedFresh interior paintStainless steel appliances
- 72 days |
- 196 |
- 16 |
Zillow last checked:
Listing updated:
Listed by:
Josh Barnard,
Real Broker LLC
Source: NWMLS as distributed by MLS GRID,MLS#: 2537523
Facts & features
Interior
Bedrooms & bathrooms
- Bedrooms: 4
- Bathrooms: 3
- Full bathrooms: 2
- 1/2 bathrooms: 1
- Main level bathrooms: 1
Primary bedroom
- Level: Second
Bedroom
- Level: Second
Bedroom
- Level: Second
Bedroom
- Level: Second
Bathroom full
- Level: Second
Bathroom full
- Level: Second
Other
- Level: Main
Entry hall
- Level: Main
Family room
- Level: Main
Kitchen with eating space
- Level: Main
Utility room
- Level: Second
Heating
- Fireplace, 90%+ High Efficiency, Forced Air, Electric, Natural Gas
Cooling
- 90%+ High Efficiency
Appliances
- Included: Dishwasher, Microwave, Refrigerator, Stove(s)/Range(s), Dishwasher(s), Microwave(s), Refrigerator(s)
Features
- Bath Off Primary, High Tech Cabling, Pantry
- Flooring: Vinyl, Carpet
- Windows: Dbl Pane/Storm Window
- Basement: None
- Number of fireplaces: 1
- Fireplace features: Gas, Main Level: 1, Fireplace
Interior area
- Total structure area: 1,978
- Total interior livable area: 1,978 sqft
Property
Parking
- Total spaces: 4
- Parking features: Driveway, Attached Garage
- Has attached garage: Yes
- Covered spaces: 2
- Uncovered spaces: 2
Features
- Levels: Two
- Stories: 2
- Entry location: Main
- Patio & porch: Bath Off Primary, Dbl Pane/Storm Window, Fireplace, High Tech Cabling, Pantry, Vaulted Ceiling(s), Walk-In Closet(s)
Lot
- Size: 5,000 Square Feet
- Features: Curbs, Paved, Sidewalk, Cable TV, Fenced-Fully, Gas Available, Gated Entry, High Speed Internet, Patio
- Topography: Level
Details
- Parcel number: 5004150550
- Special conditions: Standard
Construction
Type & style
- Home type: SingleFamily
- Architectural style: 2 Story
- Property subtype: Single Family Residence
Materials
- Cement Planked, Stone, Cement Plank
- Foundation: Poured Concrete
- Roof: Composition
Condition
- Year built: 2013
Utilities & green energy
- Electric: Company: Puget Sound Energy
- Sewer: Sewer Connected, Company: Pierce County
- Water: Public, Company: Spanaway Water
Community & HOA
Community
- Features: CCRs
- Subdivision: Spanaway
HOA
- HOA fee: $25 monthly
- HOA phone: 253-848-1947
Location
- Region: Spanaway
Financial & listing details
- Price per square foot: $265/sqft
- Tax assessed value: $507,600
- Annual tax amount: $5,520
- Date on market: 6/10/2026
- Cumulative days on market: 74 days
- Listing terms: Conventional,FHA,VA Loan
- Inclusions: Dishwasher(s), Microwave(s), Refrigerator(s), Stove(s)/Range(s)
Estimated market value
$525,100
$499,000 - $551,000
$2,998/mo
Price history
| Date | Event | Price |
|---|---|---|
| 8/20/2026 | Price change | $525,000-2.8%$265/sqft |
Source:  NWMLS as distributed by MLS GRID #2537523 Report a problem NWMLS as distributed by MLS GRID #2537523 Report a problem | ||
| 7/13/2026 | Price change | $540,000-1.8%$273/sqft |
Source: NWMLS as distributed by MLS GRID #2537523 Report a problem | ||
| 6/12/2026 | Listed for sale | $550,000+93.7%$278/sqft |
Source: NWMLS as distributed by MLS GRID #2537523 Report a problem | ||
| 9/28/2016 | Sold | $283,999-0.3%$144/sqft |
Source: NWMLS as distributed by MLS GRID #955095 Report a problem | ||
| 9/27/2016 | Pending sale | $284,900$144/sqft |
Source: Better Homes and Gardens Real Estate Pacific Commons #955095 Report a problem | ||
| 8/15/2016 | Price change | $284,900+1.8%$144/sqft |
Source: Better Homes and Gardens Real Estate Pacific Commons #955095 Report a problem | ||
| 8/15/2016 | Pending sale | $279,999+0%$142/sqft |
Source: Better Homes and Gardens Real Estate Pacific Commons #955095 Report a problem | ||
| 8/10/2016 | Price change | $279,990-1.7%$142/sqft |
Source: Better Homes and Gardens Real Estate Pacific Commons #955095 Report a problem | ||
| 7/19/2016 | Price change | $284,900-1.7%$144/sqft |
Source: Better Homes and Gardens Real Estate Pacific Commons #955095 Report a problem | ||
| 7/13/2016 | Pending sale | $289,900$147/sqft |
Source: Better Homes and Gardens Real Estate Pacific Commons #955095 Report a problem | ||
| 7/12/2016 | Price change | $289,900+1.8%$147/sqft |
Source: Better Homes and Gardens Real Estate Pacific Commons #955095 Report a problem | ||
| 7/10/2016 | Pending sale | $284,900$144/sqft |
Source: Better Homes and Gardens Real Estate Pacific Commons #955095 Report a problem | ||
| 7/7/2016 | Price change | $284,900-1.7%$144/sqft |
Source: Better Homes and Gardens Real Estate Pacific Commons #955095 Report a problem | ||
| 6/23/2016 | Price change | $289,900-2.7%$147/sqft |
Source: Better Homes and Gardens Real Estate Pacific Commons #955095 Report a problem | ||
| 6/6/2016 | Listed for sale | $298,000+19.2%$151/sqft |
Source: Better Homes and Gardens Real Estate Pacific Commons #955095 Report a problem | ||
| 12/2/2014 | Listing removed | $249,950$126/sqft |
Source: Better Homes & Gardens RE #000000 Report a problem | ||
| 10/23/2014 | Listed for sale | $249,950$126/sqft |
Source: Better Homes & Gardens RE #000000 Report a problem | ||
| 1/16/2014 | Listing removed | $249,950$126/sqft |
Source: Better Homes and Gardens Real Estate Pacific Commons #000000 Report a problem | ||
| 10/15/2013 | Sold | $249,950$126/sqft |
Source: Public Record Report a problem | ||
| 6/5/2013 | Listed for sale | $249,950+316.6%$126/sqft |
Source: Better Homes and Gardens Real Estate Pacific Commons #000000 Report a problem | ||
| 5/10/2013 | Sold | $60,000-75%$30/sqft |
Source: Public Record Report a problem | ||
| 2/12/2013 | Listed for sale | $239,950$121/sqft |
Source: Better Homes & Gardens RE PC Report a problem | ||
Public tax history
| Year | Property taxes | Tax assessment |
|---|---|---|
| 2025 | $5,700 +3.3% | $507,600 +4.5% |
| 2024 | $5,520 +4.4% | $485,600 +7.1% |
| 2023 | $5,288 -4.4% | $453,400 -6.4% |
| 2022 | $5,533 +5.6% | $484,200 +20.4% |
| 2021 | $5,239 +41.9% | $402,000 +30.4% |
| 2019 | $3,693 -12.3% | $308,300 +0.5% |
| 2018 | $4,208 +8.9% | $306,700 +12.3% |
| 2017 | $3,863 +2.4% | $273,100 +12.3% |
| 2016 | $3,774 | $243,200 +6.8% |
| 2014 | $3,774 +474.3% | $227,700 +44.6% |
| 2013 | $657 | $157,500 +259.6% |
| 2012 | -- | $43,800 |
Find assessor info on the county website
Monthly payment
Est. payment
Payment breakdown
Explore the cost of this home by adjusting the details. Changes won't be saved.Climate risks
Neighborhood: 98387
Nearby schools
GreatSchools rating
- 6/10Camas Prairie Elementary SchoolGrades: K-5Distance: 0.4 mi
- 3/10Cedarcrest Jr High SchoolGrades: 6-8Distance: 0.7 mi
- 4/10Spanaway Lake High SchoolGrades: 9-12Distance: 1.2 mi
Schools provided by the listing agent
- Elementary: Camas Prairie Elem
- Middle: Cedarcrest Jnr High
- High: Spanaway Lake High
Source: NWMLS as distributed by MLS GRID. This data may not be complete. We recommend contacting the local school district to confirm school assignments for this home.
- $544,8164 bd3 ba2.2k sqft18201 5th Avenue Ct E, Spanaway, WA 98387Sold

- $564,2004 bd-- ba2.4k sqft18211 6th Avenue Court E 28, Spanaway, WA 98387Off Market

- $562,3004 bd-- ba2.6k sqft18207 6th Avenue Court E 27, Spanaway, WA 98387Off Market
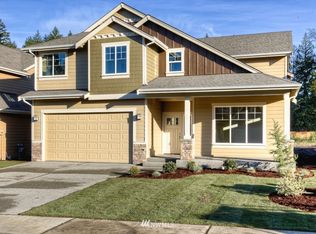
- $500,0004 bd3 ba1.9k sqft502 182nd St E, Spanaway, WA 98387Sold
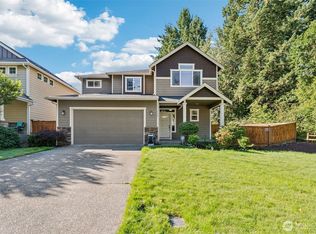
- $550,0005 bd3 ba2.3k sqft18203 6th Avenue Ct E, Spanaway, WA 98387Sold
- $515,4004 bd3 ba1.9k sqft510 183rd Stct E LOT 42, Spanaway, WA 98387Off Market
- $574,9503 bd3 ba2k sqft461 184th Street Ct E, Spanaway, WA 98387New Construction
- $525,7773 bd2 ba1.8k sqft701 182nd St E, Spanaway, WA 98387Sold
A local agent can set up tours, give advice and negotiate with sellers.
Similar homes
- $469,9503 bd3 ba1.6k sqft19407 12th Avenue Ct E, Spanaway, WA 98387Active
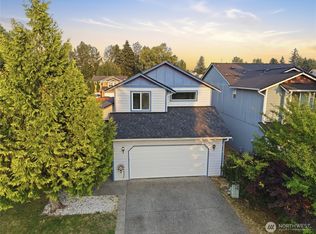 MLS ID #2569510, Matthew Gerrish. NWMLS as distributed by MLS GRID
 - $540,0004 bd3 ba2k sqft1708 201st Street Ct E, Spanaway, WA 98387Active
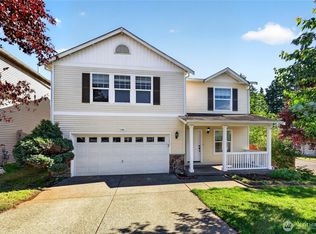 MLS ID #2530060, Victoria Marchenko. NWMLS as distributed by MLS GRID
 - $539,0004 bd3 ba2.6k sqft20201 20th Avenue E, Spanaway, WA 98387Active
 MLS ID #2537495, Crystal Jenkins. NWMLS as distributed by MLS GRID
 - $549,0003 bd3 ba2.1k sqftRidge At Southwood Div Ii, Spanaway, WA 98387Active
 MLS ID #2566139, Lyubov Protsenko. NWMLS as distributed by MLS GRID
 - $630,0004 bd3 ba2.4k sqft131 191st Street Ct E, Spanaway, WA 98387ActiveMLS ID #2534223, Vanessa Thai. NWMLS as distributed by MLS GRID
- $512,5003 bd3 ba1.6k sqft20322 86th Avenue Ct E, Spanaway, WA 98387ActiveMLS ID #2527793, Bernadette Schuster. NWMLS as distributed by MLS GRID
- $685,0004 bd3 ba2.8k sqft17318 21st Avenue E, Spanaway, WA 98387ActiveMLS ID #2563948, Mike Mansour. NWMLS as distributed by MLS GRID
- $467,5003 bd2 ba1.6k sqft5110 203rd Street Ct E, Spanaway, WA 98387ActiveMLS ID #2537152, Bernadette Schuster. NWMLS as distributed by MLS GRID
- $539,9503 bd3 ba1.8k sqft16508 39th Avenue E, Tacoma, WA 98446ActiveMLS ID #2566357, Liliya Shudrya. NWMLS as distributed by MLS GRID
- $559,9504 bd3 ba2.5k sqftWinterwood, Graham, WA 98338ActiveMLS ID #2569890, Zenika Gandara. NWMLS as distributed by MLS GRID
- $535,0003 bd3 ba1.5k sqft7106 190th Street Ct E, Puyallup, WA 98375ActiveMLS ID #2534548, Rhett Elton. NWMLS as distributed by MLS GRID
- $549,9504 bd3 ba2.1k sqft11222 186th Street Ct E, Puyallup, WA 98374ActiveMLS ID #2540288, John Hurlbut. NWMLS as distributed by MLS GRID
- $530,0003 bd3 ba1.6k sqft14219 67th Avenue Ct E, Puyallup, WA 98373ActiveMLS ID #2562074, Sheryl A. McLaren. NWMLS as distributed by MLS GRID
- $550,0004 bd3 ba2.1k sqftWinterwood, Graham, WA 98338ActiveMLS ID #2527582, Michael Renard. NWMLS as distributed by MLS GRID
- $550,0003 bd3 ba2k sqft7924 161st Court E, Puyallup, WA 98375ActiveMLS ID #2566427, Annie Salonen. NWMLS as distributed by MLS GRID
- $520,0003 bd2 ba1.4k sqft2301 158th Street Ct E, Tacoma, WA 98445ActiveMLS ID #2529865, Ashley Voller. NWMLS as distributed by MLS GRID
- $549,0004 bd3 ba1.7k sqft18625 108th Avenue E, Puyallup, WA 98374ActiveMLS ID #2550167, Ashley Wise. NWMLS as distributed by MLS GRID
- $499,9004 bd3 ba1.7k sqft18784 108th Avenue E, Puyallup, WA 98374ActiveMLS ID #2550115, Ashley Wise. NWMLS as distributed by MLS GRID
- $529,9504 bd3 ba1.8k sqftSalishan Div 3, Tacoma, WA 98404ActiveMLS ID #2512907, Charles Peri. NWMLS as distributed by MLS GRID
- $574,9503 bd3 ba2.1k sqft18502 94th Avenue E, Puyallup, WA 98375ActiveMLS ID #2556161, Kym Knudson. NWMLS as distributed by MLS GRID
