Step into a welcoming foyer with a front den/office and convenient half-bath, leading to an open-concept living and dining area anchored by a well-appointed kitchen featuring stainless steel appliances, a gas range, granite countertops, and breakfast bar seating - The main level offers durable laminate flooring throughout and access to a spacious garage with ample storage - Upstairs, you’ll find four bedrooms plus a laundry room, including a private primary suite with a west-facing wooded view, on-suite bath, and generous walk-in closet - A full guest bathroom serves the additional bedrooms - Fresh professional paint in and out! Enjoy a peaceful greenbelt backdrop right from your backyard, along with easy access to nearby trails and outdoor spaces at Swan Creek Park - The HOA includes security patrols and front lawn maintenance for added convenience - Ideally located just minutes from I-5 and the amenities of Tacoma, this home offers a lifestyle of comfort and accessibility.
Active
Listed by: Realty One Group Bold • Charles Peri • 253-405-1325
Price cut: $25K (10/16)
$504,950
4224 E T Street, Tacoma, WA 98404
4beds
1,800sqft
Single Family Residence
Built in 2014
3,763 Square Feet Lot
$504,300 Zestimate®
$281/sqft
$108/mo HOA
What's special
Well-appointed kitchenPrivate primary suiteOn-suite bathWest-facing wooded viewFull guest bathroomGenerous walk-in closetDurable laminate flooring throughout
- --
- on Zillow
- 236
- views
- 29
- saves
Zillow last checked:
Listing updated:
Listed by:
Charles Peri 253-405-1325 chicperi@gmail.com,
Realty One Group Bold
Source: NWMLS as distributed by MLS GRID,MLS#: 2512907
Facts & features
Interior
Bedrooms & bathrooms
- Bedrooms: 4
- Bathrooms: 3
- Full bathrooms: 1
- 3/4 bathrooms: 1
- 1/2 bathrooms: 1
- Main level bathrooms: 1
Primary bedroom
- Level: Second
Bedroom
- Level: Second
Bedroom
- Level: Second
Bedroom
- Level: Second
Bathroom full
- Level: Second
Bathroom three quarter
- Level: Second
Other
- Level: Main
Den office
- Level: Main
Entry hall
- Level: Main
Great room
- Level: Main
Kitchen with eating space
- Level: Main
Living room
- Level: Main
Utility room
- Level: Second
Heating
- Forced Air, Electric, Natural Gas
Cooling
- Forced Air
Appliances
- Included: Dishwasher, Microwave, Refrigerator, Stove(s)/Range(s), Dishwasher(s), Microwave(s), Refrigerator(s), Water Heater: Tankless
Features
- Bath Off Primary, Ceiling Fan(s)
- Flooring: Vinyl, Vinyl Plank, Carpet
- Windows: Dbl Pane/Storm Window
- Basement: None
- Has fireplace: No
Interior area
- Total structure area: 1,800
- Total interior livable area: 1,800 sqft
Property
Parking
- Total spaces: 2
- Parking features: Attached Garage
- Has attached garage: Yes
- Covered spaces: 2
Features
- Levels: Two
- Stories: 2
- Entry location: Main
- Patio & porch: Bath Off Primary, Ceiling Fan(s), Dbl Pane/Storm Window, Walk-In Closet(s), Water Heater
- Has view: Yes
- View description: Territorial
Lot
- Size: 3,763 Square Feet
- Features: Curbs, Paved, Sidewalk, Cable TV, Fenced-Fully, Gas Available, High Speed Internet, Patio
- Topography: Level
Details
- Parcel number: 5004230120
- Zoning: TAC
- Zoning description: Jurisdiction: City
- Special conditions: Short Sale
Construction
Type & style
- Home type: SingleFamily
- Architectural style: Craftsman,2 Story
- Property subtype: Single Family Residence
Materials
- Cement Planked, Wood Products, Cement Plank
- Foundation: Poured Concrete
- Roof: Composition
Condition
- Very Good
- Year built: 2014
- Major remodel year: 2014
Utilities & green energy
- Electric: Company: Tacoma Public Utilities
- Sewer: Sewer Connected, Company: Tacoma Public Utilities
- Water: Public, Company: Tacoma Public Utilities
Community & HOA
Community
- Features: CCRs, Playground
- Security: Security Service
- Subdivision: Swan Creek
HOA
- Services included: Common Area Maintenance, Maintenance Grounds, Security
- HOA fee: $108 monthly
Location
- Region: Tacoma
Financial & listing details
- Price per square foot: $281/sqft
- Tax assessed value: $475,900
- Annual tax amount: $5,187
- Date on market: 4/24/2026
- Listing terms: Conventional,FHA,VA Loan
- Inclusions: Dishwasher(s), Microwave(s), Refrigerator(s), Stove(s)/Range(s)
Estimated market value
$504,300
$479,000 - $530,000
$3,030/mo
Price history
| Date | Event | Price |
|---|---|---|
| 10/16/2026 | Price change | $504,950-4.7%$281/sqft |
Source:  NWMLS as distributed by MLS GRID #2512907 Report a problem NWMLS as distributed by MLS GRID #2512907 Report a problem | ||
| 7/31/2026 | Price change | $529,950-2.8%$294/sqft |
Source: NWMLS as distributed by MLS GRID #2512907 Report a problem | ||
| 5/19/2026 | Price change | $544,950-1.8%$303/sqft |
Source: NWMLS as distributed by MLS GRID #2512907 Report a problem | ||
| 4/24/2026 | Listed for sale | $554,950+18.1%$308/sqft |
Source: NWMLS as distributed by MLS GRID #2512907 Report a problem | ||
| 6/22/2021 | Sold | $470,000+20.8%$261/sqft |
Source: NWMLS as distributed by MLS GRID #1776045 Report a problem | ||
| 5/24/2021 | Pending sale | $389,000$216/sqft |
Source: NWMLS as distributed by MLS GRID #1776045 Report a problem | ||
| 5/20/2021 | Listed for sale | $389,000+76.5%$216/sqft |
Source: NWMLS as distributed by MLS GRID #1776045 Report a problem | ||
| 5/19/2014 | Sold | $220,353$122/sqft |
Source: Public Record Report a problem | ||
Public tax history
| Year | Property taxes | Tax assessment |
|---|---|---|
| 2025 | $5,188 +0.4% | $475,900 +0.3% |
| 2024 | $5,167 +3.5% | $474,600 +5.9% |
| 2023 | $4,990 +0.9% | $448,200 -5.9% |
| 2022 | $4,946 +8.4% | $476,300 +19.7% |
| 2021 | $4,563 +25.5% | $397,800 +28.5% |
| 2019 | $3,636 -4.7% | $309,600 +10.7% |
| 2018 | $3,817 +10.5% | $279,700 +15.8% |
| 2017 | $3,455 +14.1% | $241,600 +25.5% |
| 2016 | $3,028 | $192,500 +10.6% |
| 2014 | $3,028 +1775.2% | $174,100 +515.2% |
| 2013 | $161 | $28,300 |
| 2012 | -- | $28,300 |
Find assessor info on the county website
Monthly payment
Est. payment
Payment breakdown
Explore the cost of this home by adjusting the details. Changes won't be saved.Climate risks
Neighborhood: Eastside-ENACT
Nearby schools
Schools provided by the listing agent
- Elementary: Lister
- Middle: First Creek Mid
- High: Lincoln High
Source: NWMLS as distributed by MLS GRID. This data may not be complete. We recommend contacting the local school district to confirm school assignments for this home.
Similar homes
- $487,0002 bd2 ba1.6k sqft3416 Waller Road E, Tacoma, WA 98443Active
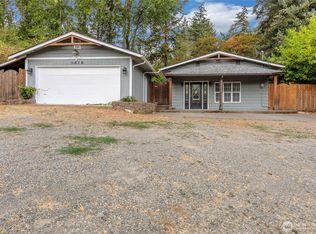 MLS ID #2577707, Jaryd Ruffner. NWMLS as distributed by MLS GRID
 - $499,9504 bd3 ba2k sqft5209 S Trafton Street, Tacoma, WA 98409Active
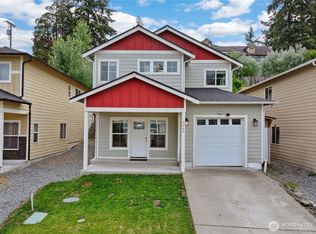 MLS ID #2557453, Christine Hudson. NWMLS as distributed by MLS GRID
 - $479,0004 bd3 ba1.5k sqft1221 E 53rd Street, Tacoma, WA 98404Active
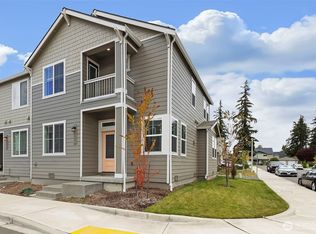 MLS ID #2579798, Bree Brower. NWMLS as distributed by MLS GRID
 - $549,9004 bd3 ba1.8k sqft4202 68th Avenue E, Fife, WA 98424Active
 MLS ID #2577238, Spencer Gray. NWMLS as distributed by MLS GRID
