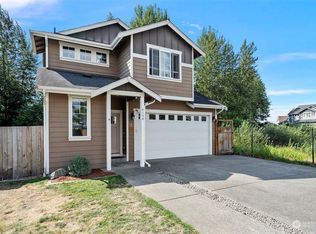
Welcome home to this beautifully maintained and thoughtfully updated 4-bedroom, 2.5-bath home in a convenient Fife location! This two-story home features an inviting open-concept layout, spacious bedrooms, and quality updates throughout. The remodeled kitchen is a standout with quartz countertops, a full tile backsplash, stainless steel appliances, ample cabinetry, and a layout designed for everyday living and entertaining. Laminate flooring flows throughout the main level, while luxury vinyl flooring extends throughout all bedrooms, closets, and bathrooms upstairs, creating a cohesive, modern feel. The spacious primary suite features a stylish shiplap accent wall and private bath. Enjoy cozy evenings by the natural gas fireplace and year-round comfort with a new natural gas furnace installed in 2026. The natural gas water heater was replaced in 2024, and Leaf Guard gutter protection was added in 2023. Outside, relax or entertain on the sturdy deck overlooking a beautifully maintained, fenced backyard that backs to a peaceful treed greenbelt. Ideally situated for commuters with easy access to I-5, SR-167, Tacoma, JBLM, shopping, dining, and everyday amenities. Move-in ready and pride of ownership is evident throughout—don’t miss this opportunity to make it yours!
Active
Listed by: John L. Scott, Inc. • Spencer Gray
$575,000
4202 68th Avenue E, Fife, WA 98424
4beds
1,836sqft
Single Family Residence
Built in 2012
4,247 Square Feet Lot
$573,100 Zestimate®
$313/sqft
$35/mo HOA
What's special
Natural gas fireplaceStylish shiplap accent wallRemodeled kitchenSturdy deckSpacious primary suitePrivate bathBeautifully maintained fenced backyard
- 14 days
- 337
- 34
Zillow last checked:
Listing updated:
Listed by:
Spencer Gray,
John L. Scott, Inc.
Source: NWMLS as distributed by MLS GRID,MLS#: 2577238
Facts & features
Interior
Bedrooms & bathrooms
- Bedrooms: 4
- Bathrooms: 3
- Full bathrooms: 2
- 1/2 bathrooms: 1
- Main level bathrooms: 1
Primary bedroom
- Level: Second
Bedroom
- Level: Second
Bedroom
- Level: Second
Bedroom
- Level: Second
Bathroom full
- Level: Second
Bathroom full
- Level: Second
Other
- Level: Main
Dining room
- Level: Main
Entry hall
- Level: Main
Great room
- Level: Main
Kitchen with eating space
- Level: Main
Utility room
- Level: Second
Heating
- Fireplace, Fireplace Insert, Forced Air, Electric, Natural Gas
Cooling
- None
Appliances
- Included: Dishwasher, Microwave, Refrigerator, Stove(s)/Range(s), Dishwasher(s), Microwave(s), Refrigerator(s), Water Heater: Natural Gas, Water Heater Location: Garage
Features
- Bath Off Primary, Ceiling Fan(s), Dining Room, Pantry
- Flooring: Laminate, Vinyl, Carpet
- Doors: French Doors
- Windows: Dbl Pane/Storm Window
- Basement: None
- Number of fireplaces: 1
- Fireplace features: Gas, Main Level: 1, Fireplace
Interior area
- Total structure area: 1,836
- Total interior livable area: 1,836 sqft
Property
Parking
- Total spaces: 2
- Parking features: Driveway, Attached Garage, Off Street
- Has attached garage: Yes
- Covered spaces: 2
Features
- Levels: Two
- Stories: 2
- Entry location: Main
- Patio & porch: Bath Off Primary, Ceiling Fan(s), Dbl Pane/Storm Window, Dining Room, Fireplace, French Doors, Pantry, Vaulted Ceiling(s), Walk-In Closet(s), Water Heater
- Has view: Yes
- View description: Territorial
Lot
- Size: 4,247 Square Feet
- Features: Curbs, Drought Resistant Landscape, Open Lot, Paved, Secluded, Sidewalk, Cable TV, Deck, Fenced-Fully, Gas Available, High Speed Internet
- Topography: Level
Details
- Parcel number: 6025380210
- Zoning description: Jurisdiction: City
- Special conditions: Standard
- Other equipment: Leased Equipment: None
Construction
Type & style
- Home type: SingleFamily
- Architectural style: Traditional,2 Story
- Property subtype: Single Family Residence
Materials
- Wood Siding, Wood Products
- Foundation: Poured Concrete
- Roof: Composition
Condition
- Updated/Remodeled
- Year built: 2012
Utilities & green energy
- Electric: Company: Tacoma Power
- Sewer: Sewer Connected, Company: City of Fife
- Water: Public, Company: City of Fife
- Utilities for property: Xfinity, Xfinity
Community & HOA
Community
- Features: CCRs, Park
- Subdivision: Fife
HOA
- Services included: Common Area Maintenance
- HOA fee: $35 monthly
- HOA phone: 253-254-5123
Location
- Region: Fife
Financial & listing details
- Price per square foot: $313/sqft
- Tax assessed value: $528,400
- Annual tax amount: $5,010
- Date on market: 9/2/2026
- Cumulative days on market: 15 days
- Listing terms: Conventional,FHA,VA Loan
- Inclusions: Dishwasher(s), Leased Equipment, Microwave(s), Refrigerator(s), Stove(s)/Range(s)
Estimated market value
$573,100
$544,000 - $602,000
$3,115/mo
Price history
| Date | Event | Price |
|---|---|---|
| 9/3/2026 | Listed for sale | $575,000+9.5%$313/sqft |
Source:  NWMLS as distributed by MLS GRID #2577238 Report a problem NWMLS as distributed by MLS GRID #2577238 Report a problem | ||
| 4/6/2021 | Sold | $525,000+16.7%$286/sqft |
Source: NWMLS as distributed by MLS GRID #1744418 Report a problem | ||
| 3/23/2021 | Pending sale | $449,950$245/sqft |
Source: NWMLS as distributed by MLS GRID #1744418 Report a problem | ||
| 3/18/2021 | Listed for sale | $449,950+106.8%$245/sqft |
Source: NWMLS as distributed by MLS GRID #1744418 Report a problem | ||
| 11/21/2012 | Sold | $217,596+3.6%$119/sqft |
Source: NWMLS as distributed by MLS GRID #367243 Report a problem | ||
| 8/26/2012 | Pending sale | $209,950$114/sqft |
Source: Windermere Real Estate/Lake Tapps, Inc. #367243 Report a problem | ||
| 6/9/2012 | Listed for sale | $209,950$114/sqft |
Source: Windermere Real Estate/Lake Tapps, Inc. #367243 Report a problem | ||
Public tax history
| Year | Property taxes | Tax assessment |
|---|---|---|
| 2025 | $5,010 -4.7% | $528,400 -0.2% |
| 2024 | $5,258 +19.4% | $529,400 +9.9% |
| 2023 | $4,402 -5% | $481,900 -4.6% |
| 2022 | $4,635 +2.7% | $505,200 +21.5% |
| 2021 | $4,514 +19.7% | $415,800 +24.8% |
| 2019 | $3,771 -1.5% | $333,300 +6.1% |
| 2018 | $3,827 +14.5% | $314,100 +9.9% |
| 2017 | $3,342 +13.8% | $285,800 +30.3% |
| 2016 | $2,937 | $219,400 +10.3% |
| 2014 | $2,937 +341.4% | $199,000 +12.1% |
| 2013 | $665 | $177,500 +298% |
| 2012 | -- | $44,600 |
Find assessor info on the county website
Monthly payment
Est. payment
Payment breakdown
Explore the cost of this home by adjusting the details. Changes won't be saved.Climate risks
Neighborhood: 98424
Similar homes
- $630,0004 bd3 ba2k sqft1447 Cherry Avenue, Fircrest, WA 98466Active
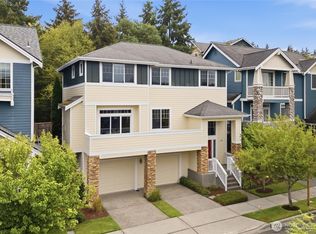 MLS ID #2581568, Lianne Hall. NWMLS as distributed by MLS GRID
 - $600,0003 bd3 ba1.8k sqft225 McElroy Place, Puyallup, WA 98371Active
 MLS ID #2539976, Spencer Gray. NWMLS as distributed by MLS GRID
 - $525,0003 bd3 ba1.6k sqft20916 79th Avenue E, Spanaway, WA 98387Active
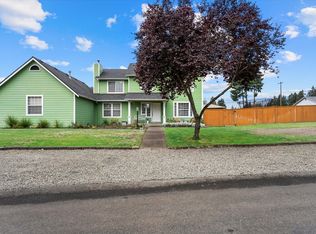 MLS ID #2583303, Trong Dang. NWMLS as distributed by MLS GRID
 - $675,0004 bd2 ba1.8k sqft4908 154th Avenue Ct E, Sumner, WA 98390Active
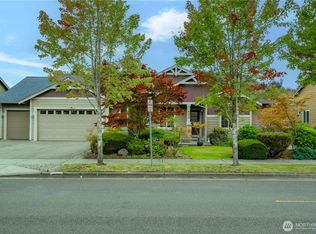 MLS ID #2576348, Toril Schoepfer. NWMLS as distributed by MLS GRID
