Spacious, move-in ready, and freshly updated! Welcome to this 4-bedroom, 2.5-bath Tacoma home offering nearly 2,500 sq. ft. of well-designed living space plus a RARE 3-car attached garage. Step inside to fresh interior paint and brand-new carpet throughout, creating a bright and refreshed feel from day one. The main level features an open-concept great room with a cozy gas fireplace, dedicated office/den, dining area, and spacious kitchen with granite countertops, stainless steel appliances, and abundant cabinetry. Upstairs, the generous primary suite offers a walk-in closet and private 5-piece bath, accompanied by three additional bedrooms and conveniently located laundry. The 3-car garage provides excellent space for vehicles, storage, hobbies, or recreational gear. Conveniently located with easy access to I-5, SR-512, shopping, dining, parks, schools, and JBLM. Freshly updated, spacious, and ready to call home!
Active
Listed by: NextHome Prolific • Josh Walden
$619,000
1418 E 68th Street Ct, Tacoma, WA 98404
4beds
2,475sqft
Single Family Residence
Built in 2018
5,096 Square Feet Lot
$616,600 Zestimate®
$250/sqft
$95/mo HOA
What's special
Cozy gas fireplaceSpacious kitchenConveniently located laundryBrand-new carpet throughoutGenerous primary suiteWalk-in closetOpen-concept great room
- 27 days
- 216
- 15
Zillow last checked:
Listing updated:
Listed by:
Josh Walden,
NextHome Prolific
Source: NWMLS as distributed by MLS GRID,MLS#: 2568075
Facts & features
Interior
Bedrooms & bathrooms
- Bedrooms: 4
- Bathrooms: 3
- Full bathrooms: 2
- 1/2 bathrooms: 1
- Main level bathrooms: 1
Primary bedroom
- Level: Second
Bedroom
- Level: Second
Bedroom
- Level: Second
Bedroom
- Level: Second
Bathroom full
- Level: Second
Bathroom full
- Level: Second
Other
- Level: Main
Den office
- Level: Main
Dining room
- Level: Main
Entry hall
- Level: Main
Great room
- Level: Main
Kitchen with eating space
- Level: Main
Utility room
- Level: Second
Heating
- Fireplace, Forced Air, Electric, Natural Gas
Cooling
- None
Appliances
- Included: Dishwasher, Dryer, Microwave, Refrigerator, Stove(s)/Range(s), Washer, Dishwasher(s), Dryer(s), Microwave(s), Refrigerator(s), Washer(s), Water Heater Location: Garage
Features
- Bath Off Primary, Pantry
- Flooring: Laminate, Vinyl, Carpet
- Windows: Dbl Pane/Storm Window
- Basement: None
- Number of fireplaces: 1
- Fireplace features: Gas, Main Level: 1, Fireplace
Interior area
- Total structure area: 2,475
- Total interior livable area: 2,475 sqft
Property
Parking
- Total spaces: 5
- Parking features: Driveway, Attached Garage, Off Street
- Has attached garage: Yes
- Covered spaces: 3
- Uncovered spaces: 2
Features
- Levels: Two
- Stories: 2
- Entry location: Main
- Patio & porch: Bath Off Primary, Dbl Pane/Storm Window, Fireplace, Pantry, Walk-In Closet(s)
- Has view: Yes
- View description: Territorial
Lot
- Size: 5,096 Square Feet
- Features: Cul-De-Sac, Curbs, Paved, Sidewalk, Cable TV, Fenced-Fully, Gas Available, Patio
- Topography: Level
- Residential vegetation: Garden Space
Details
- Parcel number: 5005010140
- Special conditions: Standard
Construction
Type & style
- Home type: SingleFamily
- Architectural style: 2 Story
- Property subtype: Single Family Residence
Materials
- Cement Planked, Wood Siding, Wood Products, Cement Plank
- Foundation: Poured Concrete
- Roof: Composition
Condition
- Year built: 2018
Utilities & green energy
- Electric: Company: TPU
- Sewer: Sewer Connected, Company: TPU
- Water: Public, Company: TPU
Community & HOA
Community
- Features: CCRs
- Subdivision: Tacoma
HOA
- Services included: See Remarks
- HOA fee: $95 monthly
- HOA phone: 206-706-8000
Location
- Region: Tacoma
Financial & listing details
- Price per square foot: $250/sqft
- Tax assessed value: $612,500
- Annual tax amount: $6,673
- Date on market: 8/11/2026
- Cumulative days on market: 29 days
- Listing terms: Conventional,FHA,VA Loan
- Inclusions: Dishwasher(s), Dryer(s), Microwave(s), Refrigerator(s), Stove(s)/Range(s), Washer(s)
Estimated market value
$616,600
$586,000 - $647,000
$3,277/mo
Price history
| Date | Event | Price |
|---|---|---|
| 8/12/2026 | Listed for sale | $619,000+16.1%$250/sqft |
Source:  NWMLS as distributed by MLS GRID #2568075 Report a problem NWMLS as distributed by MLS GRID #2568075 Report a problem | ||
| 10/12/2021 | Sold | $533,000+54.6%$215/sqft |
Source: Public Record Report a problem | ||
| 6/8/2018 | Sold | $344,669-0.1%$139/sqft |
Source: NWMLS as distributed by MLS GRID #1231421 Report a problem | ||
| 3/8/2018 | Pending sale | $344,950$139/sqft |
Source: Keller Williams Realty Puyallup #1231421 Report a problem | ||
| 3/5/2018 | Listed for sale | $344,950+17.9%$139/sqft |
Source: Keller Williams Realty #1231421 Report a problem | ||
| 1/14/2017 | Listing removed | $292,500$118/sqft |
Source: Keller Williams - Puyallup #899753 Report a problem | ||
| 10/27/2016 | Pending sale | $292,500$118/sqft |
Source: Keller Williams - Puyallup #899753 Report a problem | ||
| 10/27/2016 | Listed for sale | $292,500$118/sqft |
Source: Keller Williams - Puyallup #899753 Report a problem | ||
Public tax history
| Year | Property taxes | Tax assessment |
|---|---|---|
| 2025 | $6,674 +5.7% | $612,500 +5.6% |
| 2024 | $6,314 +5.9% | $580,200 +8.3% |
| 2023 | $5,962 -1.7% | $535,700 -8.3% |
| 2022 | $6,064 +5.1% | $584,200 +16.1% |
| 2021 | $5,770 +23.1% | $503,300 +26.4% |
| 2019 | $4,689 +486.6% | $398,100 +10.3% |
| 2018 | $799 -46.1% | $360,900 +618.9% |
| 2017 | $1,484 | $50,200 |
Find assessor info on the county website
Monthly payment
Est. payment
Payment breakdown
Explore the cost of this home by adjusting the details. Changes won't be saved.Climate risks
Neighborhood: Eastside-ENACT
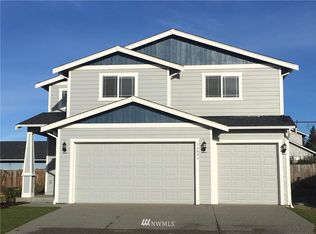


Similar homes
- $599,9904 bd3 ba2.3k sqft9323 S Ainsworth Avenue, Tacoma, WA 98444Active
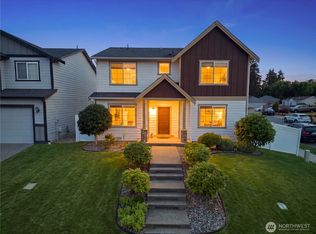 MLS ID #2563399, Tia Yeo. NWMLS as distributed by MLS GRID
 - $629,9505 bd3 ba2.8k sqft4333 S 52nd Street, Tacoma, WA 98409Active
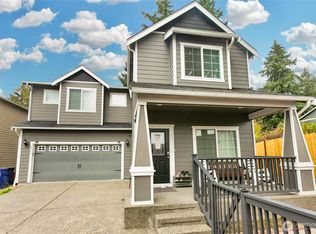 MLS ID #2555311, Ronald Dudley. NWMLS as distributed by MLS GRID
 - $472,0004 bd3 ba1.9k sqftSalishan/Dr Horton, Tacoma, WA 98404Active
 MLS ID #2526253, Yuree Fleetwood. NWMLS as distributed by MLS GRID
 - $640,0004 bd3 ba2.4k sqft8722 13th Avenue Ct E, Tacoma, WA 98445Active
 MLS ID #2567826, Alex Kondratyuk. NWMLS as distributed by MLS GRID
