Welcome to your private retreat! Nestled on a shy acre in the desirable Summit area, this beautifully remodeled Craftsman blends timeless charm with modern updates. The chef’s kitchen features granite countertops, stainless steel appliances, and ample prep space, making it ideal for everyday living and entertaining. The main level offers two bedrooms, including a spacious primary suite with a walk-in closet and private full bath. Upstairs, you’ll find a large bonus room, separate playroom/flex space, and a ¾ bath, providing versatile space for a media room, home office, playroom, and/or multigenerational living. Recent updates include A/C, roof, windows, doors, flooring, interior and exterior paint, and backyard fencing. Outside, enjoy a 30’ x 30’ shop, RV parking, a fully fenced yard, garden space, fruit trees, and plenty of room to relax or entertain. Conveniently located near everyday amenities, this move-in-ready property offers the perfect blend of privacy, versatility, and functionality.
Active
Listed by: Windermere Central Sound • Keenan Grayson
$690,000
5606 Vickery Avenue E, Tacoma, WA 98443
2beds
2,640sqft
:
Get pre-qualified$4,296/mo
Single Family Residence
Built in 1930
0.93 Acres Lot
$679,100 Zestimate®
$261/sqft
$-- HOA
What's special
Fruit treesRv parkingGarden spaceLarge bonus roomSpacious primary suiteWalk-in closetShy acre
- 34 days |
- 262 |
- 15 |
Zillow last checked:
Listing updated:
Listed by:
Keenan Grayson,
Windermere Central Sound,
Jajuan Winesberry,
Windermere Central Sound
Source: NWMLS as distributed by MLS GRID,MLS#: 2547429
Facts & features
Interior
Bedrooms & bathrooms
- Bedrooms: 2
- Bathrooms: 3
- Full bathrooms: 2
- 3/4 bathrooms: 1
- Main level bathrooms: 2
- Main level bedrooms: 2
Bedroom
- Level: Main
Bedroom
- Level: Main
Bathroom full
- Level: Main
Bathroom full
- Level: Main
Bathroom three quarter
- Level: Second
Other
- Level: Second
Bonus room
- Level: Second
Den office
- Level: Second
Entry hall
- Level: Main
Kitchen with eating space
- Level: Main
Living room
- Level: Main
Utility room
- Level: Main
Heating
- Fireplace, Forced Air, Electric
Cooling
- Has cooling: Yes
Appliances
- Included: Dishwasher, Dryer, Microwave, Refrigerator, Stove(s)/Range(s), Washer, Dishwasher(s), Dryer(s), Microwave(s), Refrigerator(s), Washer(s), Water Heater: Electric, Water Heater Location: Basement
Features
- Bath Off Primary, Dining Room, Loft
- Flooring: Ceramic Tile, Laminate, Vinyl, Carpet
- Windows: Dbl Pane/Storm Window
- Basement: Unfinished
- Number of fireplaces: 1
- Fireplace features: Wood Burning, Main Level: 1, Fireplace
Interior area
- Total structure area: 2,640
- Total interior livable area: 2,640 sqft
Video & virtual tour
Property
Parking
- Total spaces: 3
- Parking features: Driveway, Attached Garage, RV Parking
- Has attached garage: Yes
- Covered spaces: 1
- Uncovered spaces: 2
Features
- Levels: One and One Half
- Stories: 1
- Entry location: Main
- Patio & porch: Bath Off Primary, Dbl Pane/Storm Window, Dining Room, Fireplace, Loft, Walk-In Closet(s), Water Heater
- Has spa: Yes
Lot
- Size: 0.93 Acres
- Features: Paved, Cable TV, Fenced-Partially, High Speed Internet, Hot Tub/Spa, Outbuildings, Patio, RV Parking, Shop
- Residential vegetation: Fruit Trees, Garden Space
Details
- Parcel number: 0320234027
- Special conditions: Standard
Construction
Type & style
- Home type: SingleFamily
- Architectural style: 1 1/2 Stry w/Bsmt
- Property subtype: Single Family Residence
Materials
- Wood Siding
- Foundation: Poured Concrete
- Roof: Composition,Metal
Condition
- Good
- Year built: 1930
- Major remodel year: 1995
Utilities & green energy
- Electric: Company: TPU
- Sewer: Septic Tank, Company: Septic
- Water: Public, Company: Summit Water
Community & HOA
Community
- Subdivision: Summit
Location
- Region: Tacoma
Financial & listing details
- Price per square foot: $261/sqft
- Tax assessed value: $497,300
- Annual tax amount: $6,904
- Date on market: 6/30/2026
- Cumulative days on market: 36 days
- Listing terms: Conventional,FHA,VA Loan
- Inclusions: Dishwasher(s), Dryer(s), Microwave(s), Refrigerator(s), Stove(s)/Range(s), Washer(s)
Estimated market value
$679,100
$645,000 - $713,000
$3,782/mo
Price history
| Date | Event | Price |
|---|---|---|
| 7/1/2026 | Listed for sale | $690,000+38%$261/sqft |
Source:  NWMLS as distributed by MLS GRID #2547429 Report a problem NWMLS as distributed by MLS GRID #2547429 Report a problem | ||
| 3/9/2021 | Sold | $500,000+5.3%$189/sqft |
Source: NWMLS as distributed by MLS GRID #1722218 Report a problem | ||
| 2/11/2021 | Pending sale | $475,000$180/sqft |
Source: NWMLS as distributed by MLS GRID #1722218 Report a problem | ||
| 2/4/2021 | Listed for sale | $475,000+72.7%$180/sqft |
Source: NWMLS as distributed by MLS GRID #1722218 Report a problem | ||
| 2/18/2015 | Sold | $275,000+198.9%$104/sqft |
Source: NWMLS as distributed by MLS GRID #729408 Report a problem | ||
| 8/15/2014 | Sold | $92,000-7.9%$35/sqft |
Source: NWMLS as distributed by MLS GRID #585786 Report a problem | ||
| 7/19/2014 | Pending sale | $99,900$38/sqft |
Source: Windermere Professional Partners #585786 Report a problem | ||
| 7/17/2014 | Listed for sale | $99,900$38/sqft |
Source: Windermere Professional Partners #585786 Report a problem | ||
| 7/1/2014 | Pending sale | $99,900$38/sqft |
Source: Windermere Professional Partners #585786 Report a problem | ||
| 6/21/2014 | Listed for sale | $99,900$38/sqft |
Source: Windermere Professional Partners #585786 Report a problem | ||
| 6/13/2014 | Pending sale | $99,900$38/sqft |
Source: Windermere Professional Partners #585786 Report a problem | ||
| 6/12/2014 | Price change | $99,900-9.1%$38/sqft |
Source: Windermere Professional Partners #585786 Report a problem | ||
| 6/5/2014 | Listed for sale | $109,900$42/sqft |
Source: Windermere Professional Partners #585786 Report a problem | ||
| 6/3/2014 | Pending sale | $109,900$42/sqft |
Source: Windermere Professional Partners #585786 Report a problem | ||
| 5/22/2014 | Listed for sale | $109,900-43.3%$42/sqft |
Source: Windermere Professional Partners #585786 Report a problem | ||
| 4/30/2014 | Sold | $193,713+76.3%$73/sqft |
Source: Public Record Report a problem | ||
| 4/17/2014 | Pending sale | $109,900$42/sqft |
Source: Windermere Professional Partners #585786 Report a problem | ||
| 4/11/2014 | Price change | $109,900-12%$42/sqft |
Source: Windermere Professional Partners #585786 Report a problem | ||
| 3/11/2014 | Price change | $124,900-10.7%$47/sqft |
Source: Windermere Professional Partners #585786 Report a problem | ||
| 2/7/2014 | Listed for sale | $139,900$53/sqft |
Source: Windermere Professional Partners #585786 Report a problem | ||
Public tax history
| Year | Property taxes | Tax assessment |
|---|---|---|
| 2024 | $5,851 +15.6% | $497,300 +4.4% |
| 2023 | $5,062 -1.1% | $476,400 -4% |
| 2022 | $5,116 +4.2% | $496,500 +19.9% |
| 2021 | $4,910 +24% | $414,100 +25.2% |
| 2019 | $3,959 -2.4% | $330,800 +9.9% |
| 2018 | $4,058 +10.4% | $300,900 +8.9% |
| 2017 | $3,675 +14.9% | $276,300 +32.4% |
| 2016 | $3,198 | $208,700 +6.6% |
| 2014 | $3,198 +7.8% | $195,800 +3.5% |
| 2013 | $2,967 | $189,200 +5.2% |
| 2012 | -- | $179,900 -11.9% |
| 2011 | -- | $204,100 -5% |
| 2010 | -- | $214,900 -15.7% |
| 2009 | -- | $255,000 -4.2% |
| 2008 | $3,204 | $266,300 0% |
| 2007 | $3,204 +29.2% | $266,400 +68.8% |
| 2002 | $2,480 +6.7% | $157,800 +4.2% |
| 2001 | $2,325 | $151,500 +5% |
| 2000 | $2,325 | $144,300 |
Find assessor info on the county website
Monthly payment
Est. payment
Payment breakdown
Explore the cost of this home by adjusting the details. Changes won't be saved.Climate risks
Neighborhood: 98443
Nearby schools
GreatSchools rating
- 5/10Waller Road Elementary SchoolGrades: K-6Distance: 0.7 mi
- 6/10Aylen Jr High SchoolGrades: 7-9Distance: 3.2 mi
- 7/10Puyallup High SchoolGrades: 10-12Distance: 3.8 mi
Schools provided by the listing agent
- Elementary: Waller Road Elem
- Middle: Aylen Jnr High
- High: Puyallup High
Source: NWMLS as distributed by MLS GRID. This data may not be complete. We recommend contacting the local school district to confirm school assignments for this home.
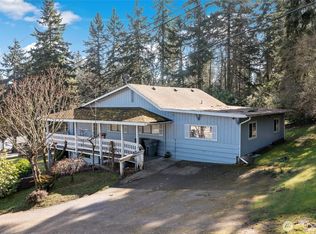
- $474,9993 bd1 ba1.4k sqft5714 Vickery Ave E, Tacoma, WA 98443Sold
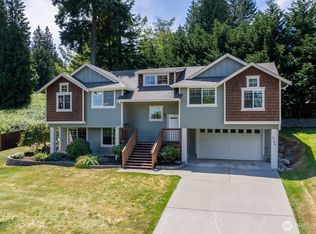
- $658,0003 bd3 ba2.4k sqft3706 54th St E, Tacoma, WA 98443Sold
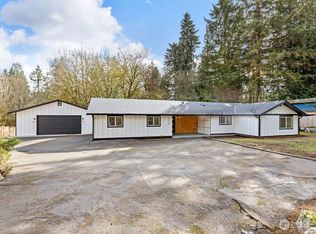
- $712,0003 bd2 ba1.9k sqft5723 Vickery Ave E, Tacoma, WA 98443Sold
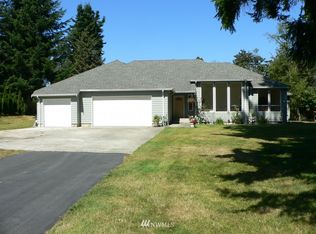
- $749,8003 bd2 ba2.3k sqft3905 56th St E, Tacoma, WA 98443Off Market
- $629,8003 bd3 ba2.1k sqft3706 E 54th, Tacoma, WA 98443Off Market
- $825,0002 bd2 ba1.8k sqft5409 Vickery Ave E, Tacoma, WA 98443Sold
- $507,4003 bd2 ba1.4k sqft5811 36th Ave E, Tacoma, WA 98443Sold
- $594,8003 bd2 ba1.5k sqft3915 53rd St NE, Tacoma, WA 98422Off Market
A local agent can set up tours, give advice and negotiate with sellers.
Similar homes
- $665,0003 bd3 ba1.8k sqftSp 78-255, Tacoma, WA 98443Active
 MLS ID #2559902, Amy Plott. NWMLS as distributed by MLS GRID
 - $775,0004 bd3 ba3.1k sqftCanyon Place, Tacoma, WA 98446Active
 MLS ID #2560524, Megan White. NWMLS as distributed by MLS GRID
 - $675,0003 bd3 ba2k sqft3211 89th Avenue E, Edgewood, WA 98371Active
 MLS ID #2551388, Denny Christensen. NWMLS as distributed by MLS GRID
 - $725,0005 bd4 ba2.4k sqftManorwood West, Puyallup, WA 98374Active
 MLS ID #2561454, Michael Renard. NWMLS as distributed by MLS GRID
 - $625,0004 bd3 ba2.1k sqft3131 S 368th Street, Federal Way, WA 98003ActiveMLS ID #2562271, Lisa Williams. NWMLS as distributed by MLS GRID
- $675,0004 bd4 ba2.3k sqftBonney Lake, Bonney Lake, WA 98391ActiveMLS ID #2560504, Jeanette Eide. NWMLS as distributed by MLS GRID
- $665,0004 bd2 ba2.4k sqft22719 58th Avenue E, Spanaway, WA 98387ActiveMLS ID #2556814, Kristie Roof. NWMLS as distributed by MLS GRID
- $725,9993 bd2 ba1.6k sqftRanch Acre Tracts No:l, Tacoma, WA 98446ActiveMLS ID #2549147, Alince Luders. NWMLS as distributed by MLS GRID
- $625,0003 bd2 ba1.8k sqft424 119th Avenue E, Edgewood, WA 98372ActiveMLS ID #2562017, Stephanie Spiro. NWMLS as distributed by MLS GRID
- $710,0003 bd3 ba2.3k sqft4919 S 360th Street, Auburn, WA 98001ActiveMLS ID #2512935, Linus Lu. NWMLS as distributed by MLS GRID
- $694,9003 bd3 ba1.9k sqft408 119th Avenue E, Edgewood, WA 98372ActiveMLS ID #2511382, Janet Nelson. NWMLS as distributed by MLS GRID
- $610,0004 bd2 ba2.1k sqft1317 47th Avenue E, Fife, WA 98424ActiveMLS ID #2509577, Douglas Drost. NWMLS as distributed by MLS GRID
- $598,8883 bd2 ba1.8k sqft1229 12th Court, Fox Island, WA 98333ActiveMLS ID #2561499, Satya Delgadillo. NWMLS as distributed by MLS GRID
- $750,0004 bd2 ba2.3k sqft3914 N 19th Street, Tacoma, WA 98406ActiveMLS ID #2560512, Derek Bluhm. NWMLS as distributed by MLS GRID
- $710,0004 bd3 ba2.6k sqft37811 21st Court S, Federal Way, WA 98003ActiveMLS ID #2547095, Annie Culp. NWMLS as distributed by MLS GRID
- $726,7505 bd3 ba2.6k sqft11121 SE 271st Street, Kent, WA 98030ActiveMLS ID #2564173, Ashley Wise. NWMLS as distributed by MLS GRID
- $519,9504 bd2 ba1.9k sqft8903 128th Street E, Puyallup, WA 98373ActiveMLS ID #2564656, Rebecca Del Pozo. NWMLS as distributed by MLS GRID
- $625,0003 bd3 ba1.7k sqftLochaven Div 02, Federal Way, WA 98023ActiveMLS ID #2561712, Kimber Lee. NWMLS as distributed by MLS GRID
- $714,9504 bd3 ba2.7k sqft16506 88th Avenue Ct E, Puyallup, WA 98375ActiveMLS ID #2518548, Denny L. Woyak. NWMLS as distributed by MLS GRID
- $700,0004 bd3 ba1.9k sqft30641 28TH Avenue S, Federal Way, WA 98003ActiveMLS ID #2557430, Jon Barber. NWMLS as distributed by MLS GRID
