Fantastic opportunity to own this meticulously maintained home on an almost ½-acre lot in a peaceful setting just off Church Lake Road. Tucked away on a quiet dead-end street near the lake, this property offers the perfect blend of privacy, space, & functionality. The inviting living rm features a cozy FP & welcomes you into a warm, comfortable home designed for everyday living.. The spacious primary suite serves as a private retreat w/ an expansive ensuite bthrm & a generous walk-in closet. Upstairs also offers a versatile bonus rm, ideal for movie nights, a game room, or add'l living space. Downstairs you'll find three add'l bdrms, including one w/ its own bath, while the remaining two share a well-appointed hall bath. A dedicated office/hobby rm provides the flexibility to work from home or pursue your favorite interests. The spacious kitchen is designed for both function & gathering, featuring abundant cabinetry, generous counter space, spacious pantry, all opening seamlessly to the DR. French doors lead to a covered patio complete w/ an outdoor fireplace, creating the perfect space for year-round entertaining. The expansive backyard offers garden space, add'l patio & an outbuilding. Car enthusiasts, hobbyists, & outdoor adventurers will love the incredible 2-car shop attached garage in the back w/ room for RV & boat parking. This is in addition to the attached 2-car garage at the front. AC & generator hookup. Residents have access to the lake. Sumner-Bonney Lake SD!
Active
Listed by: Windermere R.E. Northeast, Inc • Jeanette Eide
$675,000
7409 207th Avenue E, Bonney Lake, WA 98391
4beds
2,348sqft
Single Family Residence
Built in 1977
0.43 Acres Lot
$667,500 Zestimate®
$287/sqft
$15/mo HOA
What's special
Covered patioGarden spaceSpacious kitchenSpacious primary suiteGenerous walk-in closetExpansive backyardPrivate retreat
- 40 days
- 457
- 23
Likely to sell faster than
Zillow last checked:
Listing updated:
Listed by:
Jeanette Eide,
Windermere R.E. Northeast, Inc
Source: NWMLS as distributed by MLS GRID,MLS#: 2560504
Facts & features
Interior
Bedrooms & bathrooms
- Bedrooms: 4
- Bathrooms: 4
- Full bathrooms: 2
- 3/4 bathrooms: 1
- 1/2 bathrooms: 1
- Main level bathrooms: 3
- Main level bedrooms: 3
Primary bedroom
- Level: Second
Bedroom
- Level: Main
Bedroom
- Level: Main
Bedroom
- Level: Main
Bathroom full
- Level: Second
Bathroom three quarter
- Level: Main
Bathroom full
- Level: Main
Other
- Level: Main
Bonus room
- Level: Second
Den office
- Level: Main
Dining room
- Level: Main
Entry hall
- Level: Main
Kitchen with eating space
- Level: Main
Living room
- Level: Main
Utility room
- Level: Main
Heating
- Fireplace, Forced Air, Electric, Natural Gas, Pellet, Wood
Cooling
- Window Unit(s)
Appliances
- Included: Dishwasher, Disposal, Dryer, Microwave, Refrigerator, Stove(s)/Range(s), Washer, Dishwasher(s), Dryer(s), Garbage Disposal, Microwave(s), Refrigerator(s), Washer(s), Water Heater: Gas, Water Heater Location: Garage & Laundry Room
Features
- Bath Off Primary, Ceiling Fan(s), Dining Room
- Flooring: Engineered Hardwood, Vinyl, Carpet
- Basement: None
- Number of fireplaces: 2
- Fireplace features: Pellet Stove, Wood Burning, Main Level: 1, Upper Level: 1, Fireplace
Interior area
- Total structure area: 2,348
- Total interior livable area: 2,348 sqft
Property
Parking
- Total spaces: 4
- Parking features: Driveway, Attached Garage, RV Parking
- Has attached garage: Yes
- Covered spaces: 4
Features
- Levels: Two
- Stories: 2
- Entry location: Main
- Patio & porch: Bath Off Primary, Ceiling Fan(s), Dining Room, Fireplace, Jetted Tub, Walk-In Closet(s), Water Heater, Wired for Generator
- Spa features: Bath
Lot
- Size: 0.43 Acres
- Features: Outbuildings, Outdoor Fireplace, Patio, RV Parking, Shop, Sprinkler System
- Topography: Level
- Residential vegetation: Fruit Trees, Garden Space
Details
- Parcel number: 3037200790
- Special conditions: Standard
- Other equipment: Wired for Generator
Construction
Type & style
- Home type: SingleFamily
- Architectural style: 2 Story
- Property subtype: Single Family Residence
Materials
- Wood Siding, Wood Products
- Foundation: Poured Concrete
- Roof: Composition
Condition
- Year built: 1977
- Major remodel year: 1977
Utilities & green energy
- Electric: Company: PSE
- Sewer: Sewer Connected, Company: Bonney Lake Utilities
- Water: Public, Company: Bonney Lake Utilities
Community & HOA
Community
- Features: Boat Launch
- Subdivision: Bonney Lake
HOA
- Services included: Common Area Maintenance
- HOA fee: $15 monthly
Location
- Region: Bonney Lake
Financial & listing details
- Price per square foot: $287/sqft
- Tax assessed value: $691,900
- Annual tax amount: $7,756
- Date on market: 7/29/2026
- Cumulative days on market: 41 days
- Listing terms: Conventional,FHA,VA Loan
- Inclusions: Dishwasher(s), Dryer(s), Garbage Disposal, Microwave(s), Refrigerator(s), Stove(s)/Range(s), Washer(s)
Estimated market value
$667,500
$634,000 - $701,000
$3,907/mo
Price history
| Date | Event | Price |
|---|---|---|
| 7/30/2026 | Listed for sale | $675,000+28.6%$287/sqft |
Source:  NWMLS as distributed by MLS GRID #2560504 Report a problem NWMLS as distributed by MLS GRID #2560504 Report a problem | ||
| 5/17/2019 | Sold | $525,000+10.5%$224/sqft |
Source: NWMLS as distributed by MLS GRID #1432964 Report a problem | ||
| 4/10/2019 | Pending sale | $475,000$202/sqft |
Source: Toril Sells Houses Team #1432964 Report a problem | ||
| 4/6/2019 | Listed for sale | $475,000+58.3%$202/sqft |
Source: Toril Sells Houses Team #1432964 Report a problem | ||
| 7/15/2005 | Sold | $300,000$128/sqft |
Source: NWMLS as distributed by MLS GRID #25081994 Report a problem | ||
Public tax history
| Year | Property taxes | Tax assessment |
|---|---|---|
| 2025 | $7,948 +2.5% | $691,900 +0.9% |
| 2024 | $7,756 +21% | $685,900 +8.8% |
| 2023 | $6,408 -3.8% | $630,400 -7.1% |
| 2022 | $6,664 +1.7% | $678,300 +20.9% |
| 2021 | $6,550 +30.4% | $561,200 +31.5% |
| 2019 | $5,021 -2.3% | $426,800 +4.7% |
| 2018 | $5,139 +16.8% | $407,500 +11.1% |
| 2017 | $4,400 +14.8% | $366,800 +25.1% |
| 2016 | $3,832 | $293,200 +8.2% |
| 2014 | $3,832 +13.8% | $271,000 +12.8% |
| 2013 | $3,367 | $240,200 +9.4% |
| 2012 | -- | $219,600 -12.3% |
| 2011 | -- | $250,500 -5.6% |
| 2010 | -- | $265,500 -15% |
| 2009 | -- | $312,400 -7.6% |
| 2008 | $3,657 +0% | $338,100 -0.8% |
| 2007 | $3,657 +19.5% | $340,800 +74.2% |
| 2002 | $3,061 -0.3% | $195,600 |
| 2001 | $3,070 | $195,600 +4.4% |
| 2000 | $3,070 | $187,400 |
Find assessor info on the county website
Monthly payment
Est. payment
Payment breakdown
Explore the cost of this home by adjusting the details. Changes won't be saved.Climate risks
Neighborhood: 98391
Nearby schools
Schools provided by the listing agent
- Elementary: Emerald Hills Elem
- Middle: Lakeridge Middle
- High: Bonney Lake High
Source: NWMLS as distributed by MLS GRID. This data may not be complete. We recommend contacting the local school district to confirm school assignments for this home.
Similar homes
- $699,0003 bd3 ba2.3k sqftLake Tapps Lakeridge #2, Lake Tapps, WA 98391Active
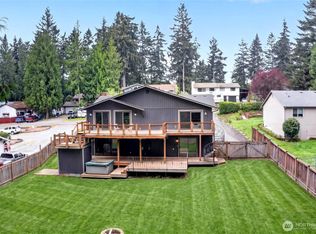 MLS ID #2515074, Lauri Mcleod. NWMLS as distributed by MLS GRID
 - $625,0004 bd3 ba2k sqftRussellwood, Bonney Lake, WA 98391Active
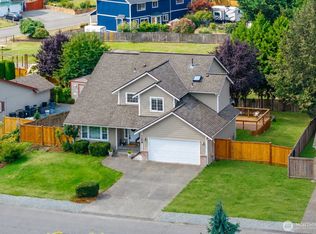 MLS ID #2567003, Amber Bills Clarke. NWMLS as distributed by MLS GRID
 - $550,0003 bd2 ba1.3k sqft6009 190th Avenue E, Lake Tapps, WA 98391Active
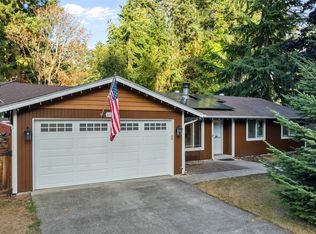 MLS ID #2575604, Jill Phillips. NWMLS as distributed by MLS GRID
 - $549,9003 bd2 ba1.2k sqft20901 116th Street E, Bonney Lake, WA 98391Active
 MLS ID #2574658, Alan Dyckman. NWMLS as distributed by MLS GRID
