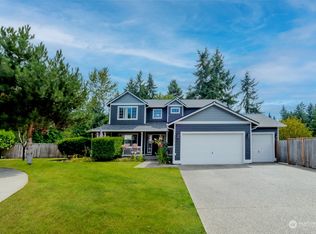
Beautifully maintained two-story home offering 3,011 sq ft of well-designed living space in the desirable Fennel Ridge community! Tucked away on a quiet cul-de-sac with territorial views, this home welcomes you with a spacious front porch perfect for relaxing. Featuring a newer roof and fresh paint, this move-in ready property offers 4 bedrooms and 3.5 baths. The cozy formal living room with wainscotting and a wood burning fireplace creates the perfect gathering space, while the open kitchen shines with quartz counters, a full height tile backsplash, and plenty of cabinetry and prep space. Primary suite with huge walk-in closet and a relaxing 5-piece bath ft soaker tub and dual sink vanity with quartz counters. 3 additional guest rooms and full guest bath. The versatile 1 bed/1bath, 574 sq ft mother-in-law with separate entrance provides ideal space for guests, multigenerational living, or rental potential. Large utility room with sink and storage! Enjoy the large, fenced backyard with patio/gravel space for entertaining, plenty of room for play, and RV parking. Centrally located near walking trails and easy access to schools!
Active
Listed by: John L. Scott, Inc. • Darren Monson
$799,950
10705 189th Avenue E, Bonney Lake, WA 98391
5beds
3,111sqft
:
Get pre-qualified$4,998/mo
Single Family Residence
Built in 1998
0.38 Acres Lot
$784,600 Zestimate®
$257/sqft
$17/mo HOA
What's special
Wood burning fireplaceRv parkingFull height tile backsplashNewer roofFresh paint
- 94 days |
- 382 |
- 31 |
Zillow last checked:
Listing updated:
Listed by:
Darren Monson,
John L. Scott, Inc.,
Sean Ryan,
John L. Scott, Inc.
Source: NWMLS as distributed by MLS GRID,MLS#: 2510801
Facts & features
Interior
Bedrooms & bathrooms
- Bedrooms: 5
- Bathrooms: 5
- Full bathrooms: 3
- 3/4 bathrooms: 2
- Main level bathrooms: 2
- Main level bedrooms: 1
Primary bedroom
- Level: Second
Bedroom
- Level: Main
Bathroom full
- Level: Second
Bathroom full
- Level: Second
Bathroom three quarter
- Level: Main
Bathroom three quarter
- Level: Main
Other
- Level: Main
Bonus room
- Level: Second
Dining room
- Level: Main
Entry hall
- Level: Main
Family room
- Level: Main
Great room
- Level: Main
Kitchen with eating space
- Level: Main
Living room
- Level: Main
Utility room
- Level: Main
Heating
- Fireplace, Forced Air, Heat Pump, Stove/Free Standing, Electric, Natural Gas, Wood
Cooling
- Forced Air
Appliances
- Included: Dishwasher, Dryer, Microwave, Refrigerator, Stove(s)/Range(s), Washer, Dishwasher(s), Dryer(s), Microwave(s), Refrigerator(s), Washer(s), Water Heater: Gas, Water Heater Location: Garage
Features
- Bath Off Primary, Ceiling Fan(s), Dining Room
- Flooring: Ceramic Tile, Engineered Hardwood, Granite, Laminate, Carpet
- Windows: Dbl Pane/Storm Window
- Basement: None
- Number of fireplaces: 1
- Fireplace features: Wood Burning, Main Level: 1, Fireplace
Interior area
- Total structure area: 3,111
- Total interior livable area: 3,111 sqft
Property
Parking
- Total spaces: 7
- Parking features: Attached Carport, Driveway, Attached Garage, Off Street, RV Parking
- Has attached garage: Yes
- Has carport: Yes
- Covered spaces: 3
- Uncovered spaces: 4
Features
- Levels: Two
- Stories: 2
- Entry location: Main
- Patio & porch: Bath Off Primary, Ceiling Fan(s), Dbl Pane/Storm Window, Dining Room, Fireplace, Hot Tub/Spa, Security System, Walk-In Closet(s), Water Heater
- Has spa: Yes
- Spa features: Indoor
- Has view: Yes
- View description: Territorial
Lot
- Size: 0.38 Acres
- Features: Cul-De-Sac, Curbs, Dead End Street, Open Lot, Paved, Secluded, Sidewalk, Cable TV, Deck, Fenced-Partially, High Speed Internet, Hot Tub/Spa, Patio, RV Parking
- Topography: Level,Partial Slope
Details
- Additional structures: ADU Beds: 1, ADU Baths: 1
- Parcel number: 7000950370
- Zoning description: Jurisdiction: County
- Special conditions: Standard
- Other equipment: Leased Equipment: No
Construction
Type & style
- Home type: SingleFamily
- Architectural style: 2 Story
- Property subtype: Single Family Residence
Materials
- Cement Planked, Cement Plank
- Foundation: Poured Concrete
- Roof: Composition,Torch Down
Condition
- Updated/Remodeled
- Year built: 1998
- Major remodel year: 2011
Utilities & green energy
- Electric: Company: PSE
- Sewer: Septic Tank, Company: City of Bonney Lake
- Water: Public, Company: City of Bonney Lake
- Utilities for property: Xfinity, Xfinity
Community & HOA
Community
- Features: CCRs, Park, Trail(s)
- Security: Security System
- Subdivision: Bonney Lake
HOA
- Services included: Common Area Maintenance
- HOA fee: $202 annually
- HOA phone: 253-670-5513
Location
- Region: Bonney Lake
Financial & listing details
- Price per square foot: $257/sqft
- Tax assessed value: $776,300
- Annual tax amount: $9,295
- Date on market: 5/1/2026
- Cumulative days on market: 95 days
- Listing terms: Conventional,FHA,VA Loan
- Inclusions: Dishwasher(s), Dryer(s), Leased Equipment, Microwave(s), Refrigerator(s), Stove(s)/Range(s), Washer(s)
Estimated market value
$784,600
$745,000 - $824,000
$4,464/mo
Price history
| Date | Event | Price |
|---|---|---|
| 5/1/2026 | Listed for sale | $799,950+208.9%$257/sqft |
Source:  NWMLS as distributed by MLS GRID #2510801 Report a problem NWMLS as distributed by MLS GRID #2510801 Report a problem | ||
| 3/4/2002 | Sold | $259,000+7.5%$83/sqft |
Source: Public Record Report a problem | ||
| 12/11/1998 | Sold | $240,950$77/sqft |
Source: Public Record Report a problem | ||
Public tax history
| Year | Property taxes | Tax assessment |
|---|---|---|
| 2024 | $8,777 +17.8% | $776,300 +5.9% |
| 2023 | $7,452 +1% | $733,300 -2.4% |
| 2022 | $7,378 +0.7% | $751,100 +19.7% |
| 2021 | $7,324 +19.4% | $627,600 +18.5% |
| 2019 | $6,136 -1.5% | $529,400 +6.3% |
| 2018 | $6,227 +15.3% | $498,100 +12% |
| 2017 | $5,402 +14.2% | $444,600 +24.3% |
| 2016 | $4,731 | $357,800 +6.9% |
| 2014 | $4,731 +3.6% | $334,600 +8.1% |
| 2013 | $4,568 | $309,500 +3.9% |
| 2012 | -- | $298,000 -7.6% |
| 2011 | -- | $322,600 -6.8% |
| 2010 | -- | $346,300 -10.4% |
| 2009 | -- | $386,400 -0.4% |
| 2008 | $4,194 +0% | $387,900 -0.8% |
| 2007 | $4,194 +16.3% | $390,900 +69.8% |
| 2002 | $3,605 +0.2% | $230,200 |
| 2001 | $3,598 | $230,200 +5.6% |
| 2000 | $3,598 | $217,900 |
Find assessor info on the county website
Monthly payment
Est. payment
Payment breakdown
Explore the cost of this home by adjusting the details. Changes won't be saved.Climate risks
Neighborhood: 98391
Nearby schools
GreatSchools rating
- 7/10Victor Falls Elementary SchoolGrades: PK-5Distance: 0.3 mi
- 7/10Mountain View Middle SchoolGrades: 6-8Distance: 0.7 mi
- 9/10Bonney Lake High SchoolGrades: 9-12Distance: 0.4 mi
Schools provided by the listing agent
- Elementary: Victor Falls Elem
- Middle: Mtn View Middle
- High: Bonney Lake High
Source: NWMLS as distributed by MLS GRID. This data may not be complete. We recommend contacting the local school district to confirm school assignments for this home.
- $777,0004 bd3 ba2.7k sqft10805 189th Ave E, Bonney Lake, WA 98391For Sale

- $765,0004 bd3 ba2.7k sqft10617 189th Ave E, Bonney Lake, WA 98391For Sale

- $770,3004 bd3 ba2.7k sqft18904 109th St E, Bonney Lake, WA 98391Off Market

- $765,0006 bd4 ba4k sqft10614 189th Ave E, Bonney Lake, WA 98391Sold
- $749,3004 bd3 ba2.7k sqft18935 109th Street Ct E, Bonney Lake, WA 98391Off Market
- $775,0004 bd3 ba2.7k sqft10905 188th Ave E, Bonney Lake, WA 98391Sold
- $627,1004 bd3 ba2.1k sqft18004 106th Street Ct E, Bonney Lake, WA 98390Off Market
- $619,7005 bd3 ba2.3k sqft18001 106th Ct E, Bonney Lake, WA 98390Off Market
A local agent can set up tours, give advice and negotiate with sellers.
Similar homes
- $777,0004 bd3 ba2.7k sqftFennel Ridge, Bonney Lake, WA 98391ActiveMLS ID #2533120, Ryan Allie. NWMLS as distributed by MLS GRID
- $675,0004 bd4 ba2.3k sqftBonney Lake, Bonney Lake, WA 98391Active
 MLS ID #2560504, Jeanette Eide. NWMLS as distributed by MLS GRID
 - $998,0005 bd3 ba3.1k sqftTapps Island Div 2, Lake Tapps, WA 98391Active
 MLS ID #2563338, Lauri Mcleod. NWMLS as distributed by MLS GRID
 - $779,9503 bd2 ba2.2k sqft17729 S Tapps Drive E, Lake Tapps, WA 98391Active
 MLS ID #2549890, Shelley Heck. NWMLS as distributed by MLS GRID
 - $799,9005 bd4 ba3k sqft2010 30th Street Ct SE, Puyallup, WA 98372ActiveMLS ID #2556334, Colin Findlay. NWMLS as distributed by MLS GRID
- $654,0003 bd4 ba2k sqftEihi Crest, Bonney Lake, WA 98391ActiveMLS ID #2536967, Jule' Gunn. NWMLS as distributed by MLS GRID
- $585,0003 bd3 ba2k sqft20416 120th Street Ct E, Bonney Lake, WA 98391ActiveMLS ID #2560749, Lindsey Rice. NWMLS as distributed by MLS GRID
- $769,0005 bd4 ba3.1k sqft1929 19th Avenue Ct SE, Puyallup, WA 98372ContingentMLS ID #2513001, Dawne C Talbott-Lloyd. NWMLS as distributed by MLS GRID
- $750,0005 bd4 ba3.2k sqftManorwood North Iii, Puyallup, WA 98374ActiveMLS ID #2558966, Shane Lewandowski. NWMLS as distributed by MLS GRID
- $995,0004 bd3 ba3.1k sqftEstates At Bowman Lake, Lake Tapps, WA 98391ActiveMLS ID #2519569, Tara L. Maxwell. NWMLS as distributed by MLS GRID
- $750,0005 bd3 ba2.3k sqft2302 13th Avenue Ct SW, Puyallup, WA 98371ActiveMLS ID #2543122, Ryan Allie. NWMLS as distributed by MLS GRID
- $549,5003 bd2 ba1.6k sqft9605 208th Avenue E, Bonney Lake, WA 98391ActiveMLS ID #2545010, Butch Soomann. NWMLS as distributed by MLS GRID
- $749,9004 bd4 ba3.3k sqft28611 16th Avenue S, Federal Way, WA 98003ActiveMLS ID #2560952, Matt Klewin. NWMLS as distributed by MLS GRID
- $849,0003 bd3 ba2.7k sqft11711 44th Street Ct E, Edgewood, WA 98372ActiveMLS ID #2544802, Luke Van Pelt. NWMLS as distributed by MLS GRID
- $765,0005 bd3 ba2.6k sqft11121 SE 271st Street, Kent, WA 98030ActiveMLS ID #2557551, Ashley Wise. NWMLS as distributed by MLS GRID
- $895,0003 bd3 ba3.4k sqftRodesco Estates Div 1, Puyallup, WA 98374ActiveMLS ID #2525645, Christy Cochran. NWMLS as distributed by MLS GRID
- $925,0004 bd3 ba2.4k sqft41212 268th Avenue SE, Enumclaw, WA 98022ActiveMLS ID #2561629, Kappie Durr. NWMLS as distributed by MLS GRID
- $874,0005 bd3 ba3.4k sqftAshley Meadows Ph 1 & 2, Puyallup, WA 98371ActiveMLS ID #2527015, Tom L Ouk. NWMLS as distributed by MLS GRID
- $807,0005 bd4 ba2.3k sqft27847 37th Ave S, Auburn, WA 98001For Sale By OwnerFSBO-Online.com
- $740,0004 bd3 ba3.1k sqftWilshire Estates, Puyallup, WA 98373ActiveMLS ID #2520946, Michelle Guykema. NWMLS as distributed by MLS GRID
