Tucked at the end of a quiet cul-de-sac w/a fully fenced backyard backing directly to a greenbelt, this beautifully maintained 4-bedroom, 2.5-bath home delivers the rare privacy & peaceful setting that is hard to come by. More than 2,700 sq ft of thoughtfully designed living space on over a 1/3 of an acre, the expansive layout is as impressive as its premier location. The main floor is built for modern living, featuring distinct living and great rooms, a dedicated private office, a walk-in pantry, & a highly functional mudroom w/utility sink. Upstairs, all 4 spacious bedrooms, surrounding a versatile bonus room—perfect for a media center, playroom, home gym, or guest suite. Major mechanical updates offer exceptional, long-term peace of mind. The home features a brand-new Class 4 impact-resistant roof, 2019 HVAC and A/C systems, a new crawl space vapor barrier, & a whole-house water softener and filtration system paired with reverse osmosis drinking water. This is a property where maintenance wasn't just managed; it was prioritized. For year-round preparedness, a generator interlock system with an included 9,000-watt Firman tri-fuel generator keeps you ready for any Pacific Northwest winter storm. Additionally, the oversized 4-car garage includes a unique 3/4 bay with a tall 5-panel door, ideal for a small boat, trailer, or hobby shop. Combining privacy, premium upgrades, and a flexible floor plan, this PNW gem is entirely move-in ready.
Active
Listed by: Redfin • Ryan Allie
Price cut: $13K (7/17)
$777,000
10805 189th Avenue E, Bonney Lake, WA 98391
4beds
2,747sqft
:
Get pre-qualified$4,798/mo
Single Family Residence
Built in 1998
0.37 Acres Lot
$771,700 Zestimate®
$283/sqft
$17/mo HOA
What's special
Dedicated private officeFlexible floor planExpansive layoutWalk-in pantryQuiet cul-de-sac
- 52 days |
- 299 |
- 26 |
Zillow last checked:
Listing updated:
Listed by:
Ryan Allie,
Redfin
Source: NWMLS as distributed by MLS GRID,MLS#: 2533120
Facts & features
Interior
Bedrooms & bathrooms
- Bedrooms: 4
- Bathrooms: 3
- Full bathrooms: 2
- 1/2 bathrooms: 1
- Main level bathrooms: 1
Primary bedroom
- Level: Second
Bedroom
- Level: Second
Bedroom
- Level: Second
Bedroom
- Level: Second
Bathroom full
- Level: Second
Bathroom full
- Level: Second
Other
- Level: Main
Bonus room
- Level: Second
Den office
- Level: Main
Dining room
- Level: Main
Entry hall
- Level: Main
Family room
- Level: Main
Kitchen with eating space
- Level: Main
Living room
- Level: Main
Utility room
- Level: Main
Heating
- Fireplace, Forced Air, High Efficiency (Unspecified), Electric, Natural Gas
Cooling
- Forced Air
Appliances
- Included: Dishwasher, Double Oven, Dryer, Microwave, Refrigerator, Stove(s)/Range(s), Washer, Dishwasher(s), Dryer(s), Microwave(s), Refrigerator(s), Washer(s), Water Heater: Rheem Performance Platinum 50 gallons, Water Heater Location: Garage
Features
- Bath Off Primary, Dining Room, Pantry
- Flooring: Ceramic Tile, Hardwood, Laminate, Carpet
- Doors: French Doors
- Windows: Dbl Pane/Storm Window, Skylight(s)
- Basement: None
- Number of fireplaces: 1
- Fireplace features: Gas, Main Level: 1, Fireplace
Interior area
- Total structure area: 2,747
- Total interior livable area: 2,747 sqft
Property
Parking
- Total spaces: 7
- Parking features: Attached Garage
- Has attached garage: Yes
- Covered spaces: 4
- Uncovered spaces: 3
Features
- Levels: Two
- Stories: 2
- Entry location: Main
- Patio & porch: Bath Off Primary, Dbl Pane/Storm Window, Dining Room, Fireplace, French Doors, Pantry, Security System, Skylight(s), Vaulted Ceiling(s), Walk-In Closet(s), Water Heater, Wired for Generator
- Has view: Yes
- View description: Territorial
Lot
- Size: 0.37 Acres
- Features: Cul-De-Sac, Curbs, Dead End Street, Paved, Sidewalk, Cable TV, Fenced-Fully, Gas Available, High Speed Internet, Irrigation, Patio
- Topography: Level,Partial Slope
- Residential vegetation: Brush, Fruit Trees, Wooded
Details
- Parcel number: 7000950340
- Zoning: Residential
- Special conditions: Standard
- Other equipment: Leased Equipment: na, Wired for Generator
Construction
Type & style
- Home type: SingleFamily
- Architectural style: 2 Story
- Property subtype: Single Family Residence
Materials
- Cement Planked, Cement Plank
- Foundation: Poured Concrete
- Roof: Composition
Condition
- Year built: 1998
- Major remodel year: 2007
Utilities & green energy
- Electric: Company: PSE
- Sewer: Septic Tank, Company: na
- Water: Public, Company: City of Bonney Lake
- Utilities for property: Xfinity/Comcast, Xfinity/Comcast
Community & HOA
Community
- Features: CCRs
- Security: Security System
- Subdivision: Fennel Ridge
HOA
- Services included: Common Area Maintenance
- HOA fee: $207 annually
- HOA phone: 253-670-5513
Location
- Region: Bonney Lake
Financial & listing details
- Price per square foot: $283/sqft
- Tax assessed value: $728,300
- Annual tax amount: $8,235
- Date on market: 6/17/2026
- Cumulative days on market: 54 days
- Listing terms: Conventional,FHA,VA Loan
- Inclusions: Dishwasher(s), Double Oven, Dryer(s), Leased Equipment, Microwave(s), Refrigerator(s), Stove(s)/Range(s), Washer(s)
Estimated market value
$771,700
$733,000 - $810,000
$3,861/mo
Price history
| Date | Event | Price |
|---|---|---|
| 7/17/2026 | Price change | $777,000-1.6%$283/sqft |
Source:  NWMLS as distributed by MLS GRID #2533120 Report a problem NWMLS as distributed by MLS GRID #2533120 Report a problem | ||
| 6/18/2026 | Listed for sale | $789,990+48.2%$288/sqft |
Source: NWMLS as distributed by MLS GRID #2533120 Report a problem | ||
| 9/10/2019 | Sold | $533,000+0.6%$194/sqft |
Source: NWMLS as distributed by MLS GRID #1491823 Report a problem | ||
| 8/5/2019 | Pending sale | $529,950$193/sqft |
Source: Keller Williams Mountains to Sound Realty #1491823 Report a problem | ||
| 8/1/2019 | Price change | $529,950-0.9%$193/sqft |
Source: Keller Williams-Mountains To Sound #1491823 Report a problem | ||
| 7/18/2019 | Listed for sale | $535,000$195/sqft |
Source: Keller Williams Mountains to Sound Realty #1491823 Report a problem | ||
| 12/13/2018 | Sold | $535,000$195/sqft |
Source: NWMLS as distributed by MLS GRID #1367856 Report a problem | ||
| 11/14/2018 | Pending sale | $535,000$195/sqft |
Source: RE2K.com #1367856 Report a problem | ||
| 10/4/2018 | Listed for sale | $535,000+91.4%$195/sqft |
Source: RE2K.com #1367856 Report a problem | ||
| 6/20/2001 | Sold | $279,500+9.6%$102/sqft |
Source: NWMLS as distributed by MLS GRID #21043048 Report a problem | ||
| 7/27/1998 | Sold | $255,000$93/sqft |
Source: Public Record Report a problem | ||
Public tax history
| Year | Property taxes | Tax assessment |
|---|---|---|
| 2024 | $8,235 +17.5% | $728,300 +5.6% |
| 2023 | $7,009 +1.2% | $689,600 -2.2% |
| 2022 | $6,928 +5.4% | $705,200 +25.2% |
| 2021 | $6,574 +19.9% | $563,200 +19% |
| 2019 | $5,484 -0.8% | $473,300 +6.3% |
| 2018 | $5,530 +10.8% | $445,100 +12.7% |
| 2017 | $4,991 +14.4% | $394,800 +19.5% |
| 2016 | $4,361 | $330,400 +7.1% |
| 2014 | $4,361 +3.8% | $308,400 +8.2% |
| 2013 | $4,200 | $285,100 +4.1% |
| 2012 | -- | $274,000 -7.9% |
| 2011 | -- | $297,400 -7.1% |
| 2010 | -- | $320,300 -10.9% |
| 2009 | -- | $359,300 -11.8% |
| 2008 | $4,406 +0% | $407,400 -0.8% |
| 2007 | $4,406 +15.4% | $410,600 +68.4% |
| 2002 | $3,818 +0.8% | $243,800 |
| 2001 | $3,788 | $243,800 +6.3% |
| 2000 | $3,788 | $229,400 |
Find assessor info on the county website
Monthly payment
Est. payment
Payment breakdown
Explore the cost of this home by adjusting the details. Changes won't be saved.Climate risks
Neighborhood: 98391
Nearby schools
GreatSchools rating
- 7/10Victor Falls Elementary SchoolGrades: PK-5Distance: 0.3 mi
- 7/10Mountain View Middle SchoolGrades: 6-8Distance: 0.7 mi
- 9/10Bonney Lake High SchoolGrades: 9-12Distance: 0.4 mi
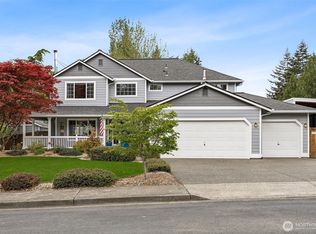
- $799,9505 bd5 ba3.1k sqft10705 189th Ave E, Bonney Lake, WA 98391For Sale
- $766,7004 bd3 ba2.7k sqft18904 109th St E, Bonney Lake, WA 98391Off Market

- $746,1004 bd3 ba2.7k sqft18935 109th Street Ct E, Bonney Lake, WA 98391Off Market
- $775,0004 bd3 ba2.7k sqft10905 188th Ave E, Bonney Lake, WA 98391Sold
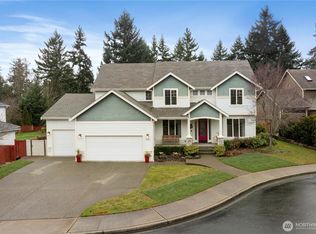
- $685,5004 bd3 ba2.1k sqft19101 108th St E, Bonney Lake, WA 98391Off Market
- $525,9003 bd3 ba1.7k sqft17901 109th Ct E, Bonney Lake, WA 98390Off Market
- $525,1003 bd3 ba1.6k sqft17903 109th Ct E, Bonney Lake, WA 98390Off Market
- $517,4003 bd3 ba1.7k sqft17905 109th Ct E, Bonney Lake, WA 98390Off Market
A local agent can set up tours, give advice and negotiate with sellers.
Similar homes
- $735,0004 bd3 ba2.4k sqftAngeline Heights, Bonney Lake, WA 98391Active
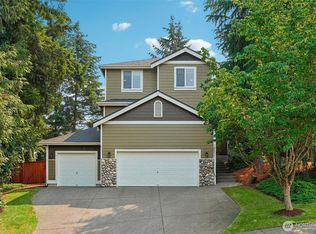 MLS ID #2557368, Ryan Allie. NWMLS as distributed by MLS GRID
 - $799,9505 bd5 ba3.1k sqft10705 189th Avenue E, Bonney Lake, WA 98391ActiveMLS ID #2510801, Darren Monson. NWMLS as distributed by MLS GRID
- $695,0005 bd3 ba3k sqftAshton Woods, Bonney Lake, WA 98391Active
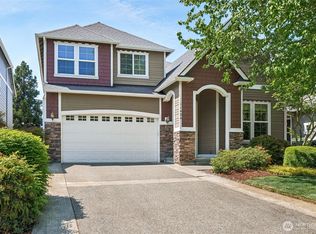 MLS ID #2513961, Elizabeth Johnson. NWMLS as distributed by MLS GRID
 - $799,9993 bd3 ba2.1k sqftSp#9707160489, Lake Tapps, WA 98391Contingent
 MLS ID #2498496, Christie Nelson. NWMLS as distributed by MLS GRID
 - $724,0003 bd3 ba2.3k sqftLake Tapps Lakeridge #2, Lake Tapps, WA 98391ActiveMLS ID #2515074, Lauri Mcleod. NWMLS as distributed by MLS GRID
- $1,050,0004 bd3 ba3.7k sqft1408 180th Avenue E, Lake Tapps, WA 98391ActiveMLS ID #2564108, Loren D. Ellingson. NWMLS as distributed by MLS GRID
- $714,9994 bd3 ba2.6k sqft2203 164th Avenue E, Lake Tapps, WA 98391ActiveMLS ID #2501778, Joseph Blade. NWMLS as distributed by MLS GRID
- $499,9503 bd3 ba1.5k sqft10714 185th Avenue E, Bonney Lake, WA 98391ActiveMLS ID #2550361, Abbey Beal. NWMLS as distributed by MLS GRID
- $998,0005 bd3 ba3.1k sqftTapps Island Div 2, Lake Tapps, WA 98391ActiveMLS ID #2563338, Lauri Mcleod. NWMLS as distributed by MLS GRID
- $799,9994 bd3 ba2.5k sqft14502 148th Street E, Orting, WA 98360ActiveMLS ID #2517756, Kyle Rossman. NWMLS as distributed by MLS GRID
- $799,9005 bd4 ba3k sqft2010 30th Street Ct SE, Puyallup, WA 98372ActiveMLS ID #2556334, Colin Findlay. NWMLS as distributed by MLS GRID
- $995,0004 bd3 ba3.1k sqftEstates At Bowman Lake, Lake Tapps, WA 98391ActiveMLS ID #2519569, Tara L. Maxwell. NWMLS as distributed by MLS GRID
- $889,0004 bd3 ba2.8k sqftJanelle Estates, Puyallup, WA 98372ActiveMLS ID #2559152, Tim McKeown. NWMLS as distributed by MLS GRID
- $599,9504 bd3 ba2.2k sqft307 Rowe Street NW, Orting, WA 98360ActiveMLS ID #2565302, Sunny Mays. NWMLS as distributed by MLS GRID
- $549,5003 bd2 ba1.6k sqft9605 208th Avenue E, Bonney Lake, WA 98391ActiveMLS ID #2545010, Butch Soomann. NWMLS as distributed by MLS GRID
- $750,0005 bd4 ba3.2k sqftManorwood North Iii, Puyallup, WA 98374ActiveMLS ID #2558966, Shane Lewandowski. NWMLS as distributed by MLS GRID
- $559,9993 bd2 ba1.4k sqftPeach Tree Place, Bonney Lake, WA 98391ContingentMLS ID #2527500, Lisa A. Kimball. NWMLS as distributed by MLS GRID
- $589,9973 bd3 ba1.9k sqft21606 114th Street E, Bonney Lake, WA 98391ActiveMLS ID #2513544, Shelly Barnby. NWMLS as distributed by MLS GRID
- $849,0004 bd3 ba2.4k sqft14914 148th Avenue Court E, Orting, WA 98360ActiveMLS ID #2537120, Oana Bugariu. NWMLS as distributed by MLS GRID
- $769,0005 bd4 ba3.1k sqft1929 19th Avenue Ct SE, Puyallup, WA 98372ContingentMLS ID #2513001, Dawne C Talbott-Lloyd. NWMLS as distributed by MLS GRID
