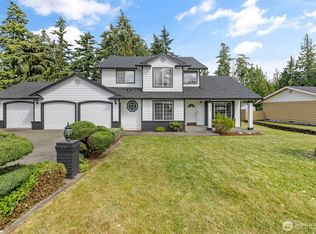
Rarely does a home offer this much flexibility, storage, and parking in one package. From the gated RV parking and powered shed to the versatile bonus room and covered outdoor living space, this property is designed to fit the way you live. Inside, enjoy a functional and inviting layout featuring 3 bedrooms plus a bonus room ideal for a home office, guest space, playroom, or workout area. The spacious kitchen includes an eating bar, oversized pantry, and flows seamlessly into the dining and living areas, making it ideal for both everyday living and entertaining. Upstairs, the primary suite features a beautifully remodeled bath with dual vanity and oversized glass shower. Step outside to a fully fenced backyard with a fire pit area and covered patio designed for year round. Additional highlights include a gas fireplace, main-floor laundry, newer roof, newer water heater, generator-ready wiring, stand-up crawlspace storage, and all appliances included. Conveniently located near schools, parks, shopping.
Active
Listed by: John L. Scott Orting • Shelly Barnby
Price cut: $10K (6/27)
$589,997
21606 114th Street E, Bonney Lake, WA 98391
3beds
1,909sqft
:
Get pre-qualified$3,877/mo
Single Family Residence
Built in 1997
10,328 Square Feet Lot
$589,300 Zestimate®
$309/sqft
$46/mo HOA
What's special
Gas fireplaceGated rv parkingSpacious kitchenMain-floor laundryCovered outdoor living spaceVersatile bonus roomPrimary suite
- 94 days |
- 376 |
- 30 |
Zillow last checked:
Listing updated:
Listed by:
Shelly Barnby,
John L. Scott Orting
Source: NWMLS as distributed by MLS GRID,MLS#: 2513544
Facts & features
Interior
Bedrooms & bathrooms
- Bedrooms: 3
- Bathrooms: 3
- Full bathrooms: 1
- 3/4 bathrooms: 1
- 1/2 bathrooms: 1
- Main level bathrooms: 1
Heating
- Fireplace, Forced Air, Electric, Natural Gas
Cooling
- Has cooling: Yes
Appliances
- Included: Dishwasher, Disposal, Double Oven, Dryer, Microwave, Refrigerator, Washer, Dishwasher(s), Dryer(s), Garbage Disposal, Microwave(s), Refrigerator(s), Washer(s), Water Heater: gas, Water Heater Location: garage
Features
- Bath Off Primary, Ceiling Fan(s), Dining Room
- Flooring: Vinyl Plank
- Windows: Dbl Pane/Storm Window, Skylight(s)
- Basement: None
- Number of fireplaces: 1
- Fireplace features: Gas, Main Level: 1, Fireplace
Interior area
- Total structure area: 1,909
- Total interior livable area: 1,909 sqft
Property
Parking
- Total spaces: 2
- Parking features: Attached Garage, RV Parking
- Has attached garage: Yes
- Covered spaces: 2
Features
- Levels: Two
- Stories: 2
- Entry location: Main
- Patio & porch: Bath Off Primary, Ceiling Fan(s), Dbl Pane/Storm Window, Dining Room, Fireplace, Skylight(s), Vaulted Ceiling(s), Walk-In Closet(s), Water Heater
- Has view: Yes
- View description: Territorial
Lot
- Size: 10,328 Square Feet
- Features: Paved, Cable TV, Deck, Fenced-Fully, Gas Available, Outbuildings, RV Parking, Sprinkler System
- Topography: Level,Partial Slope
- Residential vegetation: Brush, Garden Space
Details
- Parcel number: 7000670060
- Special conditions: Standard
Construction
Type & style
- Home type: SingleFamily
- Architectural style: 2 Story
- Property subtype: Single Family Residence
Materials
- Wood Products
- Foundation: Poured Concrete
- Roof: Composition
Condition
- Good
- Year built: 1997
- Major remodel year: 1997
Utilities & green energy
- Electric: Company: PSE
- Sewer: Septic Tank, Company: Septic
- Water: Public, Company: TPU
- Utilities for property: Xfinity
Community & HOA
Community
- Features: CCRs
- Subdivision: Russellwood
HOA
- Services included: Common Area Maintenance
- HOA fee: $46 monthly
Location
- Region: Bonney Lake
Financial & listing details
- Price per square foot: $309/sqft
- Tax assessed value: $528,900
- Annual tax amount: $5,896
- Date on market: 4/24/2026
- Cumulative days on market: 96 days
- Listing terms: Conventional,FHA,State Bond,USDA Loan,VA Loan
- Inclusions: Dishwasher(s), Double Oven, Dryer(s), Garbage Disposal, Microwave(s), Refrigerator(s), Washer(s)
Estimated market value
$589,300
$560,000 - $619,000
$3,074/mo
Price history
| Date | Event | Price |
|---|---|---|
| 6/27/2026 | Price change | $589,997-1.7%$309/sqft |
Source:  NWMLS as distributed by MLS GRID #2513544 Report a problem NWMLS as distributed by MLS GRID #2513544 Report a problem | ||
| 6/13/2026 | Price change | $599,997-0.8%$314/sqft |
Source: NWMLS as distributed by MLS GRID #2513544 Report a problem | ||
| 6/5/2026 | Price change | $605,000-0.8%$317/sqft |
Source: NWMLS as distributed by MLS GRID #2513544 Report a problem | ||
| 5/15/2026 | Price change | $610,000-0.8%$320/sqft |
Source: NWMLS as distributed by MLS GRID #2513544 Report a problem | ||
| 4/26/2026 | Listed for sale | $615,000+10.8%$322/sqft |
Source: NWMLS as distributed by MLS GRID #2513544 Report a problem | ||
| 6/9/2023 | Sold | $555,000+3.7%$291/sqft |
Source: NWMLS as distributed by MLS GRID #2058108 Report a problem | ||
| 5/13/2023 | Pending sale | $535,000$280/sqft |
Source: NWMLS as distributed by MLS GRID #NWM2058108 Report a problem | ||
| 5/11/2023 | Listed for sale | $535,000+109.8%$280/sqft |
Source: NWMLS as distributed by MLS GRID #NWM2058108 Report a problem | ||
| 4/25/2014 | Sold | $255,000+2%$134/sqft |
Source: NWMLS as distributed by MLS GRID #609940 Report a problem | ||
| 3/27/2014 | Listed for sale | $249,950+62.4%$131/sqft |
Source: Visual Tour #609940 Report a problem | ||
| 11/5/1997 | Sold | $153,950$81/sqft |
Source: Public Record Report a problem | ||
Public tax history
| Year | Property taxes | Tax assessment |
|---|---|---|
| 2024 | $5,786 +15.6% | $528,900 +11.3% |
| 2023 | $5,005 -0.1% | $475,400 -3.5% |
| 2022 | $5,008 +1.6% | $492,500 +18.3% |
| 2021 | $4,931 +16.3% | $416,300 +21.9% |
| 2019 | $4,241 +0.4% | $341,600 +5.1% |
| 2018 | $4,225 +14.3% | $325,000 +12.7% |
| 2017 | $3,696 +3.2% | $288,500 +26.8% |
| 2016 | $3,582 | $227,500 +5.4% |
| 2014 | $3,582 +12.2% | $215,800 +12.3% |
| 2013 | $3,193 | $192,100 +6.7% |
| 2012 | -- | $180,100 -15.4% |
| 2011 | -- | $212,900 -7.7% |
| 2010 | -- | $230,600 -8.5% |
| 2009 | -- | $251,900 -4.8% |
| 2008 | $3,262 +0% | $264,600 -2.5% |
| 2007 | $3,262 +24.5% | $271,400 +63.6% |
| 2002 | $2,621 +0.9% | $165,900 -0.1% |
| 2001 | $2,598 | $166,100 +3.8% |
| 2000 | $2,598 | $160,000 |
Find assessor info on the county website
Monthly payment
Est. payment
Payment breakdown
Explore the cost of this home by adjusting the details. Changes won't be saved.Climate risks
Neighborhood: 98391
Nearby schools
GreatSchools rating
- 6/10Foothills Elementary SchoolGrades: 1-5Distance: 1.3 mi
- 6/10Glacier Middle SchoolGrades: 6-8Distance: 5.6 mi
- 7/10White River High SchoolGrades: 9-12Distance: 3.3 mi
Schools provided by the listing agent
- Elementary: Foothills Elem
- Middle: Glacier Middle Sch
- High: White River High
Source: NWMLS as distributed by MLS GRID. This data may not be complete. We recommend contacting the local school district to confirm school assignments for this home.
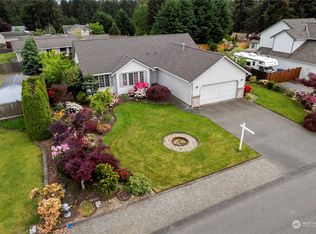
- $624,9903 bd3 ba1.6k sqft21602 114th St E, Bonney Lake, WA 98391Sold

- $550,0003 bd2 ba1.6k sqft21614 114th St E, Bonney Lake, WA 98391Sold
- $612,0003 bd3 ba1.8k sqft11308 216th Avenue Ct E, Bonney Lake, WA 98391Sold

- $635,5003 bd3 ba2.2k sqft11529 215th Ave E, Sumner, WA 98390Off Market
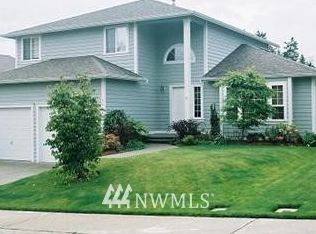
- $613,0003 bd2 ba1.7k sqft21626 114th St E, Bonney Lake, WA 98391Sold
- $645,0003 bd3 ba1.6k sqft11305 216th Avenue Ct E, Bonney Lake, WA 98391Pending
- $600,0003 bd3 ba2.1k sqft21619 116th St E, Bonney Lake, WA 98391Sold
- $625,0003 bd2 ba1.8k sqft21502 116th St E, Bonney Lake, WA 98391Sold
A local agent can set up tours, give advice and negotiate with sellers.
Similar homes
- $559,9993 bd2 ba1.4k sqftPeach Tree Place, Bonney Lake, WA 98391Contingent
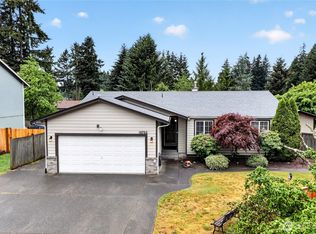 MLS ID #2527500, Lisa A. Kimball. NWMLS as distributed by MLS GRID
 - $549,5003 bd2 ba1.6k sqft9605 208th Avenue E, Bonney Lake, WA 98391Active
 MLS ID #2545010, Butch Soomann. NWMLS as distributed by MLS GRID
 - $575,0003 bd3 ba1.6k sqft6014 207th Avenue E, Bonney Lake, WA 98391Active
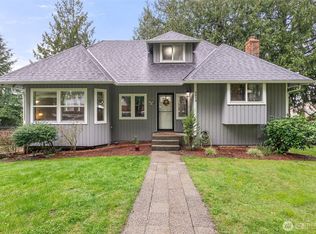 MLS ID #2497979, Desi Heikell. NWMLS as distributed by MLS GRID
 - $654,0003 bd4 ba2k sqftEihi Crest, Bonney Lake, WA 98391Active
 MLS ID #2536967, Jule' Gunn. NWMLS as distributed by MLS GRID
 - $499,9503 bd3 ba1.5k sqft10714 185th Avenue E, Bonney Lake, WA 98391ActiveMLS ID #2550361, Abbey Beal. NWMLS as distributed by MLS GRID
- $615,0003 bd3 ba1.9k sqftEvergreen Pond Ii, Buckley, WA 98321ActiveMLS ID #2519738, Dorothy Stinson. NWMLS as distributed by MLS GRID
- $777,0004 bd3 ba2.7k sqftFennel Ridge, Bonney Lake, WA 98391ActiveMLS ID #2533120, Ryan Allie. NWMLS as distributed by MLS GRID
- $639,0003 bd2 ba1.7k sqft11903 261st Avenue Ct E, Buckley, WA 98321ContingentMLS ID #2532926, Ryan N. Karns. NWMLS as distributed by MLS GRID
- $617,5004 bd3 ba2k sqftManorwood East, Puyallup, WA 98374ActiveMLS ID #2538881, Lawrence D. Tuell. NWMLS as distributed by MLS GRID
- $574,9993 bd2 ba1.7k sqft3209 32ND Street Pl SE, Puyallup, WA 98374ActiveMLS ID #2509200, Ann Sturmer. NWMLS as distributed by MLS GRID
- $799,9993 bd3 ba2.1k sqftSp#9707160489, Lake Tapps, WA 98391ContingentMLS ID #2498496, Christie Nelson. NWMLS as distributed by MLS GRID
- $624,9503 bd3 ba1.6k sqft204 Michael Avenue, Enumclaw, WA 98022ActiveMLS ID #2558921, Bernell LeRoy Zorn Jr.. NWMLS as distributed by MLS GRID
- $550,0003 bd2 ba1.5k sqftHeritage Glenn Iii, Puyallup, WA 98374ActiveMLS ID #2553696, Nykole Larson. NWMLS as distributed by MLS GRID
- $589,9504 bd3 ba2.1k sqftGrandridge Div 5, Puyallup, WA 98374ActiveMLS ID #2526904, Toril Schoepfer. NWMLS as distributed by MLS GRID
- $595,0003 bd2 ba1.6k sqft19411 112th Avenue E, Graham, WA 98338ActiveMLS ID #2548563, Darlene Heseltine. NWMLS as distributed by MLS GRID
- $589,9504 bd3 ba2.2k sqftBrookfield Farms Phase 2, Puyallup, WA 98375ActiveMLS ID #2558829, Jeremy Ritchie. NWMLS as distributed by MLS GRID
- $624,9504 bd3 ba2.2k sqft263 Hamilton Court, Buckley, WA 98321ActiveMLS ID #2511620, Michelle Wallace. NWMLS as distributed by MLS GRID
- $570,0004 bd3 ba2.2k sqft16812 118th Avenue Ct E, Puyallup, WA 98374ActiveMLS ID #2555482, Randy White. NWMLS as distributed by MLS GRID
- $645,0003 bd2 ba2.1k sqft1718 Langdon Street, Sumner, WA 98390ActiveMLS ID #2552298, Mick Purdy. NWMLS as distributed by MLS GRID
- $589,9503 bd3 ba2.2k sqftIndian Spgs Div #2, Graham, WA 98338ActiveMLS ID #2515027, Edgar Sarkisyan. NWMLS as distributed by MLS GRID
