Thoughtfully repriced to reflect today's market. This beautiful home offers exceptional value and deserves a fresh look. Come home to the peaceful sound of a gently flowing stream in your own private backyard retreat. Nestled in the quiet Evergreen Pond community, this beautifully maintained home offers the perfect blend of comfort, tranquility, and outdoor living. Relax on the expansive deck overlooking a stunning koi pond, mature wisteria-covered arbor, and a spacious backyard with room to entertain, garden, or simply unwind around the fire pit. Inside, you'll find 3 bedrooms, 2.5 baths, plus a versatile upstairs den or office. The spacious primary suite features a walk-in closet and ensuite with double sinks, soaking tub, and separate shower. The oversized peninsula kitchen boasts new appliances, a high-BTU gas range, and abundant counter space, while the freestanding gas fireplace and central A/C provide year-round comfort. Additional features include a large carport, oversized garden shed, and a convenient location close to schools, parks, trails, and shopping. More than just a home, this is a place to slow down, recharge, and enjoy the peaceful lifestyle you've been searching for.
Active
Listed by: Mountain View Realty Group • Dorothy Stinson
Price cut: $12K (7/19)
$615,000
11720 261st Avenue Ct E, Buckley, WA 98321
3beds
1,909sqft
:
Get pre-qualified$3,853/mo
Single Family Residence
Built in 1997
0.34 Acres Lot
$615,400 Zestimate®
$322/sqft
$24/mo HOA
What's special
Freestanding gas fireplaceOversized peninsula kitchenSpacious primary suiteWalk-in closetLarge carportNew appliancesHigh-btu gas range
- 94 days |
- 960 |
- 38 |
Zillow last checked:
Listing updated:
Listed by:
Dorothy Stinson,
Mountain View Realty Group
Source: NWMLS as distributed by MLS GRID,MLS#: 2519738
Facts & features
Interior
Bedrooms & bathrooms
- Bedrooms: 3
- Bathrooms: 3
- Full bathrooms: 2
- 1/2 bathrooms: 1
- Main level bathrooms: 1
Primary bedroom
- Level: Second
Bedroom
- Level: Second
Bedroom
- Level: Second
Bathroom full
- Level: Second
Bathroom full
- Level: Second
Other
- Level: Main
Den office
- Level: Second
Dining room
- Level: Main
Entry hall
- Level: Main
Family room
- Level: Main
Kitchen with eating space
- Level: Main
Living room
- Level: Main
Utility room
- Level: Main
Heating
- Fireplace, Forced Air, Electric, Natural Gas
Cooling
- Has cooling: Yes
Appliances
- Included: Dishwasher, Dryer, Microwave, Refrigerator, Stove(s)/Range(s), Washer, Dishwasher(s), Dryer(s), Microwave(s), Refrigerator(s), Washer(s), Water Heater: Gas, Water Heater Location: Garage
Features
- Bath Off Primary, Ceiling Fan(s), Dining Room, Pantry
- Flooring: Ceramic Tile, Laminate, Vinyl, Carpet
- Basement: None
- Number of fireplaces: 1
- Fireplace features: Gas, Main Level: 1, Fireplace
Interior area
- Total structure area: 1,909
- Total interior livable area: 1,909 sqft
Property
Parking
- Total spaces: 9
- Parking features: Detached Carport, Driveway, Attached Garage, Off Street, RV Parking
- Has attached garage: Yes
- Has carport: Yes
- Covered spaces: 3
- Uncovered spaces: 6
Features
- Levels: Two
- Stories: 2
- Entry location: Main
- Patio & porch: Bath Off Primary, Ceiling Fan(s), Dining Room, Fireplace, Pantry, Walk-In Closet(s), Water Heater
- Has view: Yes
- View description: Pond
- Has water view: Yes
- Water view: Pond
Lot
- Size: 0.34 Acres
- Dimensions: 110' x 132'
- Features: Paved, Sidewalk, Cable TV, Deck, Fenced-Fully, Gas Available, High Speed Internet, Outbuildings, Patio, RV Parking
- Topography: Level
- Residential vegetation: Garden Space
Details
- Parcel number: 8000160470
- Zoning: R10
- Zoning description: Jurisdiction: County
- Special conditions: Standard
- Other equipment: Leased Equipment: No
Construction
Type & style
- Home type: SingleFamily
- Architectural style: Traditional,2 Story
- Property subtype: Single Family Residence
Materials
- Cement Planked, Wood Products, Cement Plank
- Foundation: Poured Concrete
- Roof: Composition
Condition
- Very Good
- Year built: 1997
Utilities & green energy
- Electric: Company: PSE
- Sewer: Septic Tank, Company: OSS
- Water: Public, Company: City of Tacoma
- Utilities for property: Xfinity, Xfinity
Community & HOA
Community
- Features: CCRs, Park, Playground, Trail(s)
- Subdivision: Evergreen Pond
HOA
- Services included: Common Area Maintenance
- HOA fee: $24 monthly
Location
- Region: Buckley
Financial & listing details
- Price per square foot: $322/sqft
- Tax assessed value: $533,300
- Annual tax amount: $5,851
- Date on market: 5/21/2026
- Cumulative days on market: 82 days
- Listing terms: Conventional,FHA,VA Loan
- Inclusions: Dishwasher(s), Dryer(s), Leased Equipment, Microwave(s), Refrigerator(s), Stove(s)/Range(s), Washer(s)
Estimated market value
$615,400
$585,000 - $646,000
$3,033/mo
Price history
| Date | Event | Price |
|---|---|---|
| 7/19/2026 | Price change | $615,000-1.9%$322/sqft |
Source:  NWMLS as distributed by MLS GRID #2519738 Report a problem NWMLS as distributed by MLS GRID #2519738 Report a problem | ||
| 7/3/2026 | Price change | $627,000-1.6%$328/sqft |
Source: NWMLS as distributed by MLS GRID #2519738 Report a problem | ||
| 6/27/2026 | Listed for sale | $637,000$334/sqft |
Source: NWMLS as distributed by MLS GRID #2519738 Report a problem | ||
| 6/20/2026 | Pending sale | $637,000$334/sqft |
Source: NWMLS as distributed by MLS GRID #2519738 Report a problem | ||
| 6/5/2026 | Price change | $637,000-1.5%$334/sqft |
Source: NWMLS as distributed by MLS GRID #2519738 Report a problem | ||
| 5/19/2026 | Price change | $647,000-3%$339/sqft |
Source: NWMLS as distributed by MLS GRID #2519738 Report a problem | ||
| 5/8/2026 | Listed for sale | $667,000+337.7%$349/sqft |
Source: NWMLS as distributed by MLS GRID #2519738 Report a problem | ||
| 8/27/1997 | Sold | $152,400$80/sqft |
Source: Public Record Report a problem | ||
Public tax history
| Year | Property taxes | Tax assessment |
|---|---|---|
| 2024 | $5,746 +13.3% | $533,300 +8.9% |
| 2023 | $5,070 -6% | $489,800 -9.3% |
| 2022 | $5,394 +4.9% | $540,300 +22.3% |
| 2021 | $5,141 +26.1% | $441,700 +26.5% |
| 2019 | $4,078 -3.8% | $349,100 +10% |
| 2018 | $4,241 +14.6% | $317,300 +7.8% |
| 2017 | $3,701 -0.7% | $294,300 +26.7% |
| 2016 | $3,727 | $232,200 +3.3% |
| 2014 | $3,727 +21.8% | $224,800 +21.5% |
| 2013 | $3,060 | $185,000 +7.4% |
| 2012 | -- | $172,300 -18.2% |
| 2011 | -- | $210,700 -5.3% |
| 2010 | -- | $222,400 +36.6% |
| 2002 | $2,562 -1.8% | $162,800 |
| 2001 | $2,609 | $162,800 +0.9% |
| 2000 | $2,609 | $161,300 |
Find assessor info on the county website
Monthly payment
Est. payment
Payment breakdown
Explore the cost of this home by adjusting the details. Changes won't be saved.Climate risks
Neighborhood: 98321
Nearby schools
GreatSchools rating
- 7/10Elk Ridge Elementary SchoolGrades: K-5Distance: 3.2 mi
- 6/10Glacier Middle SchoolGrades: 6-8Distance: 2.8 mi
- 7/10White River High SchoolGrades: 9-12Distance: 0.6 mi
Schools provided by the listing agent
- Elementary: Elk Ridge Elem
- Middle: Glacier Middle Sch
- High: White River High
Source: NWMLS as distributed by MLS GRID. This data may not be complete. We recommend contacting the local school district to confirm school assignments for this home.
- $640,0003 bd3 ba1.9k sqft11719 261st Ave E, Buckley, WA 98321Sold

- $600,0003 bd3 ba2k sqft11711 261st Avenue Ct E, Buckley, WA 98321Sold
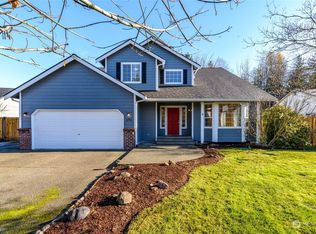
- $675,0003 bd3 ba2k sqft11707 261st Avenue Ct E, Buckley, WA 98321Sold
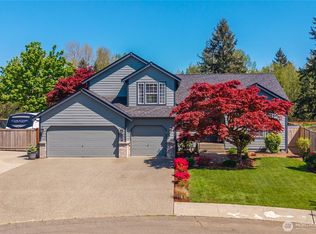
- $510,0003 bd2 ba1.3k sqft11726 261st Ave E, Buckley, WA 98321Sold

- $645,0003 bd3 ba1.8k sqft11822 261st Ave E, Buckley, WA 98321Sold
- $639,0003 bd2 ba1.7k sqft11903 261st Avenue Ct E, Buckley, WA 98321Pending
- $825,0004 bd3 ba2.5k sqft11719 258th Ave E, Buckley, WA 98321For Sale
- $625,0003 bd3 ba2.1k sqft11910 261st Avenue Ct E, Buckley, WA 98321Sold
A local agent can set up tours, give advice and negotiate with sellers.
Similar homes
- $654,8003 bd3 ba1.9k sqft22605 115 Street Ct E, Bonney Lake, WA 98391Pending Inspection
 MLS ID #2566116, Janae Lord. NWMLS as distributed by MLS GRID
 - $659,0003 bd3 ba1.8k sqft1355 Olsen Avenue, Buckley, WA 98321Active
 MLS ID #2483253, Stephen D. Dadabo. NWMLS as distributed by MLS GRID
 - $589,9993 bd2 ba1.5k sqft11404 208th Avenue E, Bonney Lake, WA 98391Active
 MLS ID #2559782, Ryan Allie. NWMLS as distributed by MLS GRID
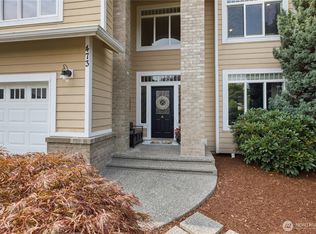
 - $750,0004 bd3 ba2.6k sqft473 Mountain Circle Drive, Buckley, WA 98321Active
 MLS ID #2556159, Jennifer Anderson. NWMLS as distributed by MLS GRID
 - $589,9973 bd3 ba1.9k sqft21606 114th Street E, Bonney Lake, WA 98391ActiveMLS ID #2513544, Shelly Barnby. NWMLS as distributed by MLS GRID
- $579,9503 bd3 ba1.5k sqft20415 120th St Ct E, Bonney Lake, WA 98391ActiveMLS ID #2515775, Karna Cristina. NWMLS as distributed by MLS GRID
- $599,9504 bd3 ba2.2k sqft307 Rowe Street NW, Orting, WA 98360ActiveMLS ID #2565302, Sunny Mays. NWMLS as distributed by MLS GRID
- $589,9504 bd3 ba2.2k sqft20717 127th Street E, Bonney Lake, WA 98391ActiveMLS ID #2535854, Christopher Brian McCain Jr. NWMLS as distributed by MLS GRID
- $899,9903 bd2 ba1.9k sqftSergeants, Buckley, WA 98321ActiveMLS ID #2559704, Tom Kittelman. NWMLS as distributed by MLS GRID
- $617,5004 bd3 ba2k sqftManorwood East, Puyallup, WA 98374ActiveMLS ID #2538881, Lawrence D. Tuell. NWMLS as distributed by MLS GRID
- $595,0003 bd3 ba1.7k sqftKamiah, Puyallup, WA 98374ActiveMLS ID #2560092, Darlene Heseltine. NWMLS as distributed by MLS GRID
- $555,0003 bd2 ba1.7k sqft9923 74th Avenue E, Puyallup, WA 98373ActiveMLS ID #2561098, Josh Barnard. NWMLS as distributed by MLS GRID
- $649,9504 bd3 ba2.1k sqft6410 86th Street Ct E, Puyallup, WA 98371ActiveMLS ID #2563238, Michael Cassell. NWMLS as distributed by MLS GRID
- $595,0003 bd2 ba1.6k sqft19411 112th Avenue E, Graham, WA 98338ActiveMLS ID #2548563, Darlene Heseltine. NWMLS as distributed by MLS GRID
- $625,0003 bd2 ba1.8k sqft424 119th Avenue E, Edgewood, WA 98372ActiveMLS ID #2562017, Stephanie Spiro. NWMLS as distributed by MLS GRID
- $599,0003 bd2 ba1.8k sqftLost Creek, Graham, WA 98338ActiveMLS ID #2561951, Tim Bryan. NWMLS as distributed by MLS GRID
- $534,9503 bd3 ba1.7k sqft11204 172nd Street E, Puyallup, WA 98374ActiveMLS ID #2558135, Dustin Comey. NWMLS as distributed by MLS GRID
- $674,9503 bd3 ba2k sqft13116 202 Street Ct E, Graham, WA 98338ActiveMLS ID #2519934, Ashley Britschgi. NWMLS as distributed by MLS GRID
- $625,0004 bd3 ba2.1k sqft3131 S 368th Street, Federal Way, WA 98003ActiveMLS ID #2562271, Lisa Williams. NWMLS as distributed by MLS GRID
- $599,9004 bd3 ba2.1k sqft800 19th Avenue SE, Puyallup, WA 98372ActiveMLS ID #2511609, Rochelle Chorak. NWMLS as distributed by MLS GRID
