UPDATED STERLING MASTER HOMES-SILVERADO in COPPERWYND. Remodeled and updated since summer 2023: Brazilian quartz countertops & oak hardwood flooring throughout, primary bath - shower, tub, sinks, tile, radiant floors & heated towel racks, painting inside & out, central heat & air, roof, tank-less water heater, & gas fireplace with remote all on one floor with vaulted ceilings. Relax on the patio in the fenced backyard all nestled in the raised garden beds with mature hops, roses, herbs, berries & over 300 bulbs all with a view of Mount Rainier. Utility / mudroom off garage. Very desirable location provides a peaceful setting from the hustle and bustle, with small town charm and all the amenities near by. Great walking and biking access to elementary & middle schools, dog park, downtown, foothills trails, & white river. Sellers say the garden is planted with raspberries, strawberries, tomatoes, red potatoes, onions, bunch lettuce, peas, mint, oregano, sage, basil, cucumbers, & Hops for your summer harvest.
Active
Listed by: Gig Harbor Real Estate • Stephen D. Dadabo
$659,000
1355 Olsen Avenue, Buckley, WA 98321
3beds
1,858sqft
Single Family Residence
Built in 2000
8,555 Square Feet Lot
$658,400 Zestimate®
$355/sqft
$28/mo HOA
What's special
- 176 days
- 240
- 3
Zillow last checked:
Listing updated:
Listed by:
Stephen D. Dadabo,
Gig Harbor Real Estate
Source: NWMLS as distributed by MLS GRID,MLS#: 2483253
Facts & features
Interior
Bedrooms & bathrooms
- Bedrooms: 3
- Bathrooms: 3
- Full bathrooms: 2
- 1/2 bathrooms: 1
- Main level bathrooms: 3
- Main level bedrooms: 3
Primary bedroom
- Level: Main
Bedroom
- Level: Main
Bedroom
- Level: Main
Bathroom full
- Level: Main
Bathroom full
- Level: Main
Other
- Level: Main
Dining room
- Level: Main
Family room
- Level: Main
Kitchen with eating space
- Level: Main
Living room
- Level: Main
Utility room
- Level: Main
Heating
- Fireplace, Fireplace Insert, Forced Air, Electric, Natural Gas
Cooling
- Forced Air
Appliances
- Included: Dishwasher, Disposal, Microwave, Refrigerator, Stove(s)/Range(s), Tankless Water Heater, Dishwasher(s), Garbage Disposal, Microwave(s), Refrigerator(s), Water Heater: Tankless, Water Heater Location: Garage
Features
- Bath Off Primary, Ceiling Fan(s), Dining Room, Pantry
- Flooring: Ceramic Tile, Hardwood, Vinyl Plank
- Windows: Dbl Pane/Storm Window, Skylight(s)
- Basement: None
- Number of fireplaces: 1
- Fireplace features: Gas, Main Level: 1, Fireplace
Interior area
- Total interior livable area: 1,858 sqft
Video & virtual tour
Property
Parking
- Total spaces: 4
- Parking features: Driveway, Attached Garage
- Has attached garage: Yes
- Covered spaces: 2
- Uncovered spaces: 2
Features
- Levels: One
- Stories: 1
- Patio & porch: Bath Off Primary, Ceiling Fan(s), Dbl Pane/Storm Window, Dining Room, Fireplace, Pantry, Skylight(s), Vaulted Ceiling(s), Walk-In Closet(s), Water Heater, Wired for Generator
- Has view: Yes
- View description: Mountain(s)
Lot
- Size: 8,555 Square Feet
- Dimensions: Apro x 100 x 80
- Features: Cul-De-Sac, Curbs, Dead End Street, Paved, Sidewalk, Cable TV, Fenced-Partially, Gas Available, High Speed Internet, Patio
- Residential vegetation: Fruit Trees, Garden Space
Details
- Parcel number: 8000220060
- Zoning description: Jurisdiction: City
- Special conditions: Standard
- Other equipment: Wired for Generator
Construction
Type & style
- Home type: SingleFamily
- Architectural style: 1 Story
- Property subtype: Single Family Residence
Materials
- Brick, Cement Planked, Wood Products, Cement Plank
- Foundation: Poured Concrete
- Roof: Composition
Condition
- Very Good
- Year built: 2000
- Major remodel year: 2005
Details
- Builder name: Sterling Master Homes
Utilities & green energy
- Electric: Company: PSE
- Sewer: Sewer Connected, Company: City of Buckley
- Water: Public, Company: City of Buckley
- Utilities for property: Comcast, Xfinity
Community & HOA
Community
- Features: CCRs
- Subdivision: Copperwynd
HOA
- Services included: Common Area Maintenance
- HOA fee: $340 annually
- HOA phone: 253-848-1947
Location
- Region: Buckley
Financial & listing details
- Price per square foot: $355/sqft
- Tax assessed value: $558,000
- Annual tax amount: $4,974
- Date on market: 3/21/2026
- Cumulative days on market: 168 days
- Listing terms: Conventional,FHA,VA Loan
- Inclusions: Dishwasher(s), Garbage Disposal, Microwave(s), Refrigerator(s), Stove(s)/Range(s)
Estimated market value
$658,400
$625,000 - $691,000
$3,057/mo
Price history
| Date | Event | Price |
|---|---|---|
| 8/1/2026 | Listed for sale | $659,000$355/sqft |
Source:  NWMLS as distributed by MLS GRID #2483253 Report a problem NWMLS as distributed by MLS GRID #2483253 Report a problem | ||
| 7/22/2026 | Pending sale | $659,000$355/sqft |
Source: NWMLS as distributed by MLS GRID #2483253 Report a problem | ||
| 5/18/2026 | Price change | $659,000-2.9%$355/sqft |
Source: NWMLS as distributed by MLS GRID #2483253 Report a problem | ||
| 4/7/2026 | Price change | $678,500-0.8%$365/sqft |
Source: NWMLS as distributed by MLS GRID #2483253 Report a problem | ||
| 3/12/2026 | Listed for sale | $684,000+243.9%$368/sqft |
Source: NWMLS as distributed by MLS GRID #2483253 Report a problem | ||
| 5/25/2001 | Sold | $198,900$107/sqft |
Source: NWMLS as distributed by MLS GRID #20024851 Report a problem | ||
Public tax history
| Year | Property taxes | Tax assessment |
|---|---|---|
| 2025 | $5,101 +2.6% | $558,000 +4.7% |
| 2024 | $4,974 +7.8% | $533,100 +5.7% |
| 2023 | $4,614 +0.2% | $504,300 -2.3% |
| 2022 | $4,603 +1.7% | $516,000 +19% |
| 2021 | $4,527 +19.4% | $433,600 +23.4% |
| 2019 | $3,792 -4.7% | $351,300 +6.3% |
| 2018 | $3,980 +13.3% | $330,600 +9.8% |
| 2017 | $3,512 -10.5% | $301,200 +23.7% |
| 2016 | $3,922 | $243,500 -1.3% |
| 2014 | $3,922 +4.8% | $246,800 +7.1% |
| 2013 | $3,742 | $230,500 +1.9% |
| 2012 | -- | $226,200 -11.5% |
| 2011 | -- | $255,700 -4.4% |
| 2010 | -- | $267,500 -8.5% |
| 2009 | -- | $292,300 -4.2% |
| 2008 | $3,075 | $305,000 +1% |
| 2007 | $3,075 +13.2% | $302,100 +64.4% |
| 2002 | $2,716 +2.2% | $183,800 -0.8% |
| 2001 | $2,657 | $185,300 +4.5% |
| 2000 | $2,657 | $177,300 |
Find assessor info on the county website
Monthly payment
Est. payment
Payment breakdown
Explore the cost of this home by adjusting the details. Changes won't be saved.Climate risks
Neighborhood: 98321
Nearby schools
Schools provided by the listing agent
- Elementary: Elk Ridge Elem
- Middle: Glacier Middle Sch
- High: White River High
Source: NWMLS as distributed by MLS GRID. This data may not be complete. We recommend contacting the local school district to confirm school assignments for this home.
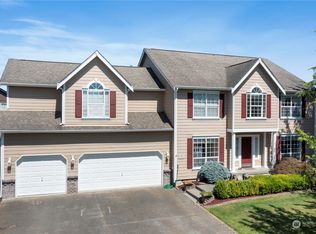

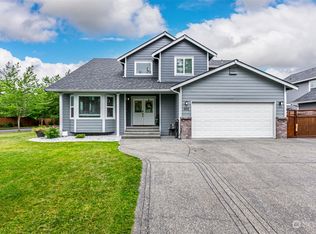
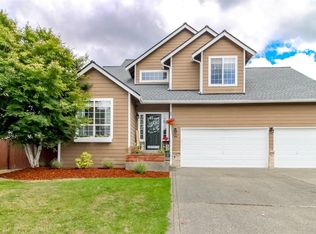
Similar homes
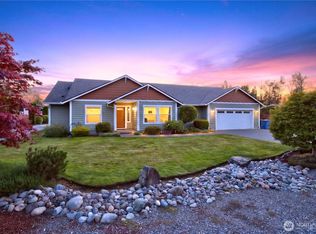
- $637,9503 bd3 ba1.7k sqft11314 224th Avenue Ct E, Buckley, WA 98321Active
 MLS ID #2563758, Carl E. Nielsen. NWMLS as distributed by MLS GRID
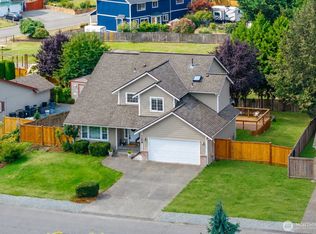
 - $899,9903 bd2 ba1.9k sqftSergeants, Buckley, WA 98321Active
 MLS ID #2559704, Tom Kittelman. NWMLS as distributed by MLS GRID
 - $--3 bd3 ba1.6k sqft12111 213th Avenue Ct E, Bonney Lake, WA 98391Auction
 ServiceLink Auction
 - $625,0004 bd3 ba2k sqftRussellwood, Bonney Lake, WA 98391Active
 MLS ID #2567003, Amber Bills Clarke. NWMLS as distributed by MLS GRID
