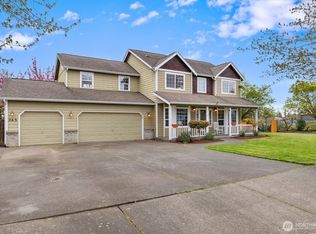
Brand New 30 year roof! Newer furnace/AC installed. This home has been meticulously maintained and all the room you need for stretching out and entertaining! Open concept floorplan with 3077sf, 3 bed and easily a 4th, 2.5 bath. Formal living, dining room, office with beautiful leaded glass doors, family room, kitchen boasts stainless steel appliances, granite counters with brushed nickel tile backsplash, an amazing 700sf great room/theater room with wet bar. Large primary bedroom with dual vanity, wonderful and separate shower, 2 large closets, Features include millwork, custom laundry, pantry doors, Trex decking, gas BBq, electric awning, fully fenced backyard. There is so much to see and so many details you won't be disappointed.
Sold
Listed by: John L. Scott Enumclaw • Sheila Nakata
Est. $681,100
1340 Dieringer Avenue, Buckley, WA 98321
3beds
3,077sqft
Single Family Residence
Built in 1999
8,511 Square Feet Lot
$681,100 Zestimate®
$221/sqft
$25/mo HOA
What's special
Trex deckingOpen concept floorplanElectric awningDining roomBeautiful leaded glass doorsFormal livingCustom laundry
- --
- on Zillow
- 32
- views
- 0
- saves
Zillow last checked:
Listing updated:
Listed by:
Sheila Nakata,
John L. Scott Enumclaw
Source: NWMLS as distributed by MLS GRID,MLS#: 2145282
Facts & features
Interior
Bedrooms & bathrooms
- Bedrooms: 3
- Bathrooms: 3
- Full bathrooms: 2
- 1/2 bathrooms: 1
Primary bedroom
- Level: Second
Bedroom
- Level: Second
Bedroom
- Level: Second
Bathroom full
- Level: Second
Bathroom full
- Level: Second
Other
- Level: Main
Den office
- Level: Main
Den office
- Level: Second
Dining room
- Level: Main
Entry hall
- Level: Main
Family room
- Level: Main
Great room
- Level: Second
Kitchen with eating space
- Level: Main
Living room
- Level: Main
Utility room
- Level: Main
Heating
- Fireplace, Forced Air, Electric, Natural Gas
Cooling
- Forced Air
Appliances
- Included: Dishwasher_, Dryer, GarbageDisposal_, Microwave_, Refrigerator_, StoveRange_, Washer, Dishwasher, Garbage Disposal, Microwave, Refrigerator, StoveRange, Water Heater: Gas, Water Heater Location: Garage
Features
- Bath Off Primary, Ceiling Fan(s), Dining Room
- Flooring: Hardwood, Laminate, Stone, Carpet
- Doors: French Doors
- Basement: None
- Number of fireplaces: 1
- Fireplace features: Gas, Lower Level: 1, Fireplace
Interior area
- Total structure area: 3,077
- Total interior livable area: 3,077 sqft
Property
Parking
- Total spaces: 3
- Parking features: Driveway, Attached Garage
- Attached garage spaces: 3
Features
- Levels: Two
- Stories: 2
- Entry location: Main
- Patio & porch: Hardwood, Wall to Wall Carpet, Laminate, Bath Off Primary, Ceiling Fan(s), Sprinkler System, Dining Room, French Doors, Security System, Vaulted Ceiling(s), Walk-In Pantry, Fireplace, Water Heater
Lot
- Size: 8,511 Square Feet
- Features: Curbs, Paved, Sidewalk, Cable TV, Deck, Fenced-Fully, Gas Available, High Speed Internet, Sprinkler System
- Topography: Level
- Residential vegetation: Garden Space
Details
- Parcel number: 8000220010
- Zoning description: R-3,Jurisdiction: City
- Special conditions: Standard
Construction
Type & style
- Home type: SingleFamily
- Architectural style: Colonial,2 Story
- Property subtype: Single Family Residence
Materials
- Wood Products
- Foundation: Poured Concrete
- Roof: Composition
Condition
- Good
- Year built: 1999
- Major remodel year: 1999
Utilities & green energy
- Electric: Company: PSE
- Sewer: Sewer Connected, Company: City of Buckley
- Water: Public, Company: City of Buckley
Community & HOA
Community
- Features: CCRs, Playground
- Security: Security System
- Subdivision: Copperwynd
HOA
- HOA fee: $294 annually
- HOA phone: 253-848-1947
Location
- Region: Buckley
Financial & listing details
- Price per square foot: $221/sqft
- Tax assessed value: $664,400
- Annual tax amount: $5,204
- Date on market: 8/4/2023
- Listing terms: Conventional,FHA,VA Loan
- Inclusions: Dishwasher, Dryer, GarbageDisposal, Microwave, Refrigerator, StoveRange, Washer
Foreclosure details
Estimated market value
$681,100
$647,000 - $715,000
$3,921/mo
Price history
| Date | Event | Price |
|---|---|---|
| 1/18/2024 | Sold | $680,000+0.7%$221/sqft |
Source:  NWMLS as distributed by MLS GRID #2145282 Report a problem NWMLS as distributed by MLS GRID #2145282 Report a problem | ||
| 12/7/2023 | Pending sale | $675,000$219/sqft |
Source: NWMLS as distributed by MLS GRID #2145282 Report a problem | ||
| 9/3/2023 | Price change | $675,000-1.5%$219/sqft |
Source: NWMLS as distributed by MLS GRID #2145282 Report a problem | ||
| 8/4/2023 | Listed for sale | $685,000+110.8%$223/sqft |
Source: NWMLS as distributed by MLS GRID #2145282 Report a problem | ||
| 8/28/2013 | Sold | $325,000+0%$106/sqft |
Source: NWMLS as distributed by MLS GRID #463496 Report a problem | ||
| 7/23/2013 | Pending sale | $324,950$106/sqft |
Source: John L Scott Real Estate #463496 Report a problem | ||
| 7/13/2013 | Price change | $324,950-7.1%$106/sqft |
Source: John L Scott Real Estate #463496 Report a problem | ||
| 5/31/2013 | Price change | $349,950-2.8%$114/sqft |
Source: John L Scott Real Estate #463496 Report a problem | ||
| 5/12/2013 | Price change | $359,950-2.7%$117/sqft |
Source: John L Scott Real Estate #463496 Report a problem | ||
| 4/17/2013 | Listed for sale | $369,950$120/sqft |
Source: John L Scott Real Estate #463496 Report a problem | ||
| 4/2/2013 | Pending sale | $369,950$120/sqft |
Source: John L Scott Real Estate #463496 Report a problem | ||
| 3/25/2013 | Listed for sale | $369,950-7.3%$120/sqft |
Source: John L Scott Real Estate #463496 Report a problem | ||
| 2/12/2012 | Listing removed | $399,000$130/sqft |
Source: Barrans Realty #285298 Report a problem | ||
| 10/15/2011 | Listed for sale | $399,000+45.1%$130/sqft |
Source: Barrans Realty #285298 Report a problem | ||
| 11/15/2000 | Sold | $275,000$89/sqft |
Source: NWMLS as distributed by MLS GRID #20057503 Report a problem | ||
Public tax history
| Year | Property taxes | Tax assessment |
|---|---|---|
| 2025 | $6,072 +2.5% | $664,400 +4.6% |
| 2024 | $5,921 +8.3% | $634,900 +6.2% |
| 2023 | $5,465 +1.2% | $597,600 -1.4% |
| 2022 | $5,403 +1.3% | $605,900 +18.6% |
| 2021 | $5,332 +16.3% | $511,000 +19.9% |
| 2019 | $4,584 -6.2% | $426,200 +6.6% |
| 2018 | $4,884 +5.8% | $399,800 +8.1% |
| 2017 | $4,617 -6.3% | $369,800 +15.9% |
| 2016 | $4,928 | $319,200 +2.9% |
| 2014 | $4,928 +6.4% | $310,200 +7.2% |
| 2013 | $4,632 | $289,400 +3.3% |
| 2012 | -- | $280,100 -10.7% |
| 2011 | -- | $313,700 -4.7% |
| 2010 | -- | $329,100 -6.8% |
| 2009 | -- | $353,100 -3.4% |
| 2008 | $3,691 +0% | $365,400 +0.7% |
| 2007 | $3,691 -44.4% | $362,700 +60.1% |
| 2002 | $6,641 +101.6% | $226,600 |
| 2001 | $3,295 | $226,600 +3% |
| 2000 | $3,295 | $219,900 |
Find assessor info on the county website
Monthly payment
Climate risks
Neighborhood: 98321
Nearby schools
Schools provided by the listing agent
- Elementary: Elk Ridge Elem
- High: White River High
Source: NWMLS as distributed by MLS GRID. This data may not be complete. We recommend contacting the local school district to confirm school assignments for this home.

Similar homes

- $688,7504 bd3 ba2.6k sqft473 Mountain Circle Drive, Buckley, WA 98321Active
 MLS ID #2585864, Jennifer Anderson. NWMLS as distributed by MLS GRID
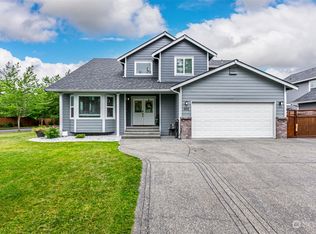
 - $700,0004 bd4 ba2.7k sqftWickershams 1st Add To Buckley, Buckley, WA 98321Active
 MLS ID #2588523, Jason Fueston. NWMLS as distributed by MLS GRID
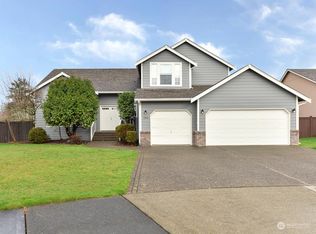
 - $650,0004 bd4 ba3.3k sqft334 Pearl Street, Buckley, WA 98321Active
 MLS ID #2590609, Elizabeth M Morningstar. NWMLS as distributed by MLS GRID
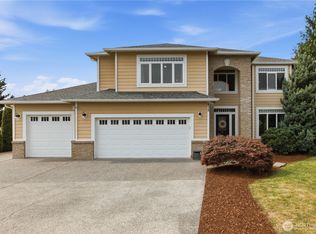
 - $599,9504 bd3 ba2.2k sqft263 Hamilton Court, Buckley, WA 98321Active
 MLS ID #2511620, Michelle Wallace. NWMLS as distributed by MLS GRID
