Offered fully furnished, turnkey opportunity! Welcome to this timeless, one-of-a-kind property in the heart of downtown Buckley. From the moment you step inside, you’re greeted by a spacious entry with soaring ceilings that flow effortlessly into expansive living and dining areas, complete with a cozy gas fireplace. This home beautifully blends historic charm with thoughtful updates. Original woodwork, detailed trim, hardwood floors, and vintage hardware showcase its character, while modern improvements — including updated electrical, new gas furnace, new water heater, newer roof, gutters, and windows — provide peace of mind. Washer and dryer hookups on both levels add everyday convenience. Zoned Mixed-Use, this property offers exceptional flexibility and income potential. Currently operating as a successful short-term rental, it’s already producing revenue — but the opportunities extend far beyond short-term rental income. The partially finished basement with exterior access opens the door to countless possibilities. Live upstairs and operate your business below. Lease one or both levels. Create the ultimate live/work space. Attached 3-car garage with ample parking space. Whether you're an investor, entrepreneur, or homeowner looking for versatility, the options here are truly endless.
Active
Listed by: Keller Williams Realty • Elise Gregg
$699,950
437 Main Street, Buckley, WA 98321
5beds
1,896sqft
Single Family Residence
Built in 1940
8,398 Square Feet Lot
$689,600 Zestimate®
$369/sqft
$-- HOA
What's special
- --
- on Zillow
- 254
- views
- 12
- saves
Likely to sell faster than
Zillow last checked:
Listing updated:
Listed by:
Elise Gregg,
Keller Williams Realty,
Marilyn Gregg,
Keller Williams Realty
Source: NWMLS as distributed by MLS GRID,MLS#: 2578236
Facts & features
Interior
Bedrooms & bathrooms
- Bedrooms: 5
- Bathrooms: 2
- 3/4 bathrooms: 2
- Main level bathrooms: 1
- Main level bedrooms: 3
Primary bedroom
- Level: Main
Bedroom
- Level: Lower
Bedroom
- Level: Lower
Bedroom
- Level: Main
Bedroom
- Level: Main
Bathroom three quarter
- Level: Lower
Bathroom three quarter
- Level: Main
Den office
- Level: Garage
Dining room
- Level: Main
Entry hall
- Level: Main
Family room
- Level: Main
Kitchen with eating space
- Level: Main
Utility room
- Level: Main
Heating
- Fireplace, Forced Air, Electric, Natural Gas
Cooling
- Window Unit(s)
Appliances
- Included: Dishwasher, Disposal, Dryer, Microwave, Refrigerator, See Remarks, Stove(s)/Range(s), Washer, Dishwasher(s), Dryer(s), Garbage Disposal, Microwave(s), Refrigerator(s), Washer(s), Water Heater Location: Basement
Features
- Dining Room, Pantry
- Flooring: Ceramic Tile, Hardwood
- Windows: Dbl Pane/Storm Window
- Basement: Partially Finished
- Number of fireplaces: 1
- Fireplace features: Gas, Main Level: 1, Fireplace
Interior area
- Total structure area: 1,896
- Total interior livable area: 1,896 sqft
Video & virtual tour
Property
Parking
- Total spaces: 13
- Parking features: Driveway, Attached Garage, Off Street, RV Parking
- Has attached garage: Yes
- Covered spaces: 3
- Uncovered spaces: 10
Features
- Levels: One
- Stories: 1
- Entry location: Main
- Patio & porch: Dbl Pane/Storm Window, Dining Room, Fireplace, Pantry, Walk-In Closet(s), Wired for Generator
- Has view: Yes
- View description: Mountain(s), Territorial
Lot
- Size: 8,398 Square Feet
- Features: Curbs, Paved, Value In Land, Cabana/Gazebo, Cable TV, Deck, Fenced-Fully, Gas Available, High Speed Internet, Outbuildings, RV Parking
- Topography: Level
- Residential vegetation: Fruit Trees, Garden Space
Details
- Parcel number: 0619033035
- Zoning: BUCK
- Special conditions: Standard
- Other equipment: Wired for Generator
Construction
Type & style
- Home type: SingleFamily
- Architectural style: 1 Story w/Bsmnt.
- Property subtype: Single Family Residence
Materials
- Metal/Vinyl
- Foundation: Poured Concrete, Slab
- Roof: Composition
Condition
- Updated/Remodeled
- Year built: 1940
- Major remodel year: 1981
Utilities & green energy
- Sewer: Sewer Connected
- Water: Public
Community & HOA
Community
- Subdivision: Buckley
Location
- Region: Buckley
Financial & listing details
- Price per square foot: $369/sqft
- Tax assessed value: $467,700
- Annual tax amount: $4,292
- Date on market: 9/5/2026
- Listing terms: Conventional,FHA,VA Loan
- Inclusions: Dishwasher(s), Dryer(s), Garbage Disposal, Microwave(s), Refrigerator(s), See Remarks, Stove(s)/Range(s), Washer(s)
Estimated market value
$689,600
$655,000 - $724,000
$3,143/mo
Price history
| Date | Event | Price |
|---|---|---|
| 9/24/2026 | Listed for sale | $699,950+70.7%$369/sqft |
Source:  NWMLS as distributed by MLS GRID #2578236 Report a problem NWMLS as distributed by MLS GRID #2578236 Report a problem | ||
| 9/15/2021 | Sold | $410,000$216/sqft |
Source: Public Record Report a problem | ||
Public tax history
| Year | Property taxes | Tax assessment |
|---|---|---|
| 2025 | $4,278 -0.3% | $467,700 +1.7% |
| 2024 | $4,292 +7.8% | $459,900 +5.7% |
| 2023 | $3,983 -2.7% | $435,200 -5.2% |
| 2022 | $4,096 +2.7% | $459,000 +20.2% |
| 2021 | $3,988 +19.6% | $381,900 +22.6% |
| 2019 | $3,335 -52.9% | $311,500 +7.2% |
| 2018 | $7,075 +1345.5% | $290,600 +9.9% |
| 2017 | $489 -81% | $264,500 +45.6% |
| 2016 | $2,573 | $181,600 +12.2% |
| 2014 | $2,573 +3.7% | $161,800 +5.9% |
| 2013 | $2,482 | $152,800 +1.9% |
| 2012 | -- | $149,900 -14.3% |
| 2011 | -- | $174,900 -4.7% |
| 2010 | -- | $183,600 -9.8% |
| 2009 | -- | $203,600 -2.1% |
| 2008 | $2,093 +0% | $207,900 +1.1% |
| 2007 | $2,093 +27.7% | $205,600 +83.9% |
| 2002 | $1,639 +3.5% | $111,800 |
| 2001 | $1,583 | $111,800 +5.9% |
| 2000 | $1,583 | $105,600 |
Find assessor info on the county website
Monthly payment
Est. payment
Payment breakdown
Explore the cost of this home by adjusting the details. Changes won't be saved.Climate risks
Neighborhood: 98321

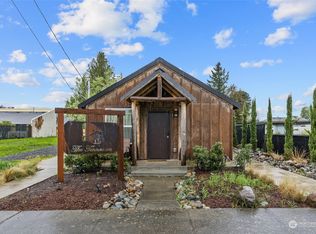
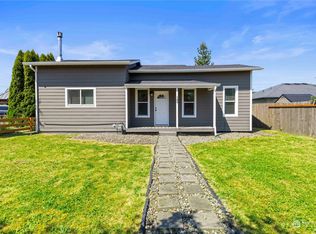

Similar homes
- $520,0003 bd2 ba1.4k sqftCedarwild, Buckley, WA 98321Active
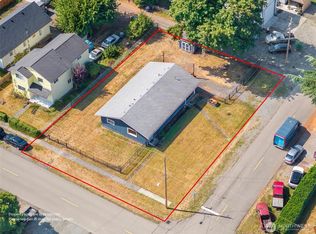 MLS ID #2575612, Jaime Auvil. NWMLS as distributed by MLS GRID
 - $575,0003 bd3 ba1.8k sqft189 Park Place Mnr, Buckley, WA 98321Contingent
 MLS ID #2565788, Chad Durrant. NWMLS as distributed by MLS GRID
 - $570,0003 bd2 ba1.7k sqft1795 E Mason Avenue, Buckley, WA 98321Active
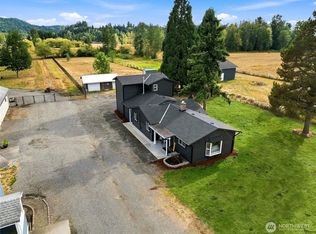 MLS ID #2537252, Sean Ryan. NWMLS as distributed by MLS GRID
 - $649,0004 bd2 ba1.6k sqft10024 Angeline Road E, Bonney Lake, WA 98391Active
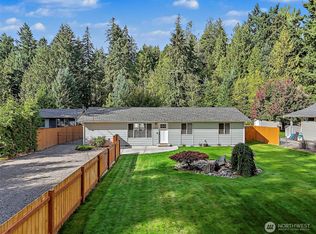 MLS ID #2590428, Nichole Frandanisa. NWMLS as distributed by MLS GRID
