FRESHLY REMODELED AND A 10K BUYER CREDIT! Fall in love with this charming Buckley home where vintage character meets modern comfort, all in a location just 2 blocks from the heart of downtown Buckley, offering exceptional access to shops, dining, parks, and community amenities. Ideal for buyers seeking a starter home with personality, a downsizer who wants convenience, or anyone craving a warm, inviting space with thoughtful updates. The spacious, open main floor welcomes you with new LVP flooring, abundant natural light, and the cozy ambiance of a free-standing gas stove that heats the entire home, keeping winter bills low. The fully remodeled kitchen shines with new white Shaker cabinetry, stainless steel appliances, fresh finishes, and great flow for everyday living. A beautifully updated full bath is located on the main level. Upstairs, the private primary bedroom features soft new carpet underfoot, creating a peaceful retreat. A second bedroom on the main floor offers flexibility for guests, a home office, or hobbies. Step outside to a fully fenced backyard designed for relaxation and play. The entertainment-sized deck is perfect for summer gatherings, while the large garage and shop area provide incredible storage, workspace, or project potential. With its convenient location, vintage charm, modern updates, and versatile outdoor spaces, this Buckley gem is ready to welcome its next owner.
Pending
Listed by: RE/MAX Integrity • Carol Fisher
Price cut: $15.1K (7/21)
$449,950
171 Pearl Street, Buckley, WA 98321
2beds
1,126sqft
Single Family Residence
Built in 1900
6,599 Square Feet Lot
$436,000 Zestimate®
$400/sqft
$-- HOA
What's special
Fully remodeled kitchenAbundant natural lightPrivate primary bedroomNew lvp flooringVersatile outdoor spacesNew white shaker cabinetryStainless steel appliances
- --
- on Zillow
- 101
- views
- 2
- saves
Zillow last checked:
Listing updated:
Listed by:
Carol Fisher,
RE/MAX Integrity,
Eryn Slater,
RE/MAX Integrity
Source: NWMLS as distributed by MLS GRID,MLS#: 2548020
Facts & features
Interior
Bedrooms & bathrooms
- Bedrooms: 2
- Bathrooms: 1
- Full bathrooms: 1
- Main level bathrooms: 1
- Main level bedrooms: 1
Bedroom
- Level: Main
Bedroom
- Level: Second
Bathroom full
- Level: Main
Dining room
- Level: Main
Entry hall
- Level: Main
Kitchen with eating space
- Level: Main
Living room
- Level: Main
Utility room
- Level: Main
Heating
- Fireplace, Baseboard, Stove/Free Standing, Electric, Natural Gas
Cooling
- None
Appliances
- Included: Dishwasher, Microwave, Refrigerator, Stove(s)/Range(s), Dishwasher(s), Microwave(s), Refrigerator(s), Water Heater: Electric, Water Heater Location: Enclosed porch
Features
- Dining Room
- Flooring: Vinyl, Vinyl Plank, Carpet
- Windows: Dbl Pane/Storm Window
- Basement: None
- Number of fireplaces: 1
- Fireplace features: Gas, Main Level: 1, Fireplace
Interior area
- Total structure area: 1,126
- Total interior livable area: 1,126 sqft
Video & virtual tour
Property
Parking
- Total spaces: 5
- Parking features: Driveway, Detached Garage, Off Street, RV Parking
- Has garage: Yes
- Covered spaces: 1
- Uncovered spaces: 4
Features
- Levels: Two
- Stories: 2
- Entry location: Main
- Patio & porch: Dbl Pane/Storm Window, Dining Room, Fireplace, Water Heater
- Has view: Yes
- View description: Territorial
Lot
- Size: 6,599 Square Feet
- Dimensions: 110 x 60
- Features: Paved, Deck, Fenced-Fully, High Speed Internet, Outbuildings, RV Parking
- Topography: Level
Details
- Parcel number: 7820000220
- Zoning: SFR
- Zoning description: Jurisdiction: City
- Special conditions: Standard
Construction
Type & style
- Home type: SingleFamily
- Architectural style: Craftsman,2 Story
- Property subtype: Single Family Residence
Materials
- Metal/Vinyl, Wood Siding
- Foundation: Block
- Roof: Composition
Condition
- Updated/Remodeled
- Year built: 1900
Utilities & green energy
- Electric: Company: PSE
- Sewer: Sewer Connected, Company: City of Buckley
- Water: Community, Company: City of Buckley
- Utilities for property: Xfinity, Xfinity
Community & HOA
Community
- Subdivision: Buckley
Location
- Region: Buckley
Financial & listing details
- Price per square foot: $400/sqft
- Tax assessed value: $367,300
- Annual tax amount: $3,362
- Date on market: 7/2/2026
- Listing terms: Conventional,FHA,VA Loan
- Inclusions: Dishwasher(s), Microwave(s), Refrigerator(s), Stove(s)/Range(s)
Estimated market value
$436,000
$414,000 - $458,000
$2,229/mo
Price history
| Date | Event | Price |
|---|---|---|
| 9/9/2026 | Pending sale | $449,950$400/sqft |
Source:  NWMLS as distributed by MLS GRID #2548020 Report a problem NWMLS as distributed by MLS GRID #2548020 Report a problem | ||
| 7/21/2026 | Price change | $449,950-3.2%$400/sqft |
Source: NWMLS as distributed by MLS GRID #2548020 Report a problem | ||
| 7/2/2026 | Listed for sale | $465,000+191.5%$413/sqft |
Source: NWMLS as distributed by MLS GRID #2548020 Report a problem | ||
| 3/29/2012 | Listing removed | $159,500$142/sqft |
Source: Skyline Properties Inc #288984 Report a problem | ||
| 2/3/2012 | Price change | $159,500-3%$142/sqft |
Source: Skyline Properties Inc #288984 Report a problem | ||
| 10/26/2011 | Listed for sale | $164,500+50.9%$146/sqft |
Source: Skyline Properties Inc #288984 Report a problem | ||
| 5/12/2000 | Sold | $109,000+7.8%$97/sqft |
Source: NWMLS as distributed by MLS GRID #20011600 Report a problem | ||
| 4/13/1998 | Sold | $101,150$90/sqft |
Source: Public Record Report a problem | ||
Public tax history
| Year | Property taxes | Tax assessment |
|---|---|---|
| 2025 | $3,362 -0.6% | $367,300 +1.4% |
| 2024 | $3,382 +7.3% | $362,100 +5.3% |
| 2023 | $3,151 -3.4% | $344,000 -5.9% |
| 2022 | $3,263 +3.4% | $365,400 +21% |
| 2021 | $3,156 +23.4% | $302,000 +26.5% |
| 2019 | $2,558 -3.9% | $238,700 +7.2% |
| 2018 | $2,662 +14.6% | $222,700 +10.7% |
| 2017 | $2,323 +6.8% | $201,200 +31.8% |
| 2016 | $2,175 | $152,700 +11.7% |
| 2014 | $2,175 +4.4% | $136,700 +6.7% |
| 2013 | $2,084 | $128,100 +1.8% |
| 2012 | -- | $125,800 -15.9% |
| 2011 | -- | $149,500 -3.9% |
| 2010 | -- | $155,600 -10.6% |
| 2009 | -- | $174,000 -9% |
| 2008 | $1,917 | $191,200 +1.5% |
| 2007 | $1,917 +33.8% | $188,300 +93.3% |
| 2002 | $1,432 +5% | $97,400 -0.3% |
| 2001 | $1,364 | $97,700 +7.4% |
| 2000 | $1,364 | $91,000 |
Find assessor info on the county website
Monthly payment
Est. payment
Payment breakdown
Explore the cost of this home by adjusting the details. Changes won't be saved.Climate risks
Neighborhood: 98321
Nearby schools
Schools provided by the listing agent
- Elementary: Elk Ridge Elem
- Middle: Glacier Middle Sch
- High: White River High
Source: NWMLS as distributed by MLS GRID. This data may not be complete. We recommend contacting the local school district to confirm school assignments for this home.
Similar homes
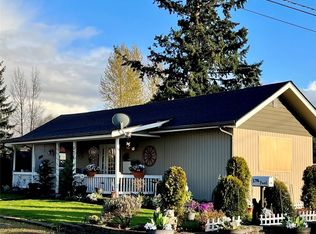
- $530,0003 bd2 ba1.4k sqftCedarwild, Buckley, WA 98321Active
 MLS ID #2575612, Jaime Auvil. NWMLS as distributed by MLS GRID
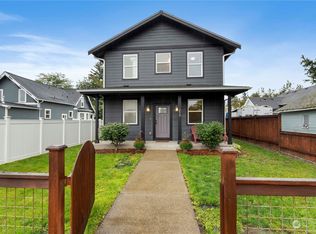
 - $480,0003 bd2 ba1k sqft15706 97th Avenue Ct E, Puyallup, WA 98375Active
 MLS ID #2588704, Parmpreet Singh Bhatti. NWMLS as distributed by MLS GRID
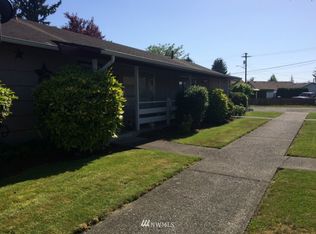
 - $479,9003 bd2 ba1.1k sqft9515 208th Avenue E, Bonney Lake, WA 98391Active
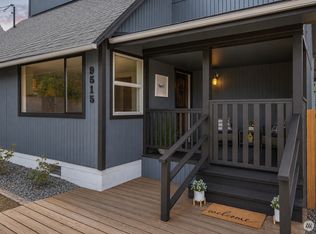 MLS ID #2562060, Brooke Ashley. NWMLS as distributed by MLS GRID
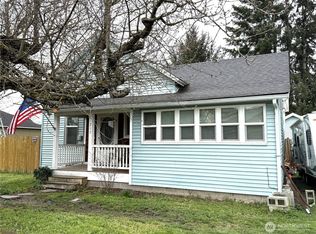
 - $499,9992 bd1 ba1.3k sqft1444 Merritt Avenue, Enumclaw, WA 98022Active
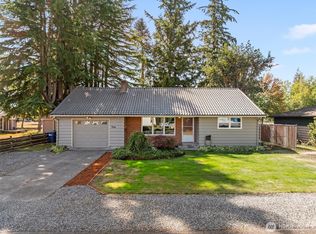 MLS ID #2577534, Tanya Palacios. NWMLS as distributed by MLS GRID
