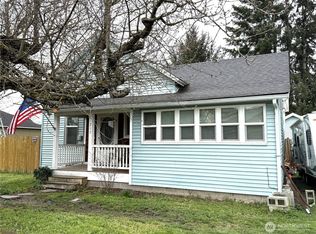
Meticulously maintained and extensively updated, this 1,600 sq ft downtown Buckley residence delivers exceptional layout flexibility and move-in-ready peace of mind. The main floor features a spacious primary suite complete with an updated dual-vanity bath, alongside a second main-level bathroom boasting a large jetted tub and modern shower. At the center of the home, a well-designed kitchen features newer appliances and efficient workspace. Upstairs, two generously sized bedrooms and a half bath offer versatile space for guests, home offices, or future growth. Key infrastructure improvements include fully updated plumbing, updated electrical, and energy-efficient mini-splits for year-round heating and cooling. Finished with fresh interior paint and brand-new carpet throughout, the home is completely turn-key. Outside, the fully fenced grounds provide covered parking and dedicated space for an RV or boat, all located within easy walking distance of downtown Buckley’s shops, dining, and local schools. Offering maximum functionality and quality at an accessible price point, this one won't last long.
Pending inspection
Listed by: KW Greater Seattle • Tony Binion
$509,950
211 S Perkins Street, Buckley, WA 98321
3beds
1,600sqft
Single Family Residence
Built in 1900
6,329 Square Feet Lot
$513,400 Zestimate®
$319/sqft
$-- HOA
What's special
Covered parkingModern showerWell-designed kitchenBrand-new carpet throughoutSpacious primary suiteLarge jetted tubUpdated dual-vanity bath
- 13 days |
- 367 |
- 26 |
Likely to sell faster than
Zillow last checked:
Listing updated:
Listed by:
Tony Binion,
KW Greater Seattle,
Eric Emry,
KW Greater Seattle
Source: NWMLS as distributed by MLS GRID,MLS#: 2564287
Facts & features
Interior
Bedrooms & bathrooms
- Bedrooms: 3
- Bathrooms: 3
- Full bathrooms: 2
- 1/2 bathrooms: 1
- Main level bathrooms: 2
- Main level bedrooms: 1
Primary bedroom
- Level: Main
Bedroom
- Level: Second
Bedroom
- Level: Second
Bathroom full
- Level: Main
Bathroom full
- Level: Main
Other
- Level: Second
Entry hall
- Level: Main
Kitchen without eating space
- Level: Main
Living room
- Level: Main
Utility room
- Level: Main
Heating
- Fireplace, Ductless, Electric, Pellet
Cooling
- Ductless
Appliances
- Included: Dishwasher, Dryer, Microwave, Refrigerator, Stove(s)/Range(s), Washer, Dishwasher(s), Dryer(s), Microwave(s), Refrigerator(s), Washer(s)
Features
- Bath Off Primary, Ceiling Fan(s)
- Flooring: Vinyl Plank, Carpet
- Basement: None
- Number of fireplaces: 1
- Fireplace features: Pellet Stove, Main Level: 1, Fireplace
Interior area
- Total structure area: 1,600
- Total interior livable area: 1,600 sqft
Video & virtual tour
Property
Parking
- Total spaces: 2
- Parking features: Attached Carport, Off Street, RV Parking
- Has carport: Yes
- Covered spaces: 2
Features
- Levels: Two
- Stories: 2
- Entry location: Main
- Patio & porch: Bath Off Primary, Ceiling Fan(s), Fireplace, Jetted Tub, Walk-In Closet(s), Wired for Generator
- Spa features: Bath
- Has view: Yes
- View description: Mountain(s)
Lot
- Size: 6,329 Square Feet
- Features: Corner Lot, Paved, Sidewalk, Cable TV, Fenced-Fully, High Speed Internet, Outdoor Fireplace, Patio, RV Parking
- Topography: Level
- Residential vegetation: Fruit Trees, Garden Space
Details
- Parcel number: 2975000380
- Special conditions: Standard
- Other equipment: Wired for Generator
Construction
Type & style
- Home type: SingleFamily
- Architectural style: 2 Story
- Property subtype: Single Family Residence
Materials
- Wood Siding
- Foundation: Poured Concrete
- Roof: Composition
Condition
- Year built: 1900
Utilities & green energy
- Sewer: Sewer Connected
- Water: Public
Community & HOA
Community
- Subdivision: Buckley
Location
- Region: Buckley
Financial & listing details
- Price per square foot: $319/sqft
- Tax assessed value: $398,800
- Annual tax amount: $3,607
- Date on market: 8/5/2026
- Cumulative days on market: 15 days
- Listing terms: Conventional,FHA,USDA Loan,VA Loan
- Inclusions: Dishwasher(s), Dryer(s), Microwave(s), Refrigerator(s), Stove(s)/Range(s), Washer(s)
Estimated market value
Zestimate®
$513,400
Estimated sales range
$488,000 - $539,000
Rent Zestimate®
$2,875/mo
Price history
| Date | Event | Price |
|---|---|---|
| 8/9/2026 | Pending sale | $509,950$319/sqft |
Source: | ||
| 8/6/2026 | Listed for sale | $509,950+56.9%$319/sqft |
Source: | ||
| 6/16/2017 | Sold | $325,000+3.2%$203/sqft |
Source: | ||
| 5/17/2017 | Pending sale | $314,900$197/sqft |
Source: Tacoma #1121832 Report a problem | ||
| 5/12/2017 | Listed for sale | $314,900+79%$197/sqft |
Source: 215 Marketing House @ Keller Williams #1121832 Report a problem | ||
| 8/11/2005 | Sold | $175,950$110/sqft |
Source: | ||
Public tax history
| Year | Property taxes | Tax assessment |
|---|---|---|
| 2025 | $3,649 +1.2% | $398,800 +3.2% |
| 2024 | $3,607 +8% | $386,300 +5.9% |
| 2023 | $3,341 -3.5% | $364,800 -6% |
| 2022 | $3,463 +2% | $387,900 +19.4% |
| 2021 | $3,396 +25.5% | $325,000 +29.6% |
| 2019 | $2,705 +2% | $250,700 +6.4% |
| 2018 | $2,654 +21.2% | $235,600 +17.4% |
| 2017 | $2,190 +10.2% | $200,600 +44.3% |
| 2016 | $1,986 | $139,000 +11.4% |
| 2014 | $1,986 +21.7% | $124,800 +25.9% |
| 2013 | $1,632 | $99,100 +0.7% |
| 2012 | -- | $98,400 -16.6% |
| 2011 | -- | $118,000 -3.8% |
| 2010 | -- | $122,600 -11.8% |
| 2009 | -- | $139,000 -15.8% |
| 2008 | $1,658 | $165,000 +1.4% |
| 2007 | $1,658 +1655.3% | $162,800 +75.1% |
| 2002 | $94 | $93,000 |
| 2001 | -- | $93,000 +7.4% |
| 2000 | -- | $86,600 |
Find assessor info on the county website
Monthly payment
Est. payment
Payment breakdown
Explore the cost of this home by adjusting the details. Changes won't be saved.Climate risks
Neighborhood: 98321
Nearby schools
GreatSchools rating
- 7/10Elk Ridge Elementary SchoolGrades: K-5Distance: 0.7 mi
- 6/10Glacier Middle SchoolGrades: 6-8Distance: 0.3 mi
- 7/10White River High SchoolGrades: 9-12Distance: 2.3 mi
- $417,0002 bd1 ba898 sqft217 Pearl St, Buckley, WA 98321Sold
Save 
- $585,0003 bd3 ba1.5k sqft621 E Mason Ave, Buckley, WA 98321For Sale
Save 
- $575,0004 bd3 ba1.7k sqft210 S River Ave, Buckley, WA 98321Sold
Save 
- $515,0002 bd2 ba1.2k sqft220 S Perkins St, Buckley, WA 98321Sold
Save 
- $470,0002 bd1 ba878 sqft240 S Perkins St, Buckley, WA 98321Sold
Save - $637,0004 bd3 ba2.4k sqft246 S Perkins St, Buckley, WA 98321Sold
Save - $489,0003 bd2 ba1.2k sqft209 S Cedar St, Buckley, WA 98321Sold
Save - $505,0003 bd2 ba1.2k sqft259 S Perkins St, Buckley, WA 98321Sold
Save
A local agent can set up tours, give advice and negotiate with sellers.