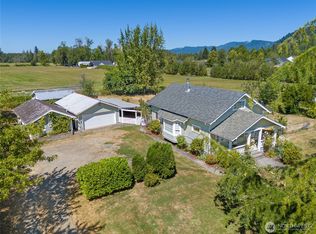
YOUR OWN BACKYARD RETREAT! This 3-bedroom rambler offers a rare combination of indoor comfort, incredible outdoor entertaining space, and room for all your toys. The showstopper is the fully fenced backyard featuring an in-ground pool with a 9-foot-deep end-perfect for summer fun, entertaining, or simply relaxing poolside. Even better, the pool cabana takes this outdoor oasis to the next level with its own bathroom, shower, and sauna! Enjoy long summer days by the pool, unwind in the sauna, and host friends without everyone having to run in and out of the house. Situated on a corner lot with plenty of off-street parking, this property also offers RV parking and an oversized, insulated garage with room for two vehicles PLUS additional shop/workspace-ideal for projects, hobbies, storage, or your dream workshop. Additional features include a back deck overlooking the outdoor living space, new hot water tank, new gutters, newer vinyl windows, exterior paint, and wiring for a generator. Roof is approximately 8 years old. If you've been searching for a home that's more than just a house, this is it. Pool parties, backyard BBQs, sauna nights, workshop projects, RV parking, and room to spread out-all in one property. Come see what makes this home stand out!
Active
Listed by: Mt. Rainier Realty • Tami Dunn
$585,000
621 E Mason Avenue, Buckley, WA 98321
3beds
1,591sqft
Single Family Residence
Built in 1982
9,361 Square Feet Lot
$581,800 Zestimate®
$368/sqft
$-- HOA
What's special
Plenty of off-street parkingRv parkingNew hot water tankCorner lotExterior paintFully fenced backyardNewer vinyl windows
- 19 days
- 969
- 69
Likely to sell faster than
Zillow last checked:
Listing updated:
Listed by:
Tami Dunn,
Mt. Rainier Realty
Source: NWMLS as distributed by MLS GRID,MLS#: 2569488
Facts & features
Interior
Bedrooms & bathrooms
- Bedrooms: 3
- Bathrooms: 3
- Full bathrooms: 1
- 3/4 bathrooms: 2
- Main level bathrooms: 3
- Main level bedrooms: 3
Primary bedroom
- Level: Main
Bedroom
- Level: Main
Bedroom
- Level: Main
Bathroom full
- Level: Main
Bathroom three quarter
- Level: Main
Bathroom three quarter
- Level: Main
Dining room
- Level: Main
Entry hall
- Level: Main
Kitchen without eating space
- Level: Main
Living room
- Level: Main
Utility room
- Level: Garage
Heating
- Forced Air, Natural Gas
Cooling
- None
Appliances
- Included: Dishwasher, Refrigerator, Stove(s)/Range(s), Dishwasher(s), Refrigerator(s)
Features
- Flooring: Vinyl, Carpet
- Basement: None
- Has fireplace: No
Interior area
- Total structure area: 1,591
- Total interior livable area: 1,591 sqft
Property
Parking
- Total spaces: 2
- Parking features: Attached Garage, RV Parking
- Has attached garage: Yes
- Covered spaces: 2
Features
- Levels: One
- Stories: 1
- Entry location: Main
Lot
- Size: 9,361 Square Feet
- Features: Corner Lot, Paved, Sidewalk, Deck, Outbuildings, RV Parking
- Topography: Level
- Residential vegetation: Garden Space
Details
- Parcel number: 2975000440
- Special conditions: Standard
Construction
Type & style
- Home type: SingleFamily
- Architectural style: 1 Story
- Property subtype: Single Family Residence
Materials
- Cement Planked, Cement Plank
- Foundation: Poured Concrete
- Roof: Composition
Condition
- Year built: 1982
Utilities & green energy
- Electric: Company: PSE
- Sewer: Sewer Connected, Company: City of Buckly
- Water: Community, Company: City of Buckly
- Utilities for property: Xfinity
Community & HOA
Community
- Subdivision: Buckley
Location
- Region: Buckley
Financial & listing details
- Price per square foot: $368/sqft
- Tax assessed value: $500,700
- Annual tax amount: $4,567
- Date on market: 8/13/2026
- Cumulative days on market: 21 days
- Listing terms: Conventional,FHA,USDA Loan,VA Loan
- Inclusions: Dishwasher(s), Refrigerator(s), Stove(s)/Range(s)
Estimated market value
$581,800
$553,000 - $611,000
$3,525/mo
Price history
| Date | Event | Price |
|---|---|---|
| 8/14/2026 | Listed for sale | $585,000+258.9%$368/sqft |
Source:  NWMLS as distributed by MLS GRID #2569488 Report a problem NWMLS as distributed by MLS GRID #2569488 Report a problem | ||
| 8/28/2000 | Sold | $163,000$102/sqft |
Source: NWMLS as distributed by MLS GRID #20075212 Report a problem | ||
Public tax history
| Year | Property taxes | Tax assessment |
|---|---|---|
| 2025 | $4,579 +1.4% | $500,700 +3.5% |
| 2024 | $4,515 +8.3% | $483,800 +6.2% |
| 2023 | $4,170 -2.9% | $455,600 -5.3% |
| 2022 | $4,293 -1.2% | $481,200 +15.6% |
| 2021 | $4,346 +18.6% | $416,300 +22.2% |
| 2019 | $3,665 -5.2% | $340,600 +6.6% |
| 2018 | $3,868 +16.4% | $319,500 +9.2% |
| 2017 | $3,324 +5.5% | $292,700 +33.3% |
| 2016 | $3,151 | $219,600 +10.8% |
| 2014 | $3,151 +5.6% | $198,200 +6.8% |
| 2013 | $2,984 | $185,600 +2.9% |
| 2012 | -- | $180,300 -13.4% |
| 2011 | -- | $208,100 -4.2% |
| 2010 | -- | $217,300 -9% |
| 2009 | -- | $238,900 -11.6% |
| 2008 | $2,957 +8% | $270,200 +0.4% |
| 2007 | $2,738 +13.6% | $269,000 +63.5% |
| 2002 | $2,411 +1.4% | $164,500 |
| 2001 | $2,377 | $164,500 +3.7% |
| 2000 | $2,377 | $158,600 |
Find assessor info on the county website
Monthly payment
Est. payment
Payment breakdown
Explore the cost of this home by adjusting the details. Changes won't be saved.Climate risks
Neighborhood: 98321

Similar homes
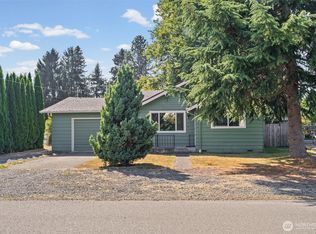
- $475,0003 bd2 ba1.9k sqftMorris & Mcneelys, Buckley, WA 98321Active
 MLS ID #2574739, Ashley Wolslegel. NWMLS as distributed by MLS GRID
 - $659,9504 bd2 ba1.5k sqftBuckley, Buckley, WA 98321Active
 MLS ID #2448050, Don M. Goethals. NWMLS as distributed by MLS GRID
 - $574,9953 bd3 ba1.7k sqftWembley Park South, Bonney Lake, WA 98391Contingent
 MLS ID #2570572, Guillermo Galvan. NWMLS as distributed by MLS GRID
 - $549,9003 bd2 ba1.2k sqft20901 116th Street E, Bonney Lake, WA 98391Active
 MLS ID #2574658, Alan Dyckman. NWMLS as distributed by MLS GRID
