
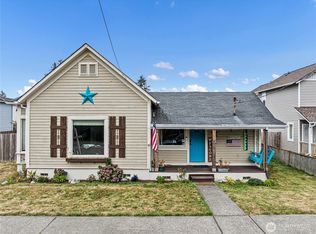
A rare find in the heart of Buckley - Classic home that includes 1,810 square feet, 4 Bedrooms 1 Bathroom on over a quarter of an acre parcel (.275 acres). Arched doorways, coved ceilings, built-in cabinets and large picture windows add to the character of this 1950's home. The home has great bones with an updated roof, pex plumbing, vinyl double pane windows, newer water heater and electrical panel. Enjoy a 24' x 36' detached garage/shop with an additional covered patio. Big yard with plenty of room for a garden, animals, or room to play - all close to downtown. The garage also has a sewer stub-out, zoning may allow for subdivision or an ADU.
Active
Listed by: homecoin.com • Jonathan Minerick
$500,000
371 Main Street, Buckley, WA 98321
4beds
1,810sqft
Single Family Residence
Built in 1950
0.28 Acres Lot
$492,500 Zestimate®
$276/sqft
$-- HOA
What's special
Additional covered patioCoved ceilingsArched doorwaysBuilt-in cabinetsLarge picture windowsNewer water heaterUpdated roof
- --
- on Zillow
- 325
- views
- 12
- saves
Likely to sell faster than
Zillow last checked:
Listing updated:
Listed by:
Jonathan Minerick,
homecoin.com
Source: NWMLS as distributed by MLS GRID,MLS#: 2585247
Facts & features
Interior
Bedrooms & bathrooms
- Bedrooms: 4
- Bathrooms: 1
- Full bathrooms: 1
- Main level bathrooms: 1
- Main level bedrooms: 2
Primary bedroom
- Level: Main
Bedroom
- Level: Main
Bedroom
- Level: Second
Bedroom
- Level: Second
Bathroom full
- Level: Main
Heating
- Fireplace, Forced Air, Electric, Natural Gas
Cooling
- None
Appliances
- Included: Refrigerator, Stove(s)/Range(s), Refrigerator(s)
Features
- Dining Room
- Flooring: Softwood, Vinyl, Carpet
- Windows: Dbl Pane/Storm Window
- Basement: None
- Number of fireplaces: 1
- Fireplace features: Wood Burning, Main Level: 1, Fireplace
Interior area
- Total structure area: 1,810
- Total interior livable area: 1,810 sqft
Property
Parking
- Total spaces: 2
- Parking features: Driveway, Detached Garage, Off Street
- Has garage: Yes
- Covered spaces: 2
Features
- Levels: One and One Half
- Stories: 1
- Patio & porch: Dbl Pane/Storm Window, Dining Room, Fireplace
Lot
- Size: 0.28 Acres
- Features: Corner Lot, Curbs, Paved, Sidewalk, Fenced-Partially, Patio, Shop
- Topography: Level
- Residential vegetation: Fruit Trees, Garden Space
Details
- Parcel number: 2735000100
- Zoning description: Jurisdiction: City
- Special conditions: Standard
Construction
Type & style
- Home type: SingleFamily
- Architectural style: 1 1/2 Story
- Property subtype: Single Family Residence
Materials
- Metal/Vinyl, See Remarks
- Foundation: Poured Concrete
- Roof: Composition
Condition
- Year built: 1950
- Major remodel year: 1990
Utilities & green energy
- Electric: Company: PSE
- Sewer: Sewer Connected, Company: City of Buckley
- Water: Public, Company: City of Buckley
Community & HOA
Community
- Subdivision: Buckley
Location
- Region: Buckley
Financial & listing details
- Price per square foot: $276/sqft
- Tax assessed value: $464,700
- Annual tax amount: $4,250
- Date on market: 9/25/2026
- Listing terms: Conventional,FHA,Rehab Loan,USDA Loan,VA Loan
- Inclusions: Refrigerator(s), Stove(s)/Range(s)
Estimated market value
$492,500
$468,000 - $517,000
$2,680/mo
Price history
| Date | Event | Price |
|---|---|---|
| 9/25/2026 | Listed for sale | $500,000$276/sqft |
Source:  NWMLS as distributed by MLS GRID #2585247 Report a problem NWMLS as distributed by MLS GRID #2585247 Report a problem | ||
Public tax history
| Year | Property taxes | Tax assessment |
|---|---|---|
| 2025 | $4,250 +0.1% | $464,700 +2.2% |
| 2024 | $4,245 +8.3% | $454,800 +6.2% |
| 2023 | $3,919 -3.8% | $428,100 -6.2% |
| 2022 | $4,073 +2.2% | $456,400 +19.6% |
| 2021 | $3,986 +21.1% | $381,700 +24.3% |
| 2019 | $3,291 | $307,100 +7.1% |
| 2018 | -- | $286,800 +10.8% |
| 2017 | $2,797 | $258,800 +31.3% |
| 2016 | $2,797 | $197,100 +12.1% |
| 2014 | $2,797 +109.2% | $175,900 +6.3% |
| 2013 | $1,337 | $165,400 +2.4% |
| 2012 | -- | $161,500 -14.9% |
| 2011 | -- | $189,800 -4.2% |
| 2010 | -- | $198,100 -10.4% |
| 2009 | -- | $221,000 -14.6% |
| 2008 | $2,611 +0% | $258,800 +0.9% |
| 2007 | $2,611 +622.4% | $256,500 +82.7% |
| 2002 | $361 | $140,400 -2.2% |
| 2001 | -- | $143,600 +8.4% |
| 2000 | -- | $132,500 |
Find assessor info on the county website
Monthly payment
Est. payment
Payment breakdown
Explore the cost of this home by adjusting the details. Changes won't be saved.Climate risks
Neighborhood: 98321
Nearby schools
Schools provided by the listing agent
- High: White River High
Source: NWMLS as distributed by MLS GRID. This data may not be complete. We recommend contacting the local school district to confirm school assignments for this home.


Similar homes

- $520,0003 bd2 ba1.4k sqftCedarwild, Buckley, WA 98321Active
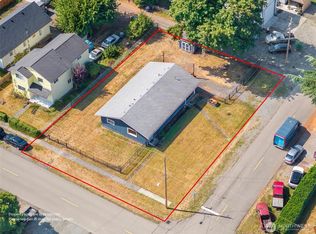 MLS ID #2575612, Jaime Auvil. NWMLS as distributed by MLS GRID
 - $539,9003 bd2 ba1.4k sqft381 N Cascade Street, Buckley, WA 98321Active
 MLS ID #2577694, Kappie Durr. NWMLS as distributed by MLS GRID
 - $--4 bd3 ba1.6k sqft13211 281st Ave E, Buckley, WA 98321Auction
 Auction.com 2
 - $449,9993 bd1 ba1k sqft227 S Cedar Street, Buckley, WA 98321Active
 MLS ID #2581883, Daniel J Smith. NWMLS as distributed by MLS GRID
