Move-in-ready rambler set on a private 1/4-acre lot in Sunset Meadows, with a fully fenced backyard overlooking greenspace and no neighbors directly behind. The covered back patio and expansive yard offer a peaceful setting for morning coffee, summer gatherings, gardening, pets, or play. Inside, the generous one-level floor plan feels open and inviting, with vaulted ceilings, skylights, abundant natural light, and spacious rooms throughout. The kitchen features a center island, pantry, and casual dining nook, flowing into the comfortable family room with a fireplace and direct access to the backyard. Separate formal living and dining areas provide valuable flexibility for entertaining, working from home, exercise, hobbies, or additional gathering space. The primary suite includes a walk-in closet and spacious 5-piece bath. Carefully maintained and thoughtfully improved, the home features luxury vinyl plank flooring and bedroom carpet installed in 2024, air conditioning added in 2021, solar panels installed in 2022, and a storage shed added in 2023. Additional conveniences include a newer septic pump and overhead garage storage racks. The roof was replaced in 2018, while low-maintenance vinyl siding helps simplify upkeep. Refrigerator, washer, and dryer are included. Just mins from Hwy 410, this welcoming home brings together comfortable single-level living, generous indoor spaces, energy-conscious improvements, and a rare backyard setting with privacy and room to enjoy!
Active
Listed by: The Amber Bills Group • Amber Bills Clarke • 425-281-0373
Price cut: $25K (10/20)
$550,000
10118 231st Avenue E, Buckley, WA 98321
3beds
1,828sqft
Single Family Residence
Built in 1998
0.26 Acres Lot
$549,400 Zestimate®
$301/sqft
$20/mo HOA
What's special
Covered back patioSolar panelsAbundant natural lightSpacious rooms throughoutGenerous one-level floor planCasual dining nookExpansive yard
- --
- on Zillow
- 453
- views
- 25
- saves
Zillow last checked:
Listing updated:
Listed by:
Amber Bills Clarke 425-281-0373 amber@amberbills.com,
The Amber Bills Group
Source: NWMLS as distributed by MLS GRID,MLS#: 2573718
Facts & features
Interior
Bedrooms & bathrooms
- Bedrooms: 3
- Bathrooms: 2
- Full bathrooms: 2
- Main level bathrooms: 2
- Main level bedrooms: 3
Primary bedroom
- Level: Main
Bedroom
- Level: Main
Bedroom
- Level: Main
Bathroom full
- Level: Main
Bathroom full
- Level: Main
Dining room
- Level: Main
Entry hall
- Level: Main
Family room
- Level: Main
Kitchen with eating space
- Level: Main
Living room
- Level: Main
Utility room
- Level: Main
Heating
- Fireplace, Forced Air, Electric, Natural Gas, Solar (Unspecified)
Cooling
- Has cooling: Yes
Appliances
- Included: Dishwasher, Dryer, Microwave, Refrigerator, Stove(s)/Range(s), Washer, Dishwasher(s), Dryer(s), Microwave(s), Refrigerator(s), Washer(s), Water Heater: Gas, Water Heater Location: Garage
Features
- Bath Off Primary, Ceiling Fan(s), Dining Room, Pantry
- Flooring: Vinyl Plank, Carpet
- Windows: Dbl Pane/Storm Window, Skylight(s)
- Basement: None
- Number of fireplaces: 1
- Fireplace features: Gas, Main Level: 1, Fireplace
Interior area
- Total structure area: 1,828
- Total interior livable area: 1,828 sqft
Property
Parking
- Total spaces: 4
- Parking features: Driveway, Attached Garage
- Has attached garage: Yes
- Covered spaces: 2
- Uncovered spaces: 2
Features
- Levels: One
- Stories: 1
- Entry location: Main
- Patio & porch: Bath Off Primary, Ceiling Fan(s), Dbl Pane/Storm Window, Dining Room, Fireplace, Pantry, Skylight(s), Vaulted Ceiling(s), Walk-In Closet(s), Water Heater
- Has view: Yes
- View description: Territorial
Lot
- Size: 0.26 Acres
- Features: Paved, Cable TV, Dog Run, Fenced-Fully, Gas Available, High Speed Internet, Outbuildings, Patio
- Topography: Level,Partial Slope
- Residential vegetation: Garden Space
Details
- Parcel number: 7000720250
- Special conditions: Standard
Construction
Type & style
- Home type: SingleFamily
- Architectural style: Traditional,1 Story
- Property subtype: Single Family Residence
Materials
- Metal/Vinyl, Stone, Wood Siding
- Foundation: Poured Concrete
- Roof: Composition
Condition
- Very Good
- Year built: 1998
- Major remodel year: 2004
Details
- Builder name: Boardwalk Homes
Utilities & green energy
- Electric: Company: Puget Sound Energy
- Sewer: Septic Tank, Company: Septic
- Water: Public, Company: Tacoma Public Utility
- Utilities for property: Xfinity, Xfinity
Green energy
- Energy generation: Solar
Community & HOA
Community
- Features: CCRs, Park
- Subdivision: Bonney Lake/Buckley
HOA
- Services included: Common Area Maintenance
- HOA fee: $234 annually
Location
- Region: Buckley
Financial & listing details
- Price per square foot: $301/sqft
- Tax assessed value: $517,500
- Annual tax amount: $5,583
- Date on market: 9/3/2026
- Listing terms: Conventional,FHA,VA Loan
- Inclusions: Dishwasher(s), Dryer(s), Microwave(s), Refrigerator(s), Stove(s)/Range(s), Washer(s)
Estimated market value
$549,400
$522,000 - $577,000
$2,933/mo
Price history
| Date | Event | Price |
|---|---|---|
| 10/20/2026 | Price change | $550,000-4.3%$301/sqft |
Source:  NWMLS as distributed by MLS GRID #2573718 Report a problem | ||
| 9/16/2026 | Price change | $575,000-4.2%$315/sqft |
Source: NWMLS as distributed by MLS GRID #2573718 Report a problem | ||
| 9/3/2026 | Listed for sale | $599,950+64.4%$328/sqft |
Source: NWMLS as distributed by MLS GRID #2573718 Report a problem | ||
| 12/4/2018 | Sold | $365,000-1.4%$200/sqft |
Source: NWMLS as distributed by MLS GRID #1363417 Report a problem | ||
| 11/21/2018 | Pending sale | $369,999$202/sqft |
Source: Better Properties UP/Fircrest #1363417 Report a problem | ||
| 10/27/2018 | Price change | $369,999-1.2%$202/sqft |
Source: Better Properties UP/Fircrest #1363417 Report a problem | ||
| 10/15/2018 | Price change | $374,500-1.3%$205/sqft |
Source: Better Properties UP/Fircrest #1363417 Report a problem | ||
| 9/19/2018 | Listed for sale | $379,500+77.3%$208/sqft |
Source: Better Properties UP/Fircrest #1363417 Report a problem | ||
| 4/21/2004 | Sold | $214,000+431.4%$117/sqft |
Source: Public Record Report a problem | ||
| 3/19/1997 | Sold | $40,269$22/sqft |
Source: Public Record Report a problem | ||
Public tax history
| Year | Property taxes | Tax assessment |
|---|---|---|
| 2025 | $5,583 +1.6% | $517,500 +3.2% |
| 2024 | $5,496 +13.8% | $501,600 +9.5% |
| 2023 | $4,828 -0.3% | $458,100 -3.7% |
| 2022 | $4,843 -1.6% | $475,700 +14.5% |
| 2021 | $4,922 +23.3% | $415,500 +21.4% |
| 2019 | $3,993 +0.7% | $342,200 +12% |
| 2018 | $3,965 +11.4% | $305,400 +13.1% |
| 2017 | $3,559 +8.1% | $270,100 +24.8% |
| 2016 | $3,291 | $216,400 +9.5% |
| 2014 | $3,291 +4% | $197,700 +4.3% |
| 2013 | $3,164 | $189,600 +6.3% |
| 2012 | -- | $178,400 -14.6% |
| 2011 | -- | $208,800 -8.5% |
| 2010 | -- | $228,300 -8% |
| 2009 | -- | $248,100 -6.2% |
| 2008 | $3,539 +7.9% | $264,500 -3.1% |
| 2007 | $3,280 +26% | $272,900 +60.1% |
| 2002 | $2,603 +3.9% | $170,500 +2.8% |
| 2001 | $2,504 | $165,900 +7.1% |
| 2000 | $2,504 | $154,900 |
Find assessor info on the county website
Monthly payment
Est. payment
Payment breakdown
Explore the cost of this home by adjusting the details. Changes won't be saved.Climate risks
Neighborhood: 98321
Nearby schools
Schools provided by the listing agent
- High: White River High
Source: NWMLS as distributed by MLS GRID. This data may not be complete. We recommend contacting the local school district to confirm school assignments for this home.


Similar homes
- $550,0003 bd3 ba1.9k sqft10406 178th Avenue E, Bonney Lake, WA 98391Active
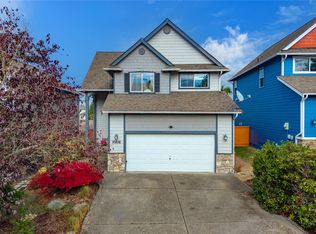 MLS ID #2598761, Toril Schoepfer. NWMLS as distributed by MLS GRID
- $599,9504 bd3 ba2k sqftRussellwood, Bonney Lake, WA 98391Active
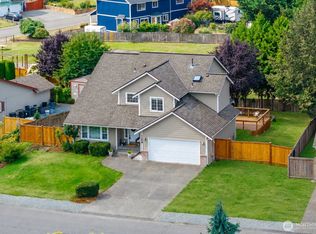 MLS ID #2567003, Amber Bills Clarke. NWMLS as distributed by MLS GRID
- $550,0004 bd3 ba2k sqft17942 122nd Street Ct E, Bonney Lake, WA 98391Active
 MLS ID #2590564, Kyle Rossman. NWMLS as distributed by MLS GRID
- $499,0003 bd2 ba1.5k sqft12601 105th Avenue Ct E, Puyallup, WA 98374Active
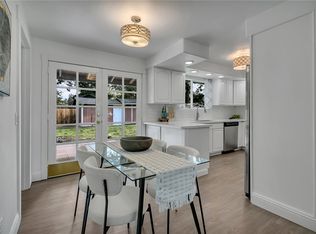 MLS ID #2601732, Savannah Dahab. NWMLS as distributed by MLS GRID
