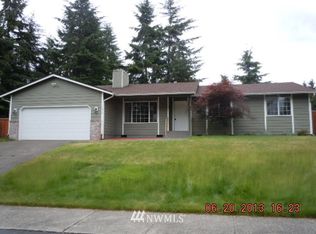
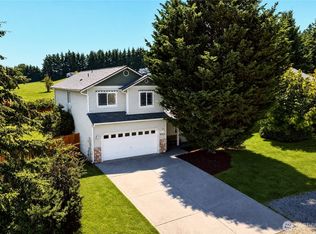
Welcome home to this charming rambler situated on a large corner lot in Graham's Evergreen Hills community!!! Lovingly maintained and surrounded by beautiful landscaping, this 3-bedroom, 2-bath home features 1,582 square feet of comfortable living space. The kitchen with eating area overlooks the inviting family room with a cozy fireplace, while separate living and dining rooms provide plenty of room for entertaining. A front bedroom offers the perfect setup for a home office, playroom, or flex space. Large garage and pride of ownership throughout!!!
Active
Listed by: Properties R Us LLC • Libbie D Lozier
Price cut: $5K (7/22)
$534,950
11015 202nd Street Ct E, Graham, WA 98338
3beds
1,582sqft
Single Family Residence
Built in 1993
0.42 Acres Lot
$534,600 Zestimate®
$338/sqft
$25/mo HOA
What's special
- 73 days
- 257
- 7
Zillow last checked:
Listing updated:
Listed by:
Libbie D Lozier,
Properties R Us LLC
Source: NWMLS as distributed by MLS GRID,MLS#: 2545117
Facts & features
Interior
Bedrooms & bathrooms
- Bedrooms: 3
- Bathrooms: 2
- Full bathrooms: 2
- Main level bathrooms: 2
- Main level bedrooms: 3
Entry hall
- Level: Main
Heating
- Fireplace, Forced Air, Heat Pump, Electric, Natural Gas
Cooling
- Heat Pump
Appliances
- Included: Dishwasher, Dryer, Microwave, Refrigerator, Stove(s)/Range(s), Washer, Dishwasher(s), Dryer(s), Microwave(s), Refrigerator(s), Washer(s), Water Heater Location: Garage
Features
- Bath Off Primary, Dining Room
- Flooring: Laminate, Vinyl, Carpet
- Windows: Dbl Pane/Storm Window, Skylight(s)
- Basement: None
- Number of fireplaces: 1
- Fireplace features: Gas, Main Level: 1, Fireplace
Interior area
- Total structure area: 1,582
- Total interior livable area: 1,582 sqft
Property
Parking
- Total spaces: 2
- Parking features: Attached Garage, RV Parking
- Has attached garage: Yes
- Covered spaces: 2
Features
- Levels: One
- Stories: 1
- Entry location: Main
- Patio & porch: Bath Off Primary, Dbl Pane/Storm Window, Dining Room, Fireplace, Skylight(s), Walk-In Closet(s)
Lot
- Size: 0.42 Acres
- Features: Corner Lot, Cul-De-Sac, Curbs, Paved, Sidewalk, Cable TV, Gas Available, High Speed Internet, Patio, RV Parking
- Topography: Partial Slope
- Residential vegetation: Wooded
Details
- Parcel number: 6020880210
- Zoning description: Jurisdiction: County
- Special conditions: Standard
Construction
Type & style
- Home type: SingleFamily
- Architectural style: Craftsman,1 Story
- Property subtype: Single Family Residence
Materials
- Metal/Vinyl
- Foundation: Poured Concrete
- Roof: Composition
Condition
- Good
- Year built: 1993
- Major remodel year: 2000
Utilities & green energy
- Electric: Company: TPU
- Sewer: Septic Tank, Company: Septic
- Water: Public, Company: Rainier View Water
Community & HOA
Community
- Features: CCRs
- Subdivision: Graham
HOA
- Services included: Road Maintenance
- HOA fee: $300 annually
- HOA phone: 253-364-1050
Location
- Region: Graham
Financial & listing details
- Price per square foot: $338/sqft
- Tax assessed value: $465,700
- Annual tax amount: $4,604
- Date on market: 6/24/2026
- Cumulative days on market: 75 days
- Listing terms: Conventional,FHA,VA Loan
- Inclusions: Dishwasher(s), Dryer(s), Microwave(s), Refrigerator(s), Stove(s)/Range(s), Washer(s)
Estimated market value
$534,600
$508,000 - $561,000
$2,896/mo
Price history
| Date | Event | Price |
|---|---|---|
| 7/22/2026 | Price change | $534,950-0.9%$338/sqft |
Source:  NWMLS as distributed by MLS GRID #2545117 Report a problem NWMLS as distributed by MLS GRID #2545117 Report a problem | ||
| 6/25/2026 | Listed for sale | $539,950$341/sqft |
Source: NWMLS as distributed by MLS GRID #2545117 Report a problem | ||
Public tax history
| Year | Property taxes | Tax assessment |
|---|---|---|
| 2025 | $5,152 +886% | $465,700 +503.9% |
| 2024 | $523 -1.6% | $77,120 |
| 2023 | $531 +5.2% | $77,120 |
| 2022 | $505 -9.4% | $77,120 |
| 2021 | $558 -7.7% | $77,120 -73.8% |
| 2019 | $604 -2.9% | $294,000 +8.8% |
| 2018 | $622 -62.4% | $270,300 +13.4% |
| 2017 | $1,657 -46.6% | $238,400 +23.7% |
| 2016 | $3,101 | $192,800 +6.2% |
| 2014 | $3,101 +12.3% | $181,500 +9.9% |
| 2013 | $2,761 | $165,200 -2.1% |
| 2012 | -- | $168,800 -11.2% |
| 2011 | -- | $190,100 -6.9% |
| 2010 | -- | $204,200 -9.4% |
| 2009 | -- | $225,300 -3.6% |
| 2008 | $2,751 | $233,600 -1.5% |
| 2007 | $2,751 +21.4% | $237,200 +55.5% |
| 2002 | $2,266 +7.5% | $152,500 |
| 2001 | $2,108 | $152,500 +6% |
| 2000 | $2,108 | $143,900 |
Find assessor info on the county website
Monthly payment
Est. payment
Payment breakdown
Explore the cost of this home by adjusting the details. Changes won't be saved.Climate risks
Neighborhood: 98338
Nearby schools
Schools provided by the listing agent
- Elementary: Naches Trail Elem
- Middle: Frontier Jnr High
- High: Graham-Kapowsin High
Source: NWMLS as distributed by MLS GRID. This data may not be complete. We recommend contacting the local school district to confirm school assignments for this home.

Similar homes
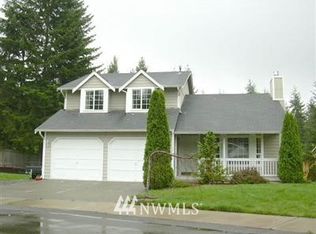
- $595,0003 bd2 ba1.6k sqft19411 112th Avenue E, Graham, WA 98338Active
 MLS ID #2548563, Darlene Heseltine. NWMLS as distributed by MLS GRID
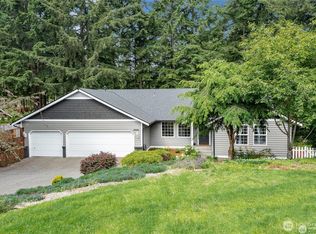
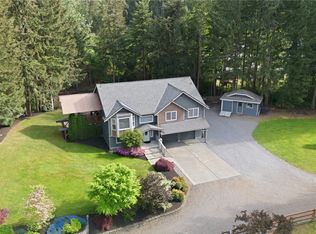
 - $674,9503 bd3 ba2k sqft13116 202 Street Ct E, Graham, WA 98338Active
 MLS ID #2519934, Ashley Britschgi. NWMLS as distributed by MLS GRID
 - $575,0004 bd3 ba2k sqftGrand Firs Ph 3, Graham, WA 98338Active
 MLS ID #2543819, Gary W Miller. NWMLS as distributed by MLS GRID
 - $620,0004 bd3 ba2.2k sqftQuail Heights, Graham, WA 98338Active
 MLS ID #2563027, Jessica Capistran. NWMLS as distributed by MLS GRID
