Assumable loan! Welcome to this beautiful Craftsman-style two-story home w/ 3 car garage - located in a desirable gated Grand Firs community-Offering 4 bedrooms - The spacious primary suite is conveniently located on the main level and features a private bath and dual closets- this home provides flexible living space for today's lifestyle. The open-concept w/ beautiful plank flooring, kitchen is designed for entertaining, boasting a large center island, abundant cabinetry, and plenty of workspace upstairs, you'll find two additional bedrooms, a full bath, and an expansive bonus room perfect for a media room, playroom, home office, or additional bedroom; one bedrooms is w/o a closet, Step outside to enjoy the fully fenced backyard complete with a storage shed and peaceful greenbelt backdrop, offering privacy and room to relax or play. Enjoy the security and amenities of gated community living while taking advantage of nearby parks, scenic walking trails, and breathtaking mountain views.A perfect combination of comfort, functionality, and location—this home is a must-see!
Active
Listed by: Gateway Real Estate • Gary W Miller
Price cut: $10K (7/22)
$575,000
23503 79th Avenue E, Graham, WA 98338
4beds
2,080sqft
Single Family Residence
Built in 2010
10,149 Square Feet Lot
$575,700 Zestimate®
$276/sqft
$75/mo HOA
What's special
Large center islandPrivate bathDual closetsPlenty of workspaceFlexible living spaceBeautiful plank flooringFully fenced backyard
- --
- on Zillow
- 272
- views
- 14
- saves
Zillow last checked:
Listing updated:
Listed by:
Gary W Miller,
Gateway Real Estate
Source: NWMLS as distributed by MLS GRID,MLS#: 2543819
Facts & features
Interior
Bedrooms & bathrooms
- Bedrooms: 4
- Bathrooms: 3
- Full bathrooms: 2
- 1/2 bathrooms: 1
- Main level bathrooms: 1
- Main level bedrooms: 1
Primary bedroom
- Level: Second
Bedroom
- Level: Second
Bedroom
- Level: Second
Bedroom
- Level: Main
Bathroom full
- Level: Second
Bathroom full
- Level: Second
Other
- Level: Main
Bonus room
- Level: Main
Dining room
- Level: Main
Entry hall
- Level: Main
Family room
- Level: Main
Kitchen with eating space
- Level: Main
Utility room
- Level: Main
Heating
- Fireplace, Forced Air, Electric, Natural Gas
Cooling
- None
Appliances
- Included: Dishwasher, Microwave, Refrigerator, Dishwasher(s), Microwave(s), Refrigerator(s), Water Heater: Gas, Water Heater Location: Garage
Features
- Bath Off Primary, Ceiling Fan(s), Dining Room
- Flooring: Vinyl, Carpet
- Windows: Dbl Pane/Storm Window
- Number of fireplaces: 1
- Fireplace features: Gas, Main Level: 1, Fireplace
Interior area
- Total structure area: 2,080
- Total interior livable area: 2,080 sqft
Property
Parking
- Total spaces: 6
- Parking features: Attached Garage
- Has attached garage: Yes
- Covered spaces: 3
- Uncovered spaces: 3
Features
- Levels: Two
- Stories: 2
- Entry location: Main
- Patio & porch: Bath Off Primary, Ceiling Fan(s), Dbl Pane/Storm Window, Dining Room, Fireplace, Walk-In Closet(s), Water Heater
- Has view: Yes
- View description: Territorial
Lot
- Size: 10,149 Square Feet
- Features: Curbs, Paved, Sidewalk, Cable TV, Fenced-Fully, Gated Entry, High Speed Internet, Outbuildings, Patio, Sprinkler System
- Topography: Level
- Residential vegetation: Garden Space
Details
- Parcel number: 6025821930
- Zoning: RSR
- Zoning description: Jurisdiction: County
- Special conditions: Standard
Construction
Type & style
- Home type: SingleFamily
- Architectural style: 2 Story
- Property subtype: Single Family Residence
Materials
- Cement Planked, Wood Siding, Wood Products, Cement Plank
- Foundation: Poured Concrete
- Roof: Composition
Condition
- Year built: 2010
- Major remodel year: 2010
Utilities & green energy
- Electric: Company: Tacoma Public Utilities
- Sewer: Septic Tank, Company: Septic
- Water: Public, Company: Washington Water Company
- Utilities for property: Comcast, Xfinity
Community & HOA
Community
- Subdivision: Graham
HOA
- Services included: Common Area Maintenance
- HOA fee: $900 annually
Location
- Region: Graham
Financial & listing details
- Price per square foot: $276/sqft
- Tax assessed value: $501,800
- Annual tax amount: $5,482
- Date on market: 6/24/2026
- Listing terms: Assumable,Conventional,FHA,USDA Loan,VA Loan
- Inclusions: Dishwasher(s), Microwave(s), Refrigerator(s)
Estimated market value
$575,700
$547,000 - $604,000
$3,141/mo
Price history
| Date | Event | Price |
|---|---|---|
| 7/22/2026 | Price change | $575,000-1.7%$276/sqft |
Source:  NWMLS as distributed by MLS GRID #2543819 Report a problem NWMLS as distributed by MLS GRID #2543819 Report a problem | ||
| 7/14/2026 | Price change | $585,000-1.7%$281/sqft |
Source: NWMLS as distributed by MLS GRID #2543819 Report a problem | ||
| 6/24/2026 | Listed for sale | $595,000+95.3%$286/sqft |
Source: NWMLS as distributed by MLS GRID #2543819 Report a problem | ||
| 10/21/2016 | Sold | $304,719-0.1%$146/sqft |
Source: NWMLS as distributed by MLS GRID #1017854 Report a problem | ||
| 9/13/2016 | Pending sale | $304,900$147/sqft |
Source: Coldwell Banker BAIN #1017854 Report a problem | ||
| 9/8/2016 | Listed for sale | $304,900$147/sqft |
Source: Coldwell Banker BAIN #1017854 Report a problem | ||
| 9/2/2016 | Pending sale | $304,900$147/sqft |
Source: Coldwell Banker BAIN #1017854 Report a problem | ||
| 8/20/2016 | Listed for sale | $304,900+31.5%$147/sqft |
Source: Coldwell Banker BAIN #1017854 Report a problem | ||
| 12/19/2013 | Listing removed | $1,575$1/sqft |
Source: Park 52 Inc. Report a problem | ||
| 10/27/2013 | Price change | $1,575-6%$1/sqft |
Source: Park 52 Inc. Report a problem | ||
| 9/28/2013 | Price change | $1,675-4.3%$1/sqft |
Source: Park 52 Inc. Report a problem | ||
| 9/18/2013 | Listed for rent | $1,750$1/sqft |
Source: Park 52 Inc. Report a problem | ||
| 12/17/2010 | Sold | $231,950$112/sqft |
Source: NWMLS as distributed by MLS GRID #118319 Report a problem | ||
Public tax history
| Year | Property taxes | Tax assessment |
|---|---|---|
| 2025 | $5,482 +2.7% | $501,800 +2.9% |
| 2024 | $5,340 -0.8% | $487,800 +4.9% |
| 2023 | $5,385 +0.1% | $464,900 -2.2% |
| 2022 | $5,378 +1% | $475,500 +16.3% |
| 2021 | $5,325 +40.7% | $408,900 +25.8% |
| 2019 | $3,785 -12% | $325,100 +6% |
| 2018 | $4,301 +11.2% | $306,700 +10% |
| 2017 | $3,869 +7.3% | $278,700 +23.6% |
| 2016 | $3,604 | $225,500 +6.3% |
| 2014 | $3,604 +131.8% | $212,100 +7.4% |
| 2013 | $1,555 | $197,400 +3.4% |
| 2012 | -- | $191,000 -7.6% |
| 2011 | -- | $206,600 +241.5% |
| 2010 | -- | $60,500 |
Find assessor info on the county website
Monthly payment
Est. payment
Payment breakdown
Explore the cost of this home by adjusting the details. Changes won't be saved.Climate risks
Neighborhood: 98338
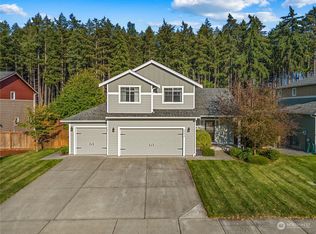
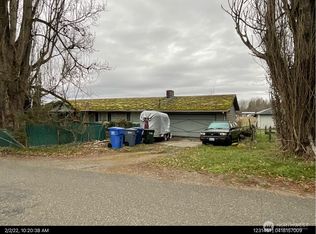


Similar homes
- $569,9504 bd3 ba2.7k sqft20107 97th Avenue Ct E, Graham, WA 98338Active
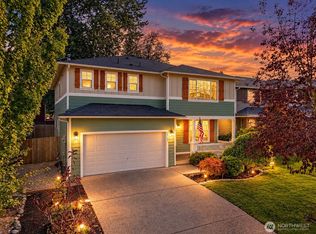 MLS ID #2591656, Cyrus A Bonnet. NWMLS as distributed by MLS GRID
 - $494,9993 bd3 ba1.7k sqft10426 198th Street Ct E, Graham, WA 98338Active
 MLS ID #2591145, Carlina Solvie. NWMLS as distributed by MLS GRID
 - $540,0003 bd3 ba2.4k sqftRosewood Heights, Graham, WA 98338Active
 MLS ID #2550448, Lori Deitt. NWMLS as distributed by MLS GRID
 - $550,0005 bd3 ba1.9k sqftClassic View Estates Phase Ii, Spanaway, WA 98387Active
 MLS ID #2589889, Andre Bohall. NWMLS as distributed by MLS GRID
