This like new resale comes with luxurious upgrades including 9' ceilings, quiet close - solid wood cabinets, tile backsplashes, quartz countertops, stainless steel appliances and so much more. With a spacious open floorplan this home provides room at the generous kitchen island to comfortably seat 4 along with a dining space and relaxing living area with gas fireplace. The primary suite is spacious with a nicely appointed 3/4 bath with double vanity and walk-in shower, walk-in closet and extra storage for linens. The laundry room is perfectly situated between all bedrooms. Luxury comforts continue with a tankless gas water heater to provide an endless supply of hot water and A/C to cool those hot summer nights...and days. Heading outside, the upgraded covered patio spans nearly the width of the home for plenty of outdoor entertaining space and fully fenced back yard. Don't miss the outdoor kitchen, that includes a Blaze grill with plenty of storage. This home is connected to a gas-powered generator that will run almost the entire house with the flip of 1 switch. Security cameras will stay, - buyer will need to purchase subscription. Conveniently located to nearby shopping, restaurants, schools and parks. Everything you need is nestled into this beautiful single-story home.
Active
Listed by: Skyline Properties, Inc. • Caryl Forbes
Price cut: $15K (8/5)
$635,000
18025 123RD Street E, Bonney Lake, WA 98391
3beds
1,650sqft
:
Get pre-qualified$4,053/mo
Single Family Residence
Built in 2020
5,000 Square Feet Lot
$632,600 Zestimate®
$385/sqft
$99/mo HOA
What's special
Dining spaceWalk-in closetStainless steel appliancesSolid wood cabinetsQuartz countertopsTile backsplashesExtra storage for linens
- 46 days |
- 178 |
- 10 |
Zillow last checked:
Listing updated:
Listed by:
Caryl Forbes,
Skyline Properties, Inc.
Source: NWMLS as distributed by MLS GRID,MLS#: 2545266
Facts & features
Interior
Bedrooms & bathrooms
- Bedrooms: 3
- Bathrooms: 2
- Full bathrooms: 1
- 3/4 bathrooms: 1
- Main level bathrooms: 2
- Main level bedrooms: 3
Primary bedroom
- Level: Main
Bedroom
- Level: Main
Bedroom
- Level: Main
Bathroom full
- Level: Main
Bathroom three quarter
- Level: Main
Dining room
- Level: Main
Entry hall
- Level: Main
Kitchen with eating space
- Level: Main
Living room
- Level: Main
Utility room
- Level: Main
Heating
- Fireplace, 90%+ High Efficiency, Forced Air, Electric, Natural Gas
Cooling
- 90%+ High Efficiency
Appliances
- Included: Dishwasher, Dryer, Microwave, Refrigerator, Stove(s)/Range(s), Washer, Dishwasher(s), Dryer(s), Microwave(s), Refrigerator(s), Washer(s), Water Heater: GAS TANKLESS, Water Heater Location: GARAGE
Features
- Bath Off Primary, Dining Room, Pantry
- Flooring: Vinyl Plank
- Windows: Dbl Pane/Storm Window
- Basement: None
- Number of fireplaces: 1
- Fireplace features: Gas, Main Level: 1, Fireplace
Interior area
- Total structure area: 1,650
- Total interior livable area: 1,650 sqft
Property
Parking
- Total spaces: 4
- Parking features: Attached Garage
- Has attached garage: Yes
- Covered spaces: 2
- Uncovered spaces: 2
Features
- Levels: One
- Stories: 1
- Entry location: Main
- Patio & porch: Bath Off Primary, Dbl Pane/Storm Window, Dining Room, Fireplace, Pantry, Walk-In Closet(s), Water Heater, Wired for Generator
- Has view: Yes
- View description: Territorial
Lot
- Size: 5,000 Square Feet
- Features: Curbs, Paved, Sidewalk, Fenced-Fully, High Speed Internet, Patio
- Topography: Level
Details
- Parcel number: 7002532400
- Special conditions: Standard
- Other equipment: Wired for Generator
Construction
Type & style
- Home type: SingleFamily
- Architectural style: 1 Story
- Property subtype: Single Family Residence
Materials
- Cement Planked, Wood Products, Cement Plank
- Foundation: Poured Concrete
- Roof: Composition
Condition
- Very Good
- Year built: 2020
Utilities & green energy
- Electric: Company: PSE
- Sewer: Septic Tank, Company: SEPTIC
- Water: Public, Company: TACOMA WATER DISTRICT
- Utilities for property: Xfinity
Community & HOA
Community
- Features: CCRs
- Subdivision: Falling Water
HOA
- Services included: Common Area Maintenance, Road Maintenance
- HOA fee: $99 monthly
- HOA phone: 253-985-3812
Location
- Region: Bonney Lake
Financial & listing details
- Price per square foot: $385/sqft
- Tax assessed value: $547,900
- Annual tax amount: $6,490
- Date on market: 6/24/2026
- Cumulative days on market: 47 days
- Listing terms: Conventional,FHA,VA Loan
- Inclusions: Dishwasher(s), Dryer(s), Microwave(s), Refrigerator(s), Stove(s)/Range(s), Washer(s)
Estimated market value
$632,600
$601,000 - $664,000
$3,023/mo
Price history
| Date | Event | Price |
|---|---|---|
| 8/5/2026 | Price change | $635,000-2.3%$385/sqft |
Source:  NWMLS as distributed by MLS GRID #2545266 Report a problem NWMLS as distributed by MLS GRID #2545266 Report a problem | ||
| 6/25/2026 | Listed for sale | $649,999+35.9%$394/sqft |
Source: NWMLS as distributed by MLS GRID #2545266 Report a problem | ||
| 12/1/2020 | Sold | $478,337$290/sqft |
Source: Public Record Report a problem | ||
Public tax history
| Year | Property taxes | Tax assessment |
|---|---|---|
| 2024 | $6,490 +17.6% | $547,900 +6.5% |
| 2023 | $5,518 +6.9% | $514,600 +3.6% |
| 2022 | $5,160 -8.8% | $496,900 +8.1% |
| 2021 | $5,659 +388.2% | $459,700 +382.4% |
| 2019 | $1,159 +9.5% | $95,300 +5.4% |
| 2018 | $1,059 +15.3% | $90,400 +24.3% |
| 2017 | $918 | $72,700 +30.1% |
| 2016 | -- | $55,900 |
Find assessor info on the county website
Monthly payment
Est. payment
Payment breakdown
Explore the cost of this home by adjusting the details. Changes won't be saved.Climate risks
Neighborhood: 98391
Nearby schools
GreatSchools rating
- 7/10Victor Falls Elementary SchoolGrades: PK-5Distance: 0.9 mi
- 7/10Mountain View Middle SchoolGrades: 6-8Distance: 1.6 mi
- 9/10Bonney Lake High SchoolGrades: 9-12Distance: 1.5 mi
- $578,1004 bd3 ba2k sqft18028 122nd Stct E, Bonney Lake, WA 98391Off Market
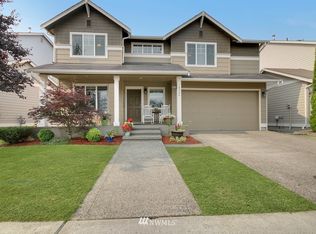
- $622,1004 bd3 ba2.5k sqft18014 122nd St E, Bonney Lake, WA 98391Off Market
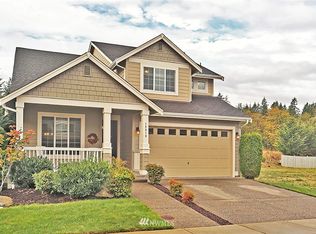
- $677,3004 bd3 ba3k sqft18040 122nd St E, Bonney Lake, WA 98391Off Market

- $635,0003 bd2 ba1.8k sqft18004 123rd St E, Bonney Lake, WA 98391Sold

- $680,0004 bd3 ba2.5k sqft18021 122nd Street Ct E, Bonney Lake, WA 98391Sold
- $606,2004 bd3 ba2.4k sqft18021 122nd St E, Bonney Lake, WA 98391Off Market
- $560,2003 bd2 ba1.5k sqft18027 122nd Stct E, Bonney Lake, WA 98391Off Market
- $709,2004 bd3 ba3k sqft17946 122nd St E, Bonney Lake, WA 98391Off Market
A local agent can set up tours, give advice and negotiate with sellers.
Similar homes
- $600,0003 bd2 ba1.8k sqftFalling Water Div 4 Ph 1 And 2, Bonney Lake, WA 98391Active
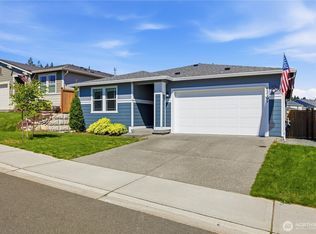 MLS ID #2564572, Kimber Lee. NWMLS as distributed by MLS GRID
 - $650,0003 bd3 ba2k sqftEdmunds Park, Bonney Lake, WA 98391Active
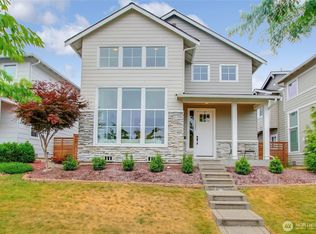 MLS ID #2547657, Arwin Junio. NWMLS as distributed by MLS GRID
 - $580,0004 bd3 ba2k sqft17942 122nd Street Ct E, Bonney Lake, WA 98391Active
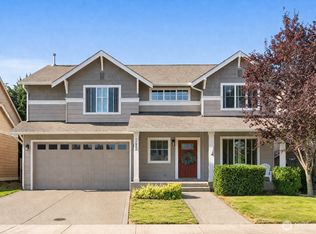 MLS ID #2480398, Kyle Rossman. NWMLS as distributed by MLS GRID
 - $569,0003 bd3 ba1.6k sqft13149 E 188th Avenue, Bonney Lake, WA 98391Active
 MLS ID #2542092, Melinda Dammel. NWMLS as distributed by MLS GRID
 - $599,9504 bd3 ba2.4k sqftInspiration Ridge, Bonney Lake, WA 98391ActiveMLS ID #2542917, Kimberly Fraser. NWMLS as distributed by MLS GRID
- $659,0002 bd2 ba1.5k sqftTrilogy At Tehaleh, Bonney Lake, WA 98391ActiveMLS ID #2535690, Emily Peña Howell. NWMLS as distributed by MLS GRID
- $625,0002 bd3 ba1.6k sqftTrilogy South At Tehaleh, Bonney Lake, WA 98391ActiveMLS ID #2496172, Emily Peña Howell. NWMLS as distributed by MLS GRID
- $725,0002 bd2 ba1.6k sqftTrilogy, Bonney Lake, WA 98391ActiveMLS ID #2533544, Kimberly Fraser. NWMLS as distributed by MLS GRID
- $589,9973 bd3 ba1.9k sqft21606 114th Street E, Bonney Lake, WA 98391ActiveMLS ID #2513544, Shelly Barnby. NWMLS as distributed by MLS GRID
- $500,0003 bd3 ba1.4k sqftPanorama Heights Pud Ph 1, Bonney Lake, WA 98391ActiveMLS ID #2545981, Tory Mayfield. NWMLS as distributed by MLS GRID
- $589,0002 bd2 ba1.4k sqftWhitman At Cascadia A, Bonney Lake, WA 98391ActiveMLS ID #2499798, Elizabeth Johnson. NWMLS as distributed by MLS GRID
- $739,9502 bd2 ba1.7k sqftTrilogy At Tehaleh, Bonney Lake, WA 98391ActiveMLS ID #2529003, Sarah Screen. NWMLS as distributed by MLS GRID
- $599,9504 bd3 ba2.2k sqft307 Rowe Street NW, Orting, WA 98360ActiveMLS ID #2565302, Sunny Mays. NWMLS as distributed by MLS GRID
- $550,0001 bd2 ba1.4k sqftTrilogy, Bonney Lake, WA 98391ActiveMLS ID #2541266, Christina Anne Peterson. NWMLS as distributed by MLS GRID
- $609,9504 bd3 ba2.3k sqftHeritage Grove, Puyallup, WA 98374ActiveMLS ID #2559786, Charles Litterell. NWMLS as distributed by MLS GRID
- $675,0003 bd2 ba1.8k sqft1502 12th Avenue SE, Puyallup, WA 98372ActiveMLS ID #2541631, Amy Virago. NWMLS as distributed by MLS GRID
- $599,0003 bd2 ba1.8k sqftLost Creek, Graham, WA 98338ActiveMLS ID #2561951, Tim Bryan. NWMLS as distributed by MLS GRID
- $595,0003 bd2 ba1.6k sqft19411 112th Avenue E, Graham, WA 98338ActiveMLS ID #2548563, Darlene Heseltine. NWMLS as distributed by MLS GRID
- $699,9994 bd3 ba2.3k sqft5913 164th Avenue Ct E, Sumner, WA 98390ActiveMLS ID #2533675, Mitchell Dean Baldridge. NWMLS as distributed by MLS GRID
- $550,0003 bd3 ba1.4k sqft17609 146th Avenue E, Orting, WA 98360ActiveMLS ID #2530997, Deanna Ickes. NWMLS as distributed by MLS GRID
