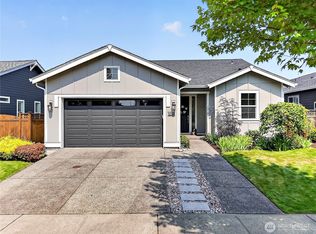
Welcome to the sought-after 55+ community of Trilogy at Tehaleh! This Odyssey floor plan offers open-concept living at its finest with 1 bed, 1.5 baths + a versatile den w/ French doors — perfect as a home office or guest suite. The chef's kitchen is sure to impress featuring quartz countertops, full tile backsplash, white cabinets & gas appliances. The great room & dining area flow seamlessly and overlook the upgraded covered patio — enjoy your private outdoor space year round. The primary suite is a true retreat with a spacious bath, tile-surround shower & walk-in closet. HOA covers front & back yard maintenance so your weekends are truly your own. The Seven Summits Lodge Resort Club is the heart of the community combining indoor & outdoor spaces for dining, fitness, creativity & connection. Plus enjoy pickleball, golf simulator, resort-style pool & 40+ miles of groomed trails through 1,800 acres of stunning Pacific Northwest greenspace. Your best chapter starts here!
Active
Listed by: RE/MAX Northwest • Christina Anne Peterson
Price cut: $10K (7/19)
$550,000
17503 154th Street E, Bonney Lake, WA 98391
1beds
1,409sqft
Single Family Residence
Built in 2022
4,390 Square Feet Lot
$547,300 Zestimate®
$390/sqft
$415/mo HOA
What's special
Walk-in closetSpacious bathTile-surround showerUpgraded covered patioFull tile backsplashWhite cabinetsGas appliances
- 62 days |
- 146 |
- 3 |
Zillow last checked:
Listing updated:
Listed by:
Christina Anne Peterson,
RE/MAX Northwest
Source: NWMLS as distributed by MLS GRID,MLS#: 2541266
Facts & features
Interior
Bedrooms & bathrooms
- Bedrooms: 1
- Bathrooms: 2
- Full bathrooms: 1
- 1/2 bathrooms: 1
- Main level bathrooms: 2
- Main level bedrooms: 1
Primary bedroom
- Level: Main
Den office
- Level: Main
Entry hall
- Level: Main
Kitchen with eating space
- Level: Main
Living room
- Level: Main
Utility room
- Level: Main
Heating
- Heat Pump, Electric
Cooling
- Heat Pump
Appliances
- Included: Dishwasher, Disposal, Microwave, Refrigerator, Stove(s)/Range(s), Dishwasher(s), Garbage Disposal, Microwave(s), Refrigerator(s), Water Heater: Electric, Water Heater Location: Garage
Features
- Bath Off Primary
- Flooring: Ceramic Tile, Laminate
- Windows: Dbl Pane/Storm Window
- Basement: None
- Has fireplace: No
Interior area
- Total structure area: 1,409
- Total interior livable area: 1,409 sqft
Property
Parking
- Total spaces: 2
- Parking features: Attached Garage
- Has attached garage: Yes
- Covered spaces: 2
Features
- Levels: One
- Stories: 1
- Entry location: Main
- Patio & porch: Bath Off Primary, Dbl Pane/Storm Window, SMART Wired, Walk-In Closet(s), Water Heater
- Pool features: Community
- Has view: Yes
- View description: Territorial
Lot
- Size: 4,390 Square Feet
- Features: Curbs, Sidewalk, Cable TV, Fenced-Partially, Patio, Sprinkler System
- Topography: Level
Details
- Parcel number: 7003070040
- Special conditions: Standard
Construction
Type & style
- Home type: SingleFamily
- Architectural style: 1 Story
- Property subtype: Single Family Residence
Materials
- Stone, Wood Siding, Wood Products
- Foundation: Poured Concrete
- Roof: Composition
Condition
- Year built: 2022
- Major remodel year: 2022
Utilities & green energy
- Electric: Company: PSE
- Sewer: Sewer Connected, Company: Pierce
- Water: Private, Company: TPU
Community & HOA
Community
- Features: Age Restriction, Athletic Court, CCRs, Clubhouse, Park, Playground, Trail(s)
- Senior community: Yes
- Subdivision: Tehaleh
HOA
- Services included: Common Area Maintenance, Maintenance Grounds, See Remarks
- HOA fee: $415 monthly
- HOA phone: 253-472-0825
Location
- Region: Bonney Lake
Financial & listing details
- Price per square foot: $390/sqft
- Tax assessed value: $564,600
- Annual tax amount: $5,172
- Date on market: 6/19/2026
- Cumulative days on market: 62 days
- Listing terms: Conventional,FHA,VA Loan
- Inclusions: Dishwasher(s), Garbage Disposal, Microwave(s), Refrigerator(s), Stove(s)/Range(s)
Estimated market value
$547,300
$520,000 - $575,000
$2,441/mo
Price history
| Date | Event | Price |
|---|---|---|
| 7/19/2026 | Price change | $550,000-1.8%$390/sqft |
Source:  NWMLS as distributed by MLS GRID #2541266 Report a problem NWMLS as distributed by MLS GRID #2541266 Report a problem | ||
| 6/19/2026 | Listed for sale | $560,000+3.7%$397/sqft |
Source: NWMLS as distributed by MLS GRID #2541266 Report a problem | ||
| 11/8/2023 | Sold | $540,000+4.3%$383/sqft |
Source: Public Record Report a problem | ||
| 10/14/2022 | Listing removed | -- |
Source:  Shea Homes Report a problem Shea Homes Report a problem | ||
| 9/16/2022 | Listed for sale | $517,900$368/sqft |
Source: Shea Homes Report a problem | ||
Public tax history
| Year | Property taxes | Tax assessment |
|---|---|---|
| 2025 | $5,106 -1.3% | $564,600 +0.5% |
| 2024 | $5,172 +17.9% | $561,600 +11.5% |
| 2023 | $4,386 +56.3% | $503,700 +53.1% |
| 2022 | $2,805 +4129.2% | $329,000 +5293.4% |
| 2021 | $66 | $6,100 |
Find assessor info on the county website
Monthly payment
Est. payment
Payment breakdown
Explore the cost of this home by adjusting the details. Changes won't be saved.Climate risks
Neighborhood: 98391
Nearby schools
GreatSchools rating
- 6/10Orting Elementary SchoolGrades: PK-4Distance: 1.2 mi
- 5/10Orting Middle SchoolGrades: 6-8Distance: 1.4 mi
- 6/10Orting High SchoolGrades: 9-12Distance: 1.2 mi
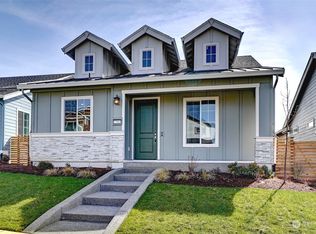
- $605,0951 bd2 ba1.4k sqft17503 154th St E #8004, Bonney Lake, WA 98391Sold
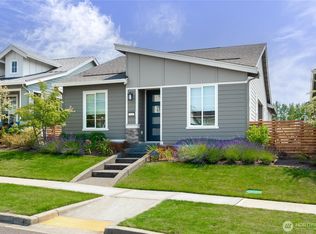
- $564,9002 bd2 ba1.4k sqft17457 154th St E, Bonney Lake, WA 98391For Sale
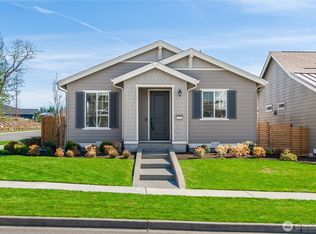
- $537,5002 bd2 ba1.4k sqft17517 154th St E, Bonney Lake, WA 98391Sold
- $625,0003 bd3 ba2.1k sqft15073 Olympic Loop E, Bonney Lake, WA 98391Sold
- $779,9503 bd4 ba2.2k sqft15411 174th Avenue Ct E, Bonney Lake, WA 98391Sold
- $630,0003 bd3 ba2.1k sqft15143 Tyee Dr E, Bonney Lake, WA 98391Sold
- $870,0003 bd3 ba2.2k sqft15419 174th Avenue Ct E, Bonney Lake, WA 98391Sold
- $629,5003 bd3 ba2.1k sqft15049 Olympic Loop E, Bonney Lake, WA 98391Sold
A local agent can set up tours, give advice and negotiate with sellers.
Similar homes
- $564,9002 bd2 ba1.4k sqftTrilogy At Tehaleh, Bonney Lake, WA 98391ActiveMLS ID #2556625, Sarah Screen. NWMLS as distributed by MLS GRID
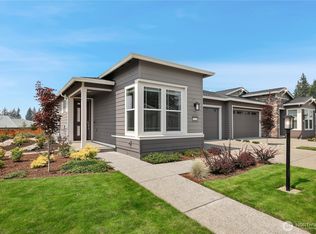
- $575,0002 bd2 ba1.5k sqftTrilogy South At Tehaleh, Bonney Lake, WA 98391Active
 MLS ID #2505965, John Roof. NWMLS as distributed by MLS GRID
 - $589,0002 bd2 ba1.4k sqft18725 145th Street E, Bonney Lake, WA 98391Active
 MLS ID #2565490, Greg J Church. NWMLS as distributed by MLS GRID
 - $625,0002 bd3 ba1.6k sqftTrilogy South At Tehaleh, Bonney Lake, WA 98391Active
 MLS ID #2496172, Emily Peña Howell. NWMLS as distributed by MLS GRID
 - $569,0003 bd3 ba1.6k sqft13149 E 188th Avenue, Bonney Lake, WA 98391ActiveMLS ID #2542092, Melinda Dammel. NWMLS as distributed by MLS GRID
- $634,9002 bd3 ba1.6k sqft17922 151st Street E, Bonney Lake, WA 98391ContingentMLS ID #2492907, Janet Erickson. NWMLS as distributed by MLS GRID
- $575,0001 bd2 ba1.4k sqftTrilogy- Whitman At Cascadia A, Bonney Lake, WA 98391ActiveMLS ID #2537353, Elizabeth Johnson. NWMLS as distributed by MLS GRID
- $579,9954 bd3 ba2k sqftEagle Ridge At Tehaleh, Bonney Lake, WA 98391ActiveMLS ID #2533294, Zach Stickney. NWMLS as distributed by MLS GRID
- $600,0003 bd2 ba1.8k sqftFalling Water Div 4 Ph 1 And 2, Bonney Lake, WA 98391ActiveMLS ID #2564572, Kimber Lee. NWMLS as distributed by MLS GRID
- $674,5002 bd2 ba1.7k sqftTrilogy, Bonney Lake, WA 98391ActiveMLS ID #2533593, Kimberly Fraser. NWMLS as distributed by MLS GRID
- $659,0002 bd2 ba1.5k sqftTrilogy At Tehaleh, Bonney Lake, WA 98391ActiveMLS ID #2535690, Emily Peña Howell. NWMLS as distributed by MLS GRID
- $579,9503 bd2 ba1.6k sqft20411 Church Lake Road E, Bonney Lake, WA 98391ActiveMLS ID #2562118, Edgar Sarkisyan. NWMLS as distributed by MLS GRID
- $485,0003 bd3 ba1.5k sqft13224 192nd Avenue E, Bonney Lake, WA 98391ActiveMLS ID #2550529, Zachary A. Entwistle. NWMLS as distributed by MLS GRID
- $650,0003 bd3 ba2k sqftEdmunds Park, Bonney Lake, WA 98391ActiveMLS ID #2547657, Arwin Junio. NWMLS as distributed by MLS GRID
- $805,0002 bd2 ba1.9k sqft14618 185th Avenue E, Bonney Lake, WA 98391ActiveMLS ID #2550844, Robert Loyal. NWMLS as distributed by MLS GRID
- $515,0004 bd3 ba1.6k sqftEmerald Pointe, Puyallup, WA 98374ActiveMLS ID #2568864, Michael Severeid. NWMLS as distributed by MLS GRID
- $509,9953 bd3 ba1.3k sqftGlacier Pointe At Tehaleh, Bonney Lake, WA 98391ActiveNWMLS as distributed by MLS GRID
- $799,9002 bd2 ba1.7k sqftTrilogy At Tehaleh, Bonney Lake, WA 98391ActiveMLS ID #2554354, Michael Renard. NWMLS as distributed by MLS GRID
- $739,9502 bd2 ba1.7k sqftTrilogy At Tehaleh, Bonney Lake, WA 98391ActiveMLS ID #2529003, Sarah Screen. NWMLS as distributed by MLS GRID
- $695,0003 bd2 ba1.8k sqftFalling Water Div 3 Ph 2, Bonney Lake, WA 98391ActiveMLS ID #2532122, Darlene Heseltine. NWMLS as distributed by MLS GRID
