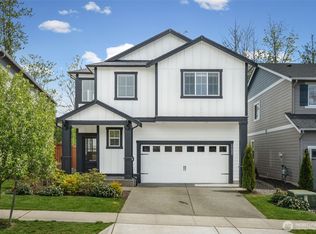
Welcome to a better-than-new Valletta in Trilogy at Tehaleh-Premier 55+ Resort Living! MOVE IN AND START ENJOYING THE TRILOGY LIFESTYLE FROM DAY ONE! Elegant comfort WITH OVER $100,000 IN UPGRADES! This gem is impeccably maintained offering 1,693 sq ft living with a private backyard featuring an attached 2-car garage and upscale finishes throughout. The chef’s kitchen impresses with pristine 42" shaker cabinets, quartz countertops, and top-tier appliances, GE Cafe dual range. Den murphy bookcase secret door! Plantation shutters, low maintenance LVP flooring. Custom prmry closet. Private outdoor oasis awaits:covered patio with remote sunscreen shades, central A/C, tankless water heater, Generator hook up, prewired for 2 EVs, security system, 2 wtr fountains, fully insulated garage. The open floor plan delivers your comfortable low-maintenance living lifestyle, while the standout outdoor space provides privacy and immediate enjoyment rarely found in newer inventory. Set in a quieter, more established area of the community, AVOID ONGOING CONSTRUCTION while still enjoying full access to Trilogy’s resort-style amenities, social opportunities, and scenic surroundings.Live the Trilogy lifestyle with exclusive access to the Lodge, pool, fitness center, restaurant, +pickle ball.Must SEE!
Active
Listed by: Pure Real Estate • Janet Erickson
Price cut: $15.1K (6/3)
$634,900
17922 151st Street E, Bonney Lake, WA 98391
2beds
1,693sqft
:
Get pre-qualified$4,369/mo
Single Family Residence
Built in 2020
4,321 Square Feet Lot
$632,700 Zestimate®
$375/sqft
$415/mo HOA
What's special
Open floor planPrivate backyardUpscale finishes throughoutTankless water heaterLow maintenance lvp flooringFully insulated garagePlantation shutters
- 127 days |
- 98 |
- 3 |
Zillow last checked:
Listing updated:
Listed by:
Janet Erickson,
Pure Real Estate
Source: NWMLS as distributed by MLS GRID,MLS#: 2492907
Facts & features
Interior
Bedrooms & bathrooms
- Bedrooms: 2
- Bathrooms: 3
- Full bathrooms: 1
- 3/4 bathrooms: 1
- 1/2 bathrooms: 1
- Main level bathrooms: 3
- Main level bedrooms: 2
Primary bedroom
- Level: Main
Bedroom
- Level: Main
Bathroom full
- Level: Main
Bathroom three quarter
- Level: Main
Other
- Level: Main
Den office
- Level: Main
Dining room
- Level: Main
Entry hall
- Level: Main
Kitchen with eating space
- Level: Main
Living room
- Level: Main
Utility room
- Level: Main
Heating
- 90%+ High Efficiency, Forced Air, Electric, Natural Gas
Cooling
- 90%+ High Efficiency, Forced Air
Appliances
- Included: Dishwasher, Disposal, Dryer, Microwave, Refrigerator, Stove(s)/Range(s), Tankless Water Heater, Washer, Dishwasher(s), Dryer(s), Garbage Disposal, Microwave(s), Refrigerator(s), Washer(s)
Features
- Bath Off Primary, Ceiling Fan(s), Dining Room, High Tech Cabling
- Flooring: Ceramic Tile, Vinyl Plank, Carpet
- Windows: Dbl Pane/Storm Window
- Basement: None
- Has fireplace: No
Interior area
- Total structure area: 1,693
- Total interior livable area: 1,693 sqft
Video & virtual tour
Property
Parking
- Total spaces: 2
- Parking features: Attached Garage
- Has attached garage: Yes
- Covered spaces: 2
Features
- Levels: One
- Stories: 1
- Entry location: Main
- Patio & porch: Bath Off Primary, Ceiling Fan(s), Dbl Pane/Storm Window, Dining Room, High Tech Cabling, Security System, Sprinkler System, Walk-In Closet(s)
- Pool features: Community
- Has view: Yes
- View description: Territorial
Lot
- Size: 4,321 Square Feet
- Features: Drought Resistant Landscape, Paved, Sidewalk, Cable TV, Fenced-Fully, Gas Available, High Speed Internet, Patio, Sprinkler System
- Topography: Level
Details
- Parcel number: 7002893170
- Zoning description: Jurisdiction: County
- Special conditions: Standard
Construction
Type & style
- Home type: SingleFamily
- Architectural style: Craftsman,1 Story
- Property subtype: Single Family Residence
Materials
- Cement Planked, Wood Siding, Cement Plank
- Foundation: Poured Concrete
- Roof: Composition
Condition
- Very Good
- Year built: 2020
Details
- Builder name: Shea
Utilities & green energy
- Electric: Company: Puget Sound Energy
- Sewer: Sewer Connected, Company: Pierce County
- Water: Public, Company: City of Tacoma
Community & HOA
Community
- Features: Age Restriction, Athletic Court, CCRs, Clubhouse, Park, Trail(s)
- Security: Security System
- Senior community: Yes
- Subdivision: Tehaleh
HOA
- Services included: Common Area Maintenance, Maintenance Grounds, See Remarks
- HOA fee: $415 monthly
- HOA phone: 253-472-0825
Location
- Region: Bonney Lake
Financial & listing details
- Price per square foot: $375/sqft
- Tax assessed value: $547,500
- Annual tax amount: $4,987
- Date on market: 3/18/2026
- Cumulative days on market: 129 days
- Listing terms: Conventional
- Inclusions: Dishwasher(s), Dryer(s), Garbage Disposal, Microwave(s), Refrigerator(s), Stove(s)/Range(s), Washer(s)
Estimated market value
$632,700
$601,000 - $664,000
$2,762/mo
Price history
| Date | Event | Price |
|---|---|---|
| 6/3/2026 | Price change | $634,900-2.3%$375/sqft |
Source:  NWMLS as distributed by MLS GRID #2492907 Report a problem NWMLS as distributed by MLS GRID #2492907 Report a problem | ||
| 3/19/2026 | Listed for sale | $649,950+32.6%$384/sqft |
Source: NWMLS as distributed by MLS GRID #2492907 Report a problem | ||
| 7/6/2020 | Sold | $490,273$290/sqft |
Source: Public Record Report a problem | ||
Public tax history
| Year | Property taxes | Tax assessment |
|---|---|---|
| 2024 | $4,987 +11.6% | $547,500 +5.1% |
| 2023 | $4,470 +12.1% | $520,900 +7.5% |
| 2022 | $3,989 -10.1% | $484,700 +2.5% |
| 2021 | $4,438 | $472,700 +6202.7% |
| 2019 | -- | $7,500 |
Find assessor info on the county website
Monthly payment
Est. payment
Payment breakdown
Explore the cost of this home by adjusting the details. Changes won't be saved.Climate risks
Neighborhood: 98391
Nearby schools
GreatSchools rating
- 6/10Orting Elementary SchoolGrades: PK-4Distance: 1.4 mi
- 5/10Orting Middle SchoolGrades: 6-8Distance: 1.5 mi
- 6/10Orting High SchoolGrades: 9-12Distance: 1.4 mi
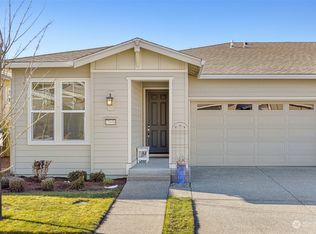
- $600,0002 bd2 ba1.3k sqft17930 151st St E, Bonney Lake, WA 98391Sold
- $625,0002 bd3 ba1.6k sqft17910 151st St E, Bonney Lake, WA 98391Sold

- $625,0002 bd3 ba1.6k sqft18102 151st St E, Bonney Lake, WA 98391For Sale

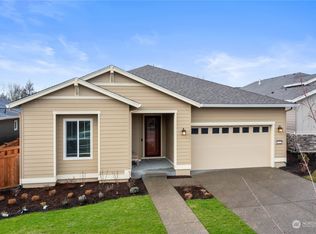
- $775,0003 bd3 ba2k sqft15222 181st Avenue Ct E, Bonney Lake, WA 98391Sold
- $739,0003 bd3 ba2.2k sqft15219 181st Avenue Ct E, Bonney Lake, WA 98391Sold
- $739,0002 bd2 ba1.9k sqft18015 153rd St E, Bonney Lake, WA 98391Sold
- $699,9504 bd3 ba2.5k sqft14979 Olympic Loop E, Bonney Lake, WA 98391For Sale
- $663,0004 bd4 ba2.4k sqft15154 Tyee Dr E, Bonney Lake, WA 98391Off Market
A local agent can set up tours, give advice and negotiate with sellers.
Similar homes
- $625,0002 bd3 ba1.6k sqftTrilogy South At Tehaleh, Bonney Lake, WA 98391ActiveMLS ID #2496172, Emily Peña Howell. NWMLS as distributed by MLS GRID
- $564,9002 bd2 ba1.4k sqftTrilogy At Tehaleh, Bonney Lake, WA 98391Active
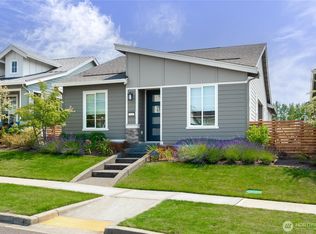 MLS ID #2556625, Sarah Screen. NWMLS as distributed by MLS GRID
 - $625,0002 bd2 ba1.5k sqftTrilogy At Tehaleh, Bonney Lake, WA 98391Active
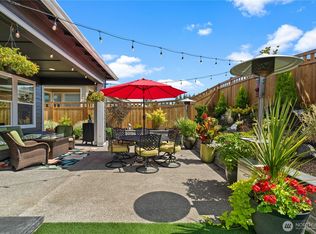 MLS ID #2518968, Karla Wagner. NWMLS as distributed by MLS GRID
 - $635,0004 bd3 ba2.5k sqftTyee Ridge At Tehaleh, Bonney Lake, WA 98391Active
 MLS ID #2510206, Joseph Q. Bauman. NWMLS as distributed by MLS GRID
 - $674,5002 bd2 ba1.7k sqftTrilogy, Bonney Lake, WA 98391ActiveMLS ID #2533593, Kimberly Fraser. NWMLS as distributed by MLS GRID
- $725,0002 bd2 ba1.6k sqftTrilogy, Bonney Lake, WA 98391ActiveMLS ID #2533544, Kimberly Fraser. NWMLS as distributed by MLS GRID
- $659,0002 bd2 ba1.5k sqftTrilogy At Tehaleh, Bonney Lake, WA 98391ActiveMLS ID #2535690, Emily Peña Howell. NWMLS as distributed by MLS GRID
- $650,0003 bd2 ba2.2k sqftInspiration Ridge At Tehaleh, Bonney Lake, WA 98391ActiveMLS ID #2550207, Tami Spurbeck. NWMLS as distributed by MLS GRID
- $649,9504 bd3 ba2.2k sqft18322 134th Street E, Bonney Lake, WA 98391ActiveMLS ID #2538777, Sally Law-Traynor. NWMLS as distributed by MLS GRID
- $629,0004 bd3 ba2.2k sqft12014 181st Avenue E, Bonney Lake, WA 98391ActiveMLS ID #2548285, Serena Diaz. NWMLS as distributed by MLS GRID
- $799,9502 bd3 ba2.1k sqftTehaleh, Bonney Lake, WA 98391ActiveMLS ID #2548001, Shane Lewandowski. NWMLS as distributed by MLS GRID
- $599,9504 bd3 ba2.4k sqftInspiration Ridge, Bonney Lake, WA 98391ActiveMLS ID #2542917, Kimberly Fraser. NWMLS as distributed by MLS GRID
- $589,0002 bd2 ba1.4k sqftWhitman At Cascadia A, Bonney Lake, WA 98391ActiveMLS ID #2499798, Elizabeth Johnson. NWMLS as distributed by MLS GRID
- $639,9504 bd3 ba2.3k sqftWoodbriar Village, Bonney Lake, WA 98391ActiveMLS ID #2544728, Anna Kazimirets. NWMLS as distributed by MLS GRID
- $814,9002 bd3 ba2.1k sqftTrilogy At Tehaleh, Bonney Lake, WA 98391ActiveMLS ID #2537094, Sarah Screen. NWMLS as distributed by MLS GRID
- $550,0001 bd2 ba1.4k sqftTrilogy, Bonney Lake, WA 98391ActiveMLS ID #2541266, Christina Anne Peterson. NWMLS as distributed by MLS GRID
- $569,0003 bd3 ba1.6k sqft13149 E 188th Avenue, Bonney Lake, WA 98391ActiveMLS ID #2542092, Melinda Dammel. NWMLS as distributed by MLS GRID
- $584,9954 bd3 ba2k sqftEagle Ridge At Tehaleh, Bonney Lake, WA 98391ActiveMLS ID #2533294, Zach Stickney. NWMLS as distributed by MLS GRID
- $659,9503 bd3 ba2.3k sqftNaches Terrace, Bonney Lake, WA 98391ActiveMLS ID #2543562, Heidi J Reano. NWMLS as distributed by MLS GRID
- $535,0003 bd2 ba1.4k sqft19014 132nd Street E, Bonney Lake, WA 98391ActiveMLS ID #2546989, Leah Hamer. NWMLS as distributed by MLS GRID
