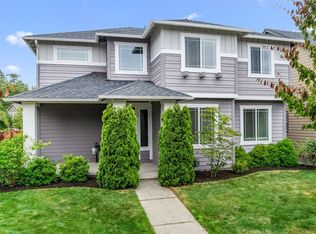
Thoughtfully designed model home with elevated finishes. Spacious entry welcomes you into a beautifully finished open-concept living area. A gorgeous fireplace in the living room has beautiful cabinets on each side and is visible from the kitchen and eating space. Main floor is complete with walk through Butler's Pantry & built ins. There is a large powder room. As expected, the kitchen is complete with granite countertops, stainless appliances and walk in pantry. Hardwoods on the main floor with large glass sliding doors that open to a covered patio & outdoor fireplace. Oversized backyard offers plenty of room to bring your outdoor vision to life. Upstairs, the spacious primary ensuite features a luxurious private bath including a water closet. While three additional bedrooms share a stylish full bath with double sinks. All the windows are wrapped for a finished look and all the window coverings stay. Additional highlights include front and back watering irrigation system with a Rachio app control, a gas heat pump for year-round heating & cooling and a ring camera doorbell. there are numerous Parks and trails for walking or biking throughout the Tehaleh Community. Highly sought after Tehaleh Heights Elementary.
Pending
Listed by: Berkshire Hathaway HS NW • Sally Law-Traynor
$649,950
18322 134th Street E, Bonney Lake, WA 98391
4beds
2,299sqft
Single Family Residence
Built in 2016
6,324 Square Feet Lot
$649,500 Zestimate®
$283/sqft
$93/mo HOA
What's special
Covered patioLarge powder roomSpacious primary ensuiteWalk in pantryStainless appliancesOutdoor fireplaceElevated finishes
- 44 days |
- 182 |
- 4 |
Likely to sell faster than
Zillow last checked:
Listing updated:
Listed by:
Sally Law-Traynor,
Berkshire Hathaway HS NW
Source: NWMLS as distributed by MLS GRID,MLS#: 2538777
Facts & features
Interior
Bedrooms & bathrooms
- Bedrooms: 4
- Bathrooms: 3
- Full bathrooms: 2
- 1/2 bathrooms: 1
- Main level bathrooms: 1
Primary bedroom
- Level: Second
Bedroom
- Level: Second
Bedroom
- Level: Second
Bedroom
- Level: Second
Bathroom full
- Level: Second
Bathroom full
- Level: Second
Other
- Level: Main
Entry hall
- Level: Main
Great room
- Level: Main
Kitchen with eating space
- Level: Main
Living room
- Level: Main
Utility room
- Level: Main
Heating
- Fireplace, 90%+ High Efficiency, Forced Air, Heat Pump, Natural Gas
Cooling
- 90%+ High Efficiency, Forced Air, Heat Pump
Appliances
- Included: Dishwasher, Disposal, Dryer, Microwave, Refrigerator, See Remarks, Stove(s)/Range(s), Washer, Dishwasher(s), Dryer(s), Garbage Disposal, Microwave(s), Refrigerator(s), Washer(s), Water Heater: gas, Water Heater Location: garage
Features
- Bath Off Primary, Pantry
- Flooring: Engineered Hardwood, Carpet
- Windows: Dbl Pane/Storm Window
- Basement: None
- Number of fireplaces: 2
- Fireplace features: Gas, Main Level: 2, Fireplace
Interior area
- Total structure area: 2,299
- Total interior livable area: 2,299 sqft
Property
Parking
- Total spaces: 2
- Parking features: Attached Garage
- Has attached garage: Yes
- Covered spaces: 2
Features
- Levels: Two
- Stories: 2
- Entry location: Main
- Patio & porch: Bath Off Primary, Dbl Pane/Storm Window, Fireplace, Pantry, Security System, Walk-In Closet(s), Water Heater
- Has view: Yes
- View description: Mountain(s)
Lot
- Size: 6,324 Square Feet
- Features: Curbs, Paved, Sidewalk, Cable TV, Fenced-Fully, High Speed Internet, Outdoor Fireplace, Patio, Sprinkler System
- Topography: Level
- Residential vegetation: Garden Space
Details
- Parcel number: 7002541760
- Special conditions: Standard
Construction
Type & style
- Home type: SingleFamily
- Architectural style: 2 Story
- Property subtype: Single Family Residence
Materials
- Wood Products
- Foundation: Poured Concrete
- Roof: Composition
Condition
- Year built: 2016
- Major remodel year: 2016
Utilities & green energy
- Electric: Company: PSE
- Sewer: Sewer Connected, Company: Pierce County
- Water: Public, Company: Tacoma Public Utilities
- Utilities for property: Xfinity, Xfinity
Community & HOA
Community
- Features: Park, Playground, Trail(s)
- Security: Security System
- Subdivision: Tehaleh
HOA
- Services included: Common Area Maintenance
- HOA fee: $93 monthly
- HOA phone: 253-666-4515
Location
- Region: Bonney Lake
Financial & listing details
- Price per square foot: $283/sqft
- Tax assessed value: $631,500
- Annual tax amount: $7,590
- Date on market: 7/13/2026
- Cumulative days on market: 41 days
- Listing terms: Conventional,FHA,VA Loan
- Inclusions: Dishwasher(s), Dryer(s), Garbage Disposal, Microwave(s), Refrigerator(s), See Remarks, Stove(s)/Range(s), Washer(s)
Estimated market value
$649,500
$617,000 - $682,000
$3,446/mo
Price history
| Date | Event | Price |
|---|---|---|
| 7/28/2026 | Pending sale | $649,950$283/sqft |
Source:  NWMLS as distributed by MLS GRID #2538777 Report a problem NWMLS as distributed by MLS GRID #2538777 Report a problem | ||
| 7/10/2026 | Listed for sale | $649,950+66.7%$283/sqft |
Source: NWMLS as distributed by MLS GRID #2538777 Report a problem | ||
| 5/24/2017 | Sold | $390,000-0.3%$170/sqft |
Source: NWMLS as distributed by MLS GRID #1104508 Report a problem | ||
| 4/13/2017 | Pending sale | $390,990$170/sqft |
Source: John L Scott Real Estate #1104508 Report a problem | ||
| 4/13/2017 | Listed for sale | $390,990$170/sqft |
Source: John L Scott Real Estate #1104508 Report a problem | ||
Public tax history
| Year | Property taxes | Tax assessment |
|---|---|---|
| 2025 | $7,590 +4.4% | $631,500 +3.2% |
| 2024 | $7,268 +19.6% | $611,900 +8.4% |
| 2023 | $6,079 +1.8% | $564,700 -1.5% |
| 2022 | $5,970 -4.4% | $573,500 +13.5% |
| 2021 | $6,242 +22.2% | $505,100 +23.4% |
| 2019 | $5,108 -1.4% | $409,200 +5.1% |
| 2018 | $5,181 +354.3% | $389,300 +11.9% |
| 2017 | $1,140 +4742.4% | $347,900 +385.2% |
| 2016 | $24 | $71,700 |
Find assessor info on the county website
Monthly payment
Est. payment
Payment breakdown
Explore the cost of this home by adjusting the details. Changes won't be saved.Climate risks
Neighborhood: 98391
Nearby schools
GreatSchools rating
- 8/10Tehaleh Heights Elementary SchoolGrades: PK-5Distance: 0.5 mi
- 7/10Mountain View Middle SchoolGrades: 6-8Distance: 2.3 mi
- 9/10Bonney Lake High SchoolGrades: 9-12Distance: 2.3 mi
Schools provided by the listing agent
- Elementary: Tehaleh Heights Elementary
- Middle: Mtn View Middle
- High: Bonney Lake High
Source: NWMLS as distributed by MLS GRID. This data may not be complete. We recommend contacting the local school district to confirm school assignments for this home.
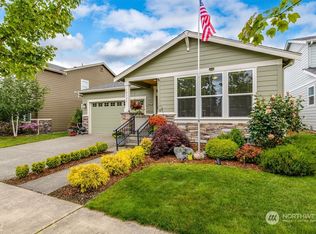
- $685,0003 bd2 ba2.2k sqft18326 134th St E, Bonney Lake, WA 98391Sold
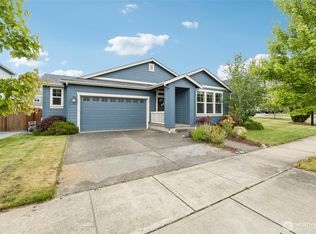
- $630,0003 bd2 ba2.2k sqft18316 134th St E, Bonney Lake, WA 98391For Sale
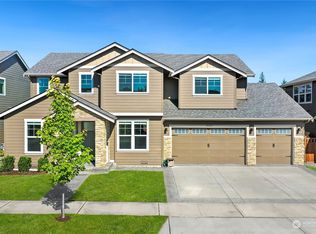
- $825,0004 bd3 ba3k sqft18321 134th St E, Bonney Lake, WA 98391Sold
- $925,0005 bd3 ba3.1k sqft18320 133rd St E, Bonney Lake, WA 98391For Sale

- $899,9505 bd3 ba3k sqft18314 133rd St E, Bonney Lake, WA 98391For Sale
- $835,0004 bd3 ba2.7k sqft18330 133rd St E, Bonney Lake, WA 98391Sold
- $660,0003 bd3 ba2.1k sqft13507 183rd Avenue Ct E, Bonney Lake, WA 98391Sold
- $925,0004 bd3 ba3k sqft18413 134th St E, Bonney Lake, WA 98391Sold
A local agent can set up tours, give advice and negotiate with sellers.
Similar homes
- $589,9504 bd3 ba2.4k sqftInspiration Ridge, Bonney Lake, WA 98391Active
 MLS ID #2542917, Kimberly Fraser. NWMLS as distributed by MLS GRID
 - $665,0005 bd3 ba2.9k sqft18721 138th Street Ct E, Bonney Lake, WA 98391Active
 MLS ID #2542751, Austin Robertson. NWMLS as distributed by MLS GRID
 - $648,8884 bd3 ba2.6k sqft15415 201st Avenue E, Bonney Lake, WA 98391Active
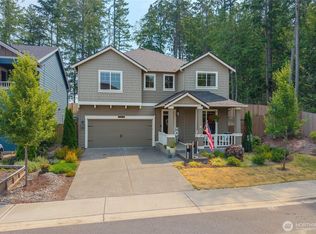 MLS ID #2558321, Garrett Ortolf. NWMLS as distributed by MLS GRID
 - $749,0004 bd3 ba2.8k sqft13103 183rd Avenue E, Bonney Lake, WA 98391Active
 MLS ID #2547496, Maci Goethals. NWMLS as distributed by MLS GRID
 - $655,0004 bd4 ba2.9k sqftCopperfield, Bonney Lake, WA 98391ActiveMLS ID #2559054, Kimber Lee. NWMLS as distributed by MLS GRID
- $750,0005 bd3 ba2.9k sqft14825 TYEE Drive E, Bonney Lake, WA 98391ActiveMLS ID #2572610, Vadim Polishchuk. NWMLS as distributed by MLS GRID
- $625,0004 bd3 ba2.5k sqftTyee Ridge At Tehaleh, Bonney Lake, WA 98391ContingentMLS ID #2510206, Joseph Q. Bauman. NWMLS as distributed by MLS GRID
- $775,0004 bd3 ba3k sqft18439 138th Street E, Bonney Lake, WA 98391ActiveMLS ID #2508576, Tulasi Prakash. NWMLS as distributed by MLS GRID
- $580,0004 bd3 ba2k sqft17942 122nd Street Ct E, Bonney Lake, WA 98391ActiveMLS ID #2480398, Kyle Rossman. NWMLS as distributed by MLS GRID
- $569,9954 bd3 ba2k sqftEagle Ridge At Tehaleh, Bonney Lake, WA 98391ActiveMLS ID #2533294, Zach Stickney. NWMLS as distributed by MLS GRID
- $659,9503 bd3 ba2.3k sqftHemminger Lake Ridge, Bonney Lake, WA 98391ActiveMLS ID #2551830, Maria Kuehlthau. NWMLS as distributed by MLS GRID
- $674,5002 bd2 ba1.7k sqftTrilogy, Bonney Lake, WA 98391ActiveMLS ID #2533593, Kimberly Fraser. NWMLS as distributed by MLS GRID
- $693,0004 bd4 ba2.8k sqft21204 113th Street Ct E, Bonney Lake, WA 98391ActiveMLS ID #2557258, Bryan Adams. NWMLS as distributed by MLS GRID
- $634,9002 bd3 ba1.6k sqft17922 151st Street E, Bonney Lake, WA 98391ContingentMLS ID #2492907, Janet Erickson. NWMLS as distributed by MLS GRID
- $569,0003 bd3 ba1.6k sqft13149 E 188th Avenue, Bonney Lake, WA 98391ActiveMLS ID #2542092, Melinda Dammel. NWMLS as distributed by MLS GRID
- $625,0002 bd3 ba1.6k sqftTrilogy South At Tehaleh, Bonney Lake, WA 98391ActiveMLS ID #2496172, Emily Peña Howell. NWMLS as distributed by MLS GRID
- $799,9504 bd3 ba2.9k sqft14207 Overlook Drive E, Bonney Lake, WA 98391ActiveMLS ID #2507205, Clara Schaefer. NWMLS as distributed by MLS GRID
- $749,9994 bd3 ba2.5k sqft19757 119TH Street E, Bonney Lake, WA 98391ActiveMLS ID #2545866, Anmol Singh. NWMLS as distributed by MLS GRID
- $805,0002 bd2 ba1.9k sqft14618 185th Avenue E, Bonney Lake, WA 98391ActiveMLS ID #2550844, Robert Loyal. NWMLS as distributed by MLS GRID
- $899,9505 bd3 ba3k sqft18314 133rd Street E, Bonney Lake, WA 98391ActiveMLS ID #2503927, Leah Hamer. NWMLS as distributed by MLS GRID
