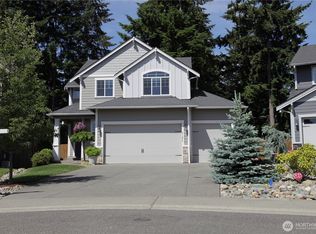
Come tour this beautiful & inviting home in one of Bonney Lake's newer neighborhoods! Built in 2020 & tucked just a few minutes South of Highway 410, this lovely home blends modern finishes, a thoughtful layout, & everyday practicality in a sought-after location. Step inside to an open, airy main floor with tall ceilings that create a welcoming atmosphere. Near the entry is a versatile den/office (or spare guest space); perfect for flexible living. The entrance flows effortlessly into the bright & expansive open-concept kitchen & family room, ideal for both relaxed evenings & entertaining. The kitchen offers high-end finishes, appliances & plenty of workspace & natural light, making it the true heart of the home. Upstairs you'll find a generous primary suite featuring a luxurious ensuite bathroom & a large walk-in closet. Three spacious additional bedrooms provide flexible space for guests or hobbies, complemented by a bonus room & a convenient upstairs utility room with washer & dryer. The low-maintenance backyard is perfect for small pets or easy outdoor enjoyment without the hassle of extensive upkeep. Conveniently close to Costco, grocery stores, retail, & everyday essentials, yet the scenic drive into the community feels like a peaceful escape. Whether you're looking for room to grow or a low-maintenance lifestyle with easy access to conveniences, this Bonney Lake gem is ready for you. This home has been pre-inspected. Schedule your showing today!
Active
Listed by: TEC Real Estate Inc. • Garrett Ortolf
$648,888
15415 201st Avenue E, Bonney Lake, WA 98391
4beds
2,661sqft
:
Get pre-qualified$4,114/mo
Single Family Residence
Built in 2020
6,146 Square Feet Lot
$-- Zestimate®
$244/sqft
$74/mo HOA
What's special
Modern finishesLow-maintenance backyardBonus roomTall ceilingsGenerous primary suiteLuxurious ensuite bathroomLarge walk-in closet
- 21 days |
- 388 |
- 23 |
Zillow last checked:
Listing updated:
Listed by:
Garrett Ortolf,
TEC Real Estate Inc.
Source: NWMLS as distributed by MLS GRID,MLS#: 2558321
Facts & features
Interior
Bedrooms & bathrooms
- Bedrooms: 4
- Bathrooms: 3
- Full bathrooms: 2
- 3/4 bathrooms: 1
- Main level bathrooms: 1
Primary bedroom
- Level: Second
Bedroom
- Level: Second
Bedroom
- Level: Second
Bedroom
- Level: Second
Bathroom full
- Level: Second
Bathroom full
- Level: Second
Bathroom three quarter
- Level: Main
Bonus room
- Level: Second
Den office
- Level: Main
Dining room
- Level: Main
Entry hall
- Level: Main
Family room
- Level: Main
Kitchen with eating space
- Level: Main
Utility room
- Level: Second
Heating
- Fireplace, 90%+ High Efficiency, Forced Air, Electric, Natural Gas
Cooling
- 90%+ High Efficiency, Forced Air
Appliances
- Included: Dishwasher, Disposal, Dryer, Refrigerator, Stove(s)/Range(s), Tankless Water Heater, Washer, Dishwasher(s), Dryer(s), Garbage Disposal, Refrigerator(s), Washer(s)
Features
- Bath Off Primary, Dining Room
- Flooring: Ceramic Tile, Laminate, Vinyl Plank, Carpet
- Basement: None
- Number of fireplaces: 1
- Fireplace features: Electric, Main Level: 1, Fireplace
Interior area
- Total structure area: 2,661
- Total interior livable area: 2,661 sqft
Property
Parking
- Total spaces: 4
- Parking features: Driveway, Attached Garage
- Has attached garage: Yes
- Covered spaces: 2
- Uncovered spaces: 2
Features
- Levels: Two
- Stories: 2
- Entry location: Main
- Patio & porch: Bath Off Primary, Dining Room, Fireplace, Walk-In Closet(s), Wired for Generator
- Has view: Yes
- View description: Territorial
Lot
- Size: 6,146 Square Feet
- Features: Curbs, Paved, Sidewalk, Cable TV, Fenced-Partially, Gas Available, High Speed Internet, Patio
- Topography: Level
Details
- Parcel number: 7002970430
- Special conditions: Standard
- Other equipment: Wired for Generator
Construction
Type & style
- Home type: SingleFamily
- Architectural style: Craftsman,2 Story
- Property subtype: Single Family Residence
Materials
- Cement Planked, Cement Plank
- Foundation: Poured Concrete
- Roof: Composition
Condition
- Year built: 2020
Utilities & green energy
- Electric: Company: Puget Sound Energy
- Sewer: Sewer Connected, Company: Pierce County
- Water: Community, Company: Tacoma Public Utilities
- Utilities for property: Xfinty, Xfinity
Community & HOA
Community
- Features: CCRs, Playground, Trail(s)
- Subdivision: Bonney Lake
HOA
- Services included: Common Area Maintenance
- HOA fee: $74 monthly
- HOA phone: 425-897-3400
Location
- Region: Bonney Lake
Financial & listing details
- Price per square foot: $244/sqft
- Tax assessed value: $615,600
- Annual tax amount: $5,652
- Date on market: 7/22/2026
- Cumulative days on market: 22 days
- Listing terms: Conventional,FHA,VA Loan
- Inclusions: Dishwasher(s), Dryer(s), Garbage Disposal, Refrigerator(s), Stove(s)/Range(s), Washer(s)
Estimated market value
Not available
Estimated sales range
Not available
$3,714/mo
Price history
| Date | Event | Price |
|---|---|---|
| 7/23/2026 | Listed for sale | $648,888+16.9%$244/sqft |
Source:  NWMLS as distributed by MLS GRID #2558321 Report a problem NWMLS as distributed by MLS GRID #2558321 Report a problem | ||
| 1/8/2021 | Sold | $554,995$209/sqft |
Source: Public Record Report a problem | ||
Public tax history
| Year | Property taxes | Tax assessment |
|---|---|---|
| 2024 | $5,652 +15% | $615,600 +8.5% |
| 2023 | $4,917 -3% | $567,300 -7.4% |
| 2022 | $5,068 -0.4% | $612,500 +14% |
| 2021 | $5,086 | $537,400 |
Find assessor info on the county website
Monthly payment
Est. payment
Payment breakdown
Explore the cost of this home by adjusting the details. Changes won't be saved.Climate risks
Neighborhood: 98391
Nearby schools
GreatSchools rating
- 6/10Orting Elementary SchoolGrades: PK-4Distance: 2.4 mi
- 5/10Orting Middle SchoolGrades: 6-8Distance: 2.8 mi
- 6/10Orting High SchoolGrades: 9-12Distance: 2.5 mi
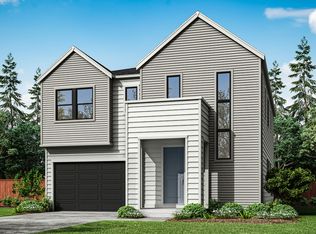
- $761,5003 bd3 ba2.6k sqft20342 154th St E, Bonney Lake, WA 98391Off Market
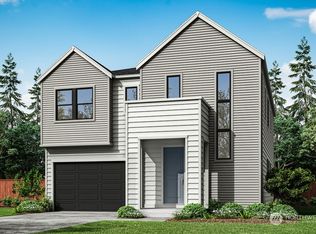
- $779,9003 bd3 ba2.6k sqft20342 154th St E #6, Bonney Lake, WA 98391Sold
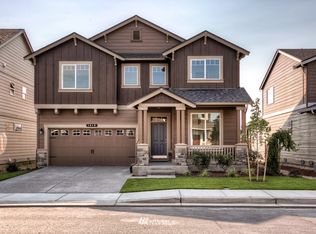
- $675,7004 bd3 ba2.6k sqft15341 201st Avenue Ct E #40, Bonney Lake, WA 98391Off Market
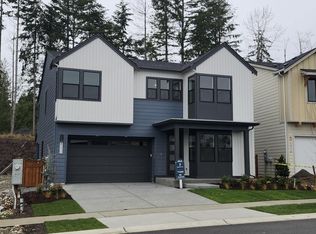
- $831,4923 bd3 ba2.7k sqft20336 154th Rd E #7, Bonney Lake, WA 98391Sold
- $901,6655 bd3 ba2.9k sqft20346 154th St E, Bonney Lake, WA 98391Sold
- $753,9003 bd3 ba2.6k sqft20332 154th St E #8, Bonney Lake, WA 98391Sold
- $799,9004 bd3 ba2.9k sqft20328 154th St E #9, Bonney Lake, WA 98391Sold
- $748,9975 bd3 ba3.2k sqft20008 154th St E, Bonney Lake, WA 98391Sold
A local agent can set up tours, give advice and negotiate with sellers.
Similar homes
- $639,9955 bd3 ba2.3k sqftGlacier Pointe At Tehaleh, Bonney Lake, WA 98391Active
 NWMLS as distributed by MLS GRID
 - $665,0005 bd3 ba2.9k sqft18721 138th Street Ct E, Bonney Lake, WA 98391Active
 MLS ID #2542751, Austin Robertson. NWMLS as distributed by MLS GRID
 - $693,0004 bd4 ba2.8k sqft21204 113th Street Ct E, Bonney Lake, WA 98391Active
 MLS ID #2557258, Bryan Adams. NWMLS as distributed by MLS GRID
 - $599,9504 bd3 ba2.4k sqftInspiration Ridge, Bonney Lake, WA 98391Active
 MLS ID #2542917, Kimberly Fraser. NWMLS as distributed by MLS GRID
 - $664,9955 bd3 ba2.3k sqftGlacier Pointe At Tehaleh, Bonney Lake, WA 98391ActiveNWMLS as distributed by MLS GRID
- $659,9503 bd3 ba2.3k sqftHemminger Lake Ridge, Bonney Lake, WA 98391ActiveMLS ID #2551830, Maria Kuehlthau. NWMLS as distributed by MLS GRID
- $659,0002 bd2 ba1.5k sqftTrilogy At Tehaleh, Bonney Lake, WA 98391ActiveMLS ID #2535690, Emily Peña Howell. NWMLS as distributed by MLS GRID
- $749,0004 bd3 ba2.8k sqft13103 183rd Avenue E, Bonney Lake, WA 98391ActiveMLS ID #2547496, Maci Goethals. NWMLS as distributed by MLS GRID
- $639,0004 bd3 ba2.2k sqft11730 172nd Street Ct E, Puyallup, WA 98374ActiveMLS ID #2567015, Nancy L. Lee. NWMLS as distributed by MLS GRID
- $634,9002 bd3 ba1.6k sqft17922 151st Street E, Bonney Lake, WA 98391ContingentMLS ID #2492907, Janet Erickson. NWMLS as distributed by MLS GRID
- $625,0002 bd3 ba1.6k sqftTrilogy South At Tehaleh, Bonney Lake, WA 98391ActiveMLS ID #2496172, Emily Peña Howell. NWMLS as distributed by MLS GRID
- $580,0004 bd3 ba2k sqft17942 122nd Street Ct E, Bonney Lake, WA 98391ActiveMLS ID #2480398, Kyle Rossman. NWMLS as distributed by MLS GRID
- $780,0004 bd3 ba3.1k sqft19121 129th Street E, Bonney Lake, WA 98391ActiveMLS ID #2512399, Austin Robertson. NWMLS as distributed by MLS GRID
- $649,9504 bd3 ba2.6k sqft12105 172nd Street Ct E, Puyallup, WA 98374ActiveMLS ID #2559681, Musab El-Himri. NWMLS as distributed by MLS GRID
- $569,0003 bd3 ba1.6k sqft13149 E 188th Avenue, Bonney Lake, WA 98391ActiveMLS ID #2542092, Melinda Dammel. NWMLS as distributed by MLS GRID
- $849,0003 bd3 ba2.3k sqftGlacier Pointe At Tehaleh, Bonney Lake, WA 98391ActiveMLS ID #2552975, Britney McCartin. NWMLS as distributed by MLS GRID
- $725,0002 bd2 ba1.6k sqftTrilogy, Bonney Lake, WA 98391ActiveMLS ID #2533544, Kimberly Fraser. NWMLS as distributed by MLS GRID
- $674,9504 bd3 ba3.1k sqft1313 Daffodil Avenue NE, Orting, WA 98360ActiveMLS ID #2550195, Chris C. Nye. NWMLS as distributed by MLS GRID
- $564,9002 bd2 ba1.4k sqftTrilogy At Tehaleh, Bonney Lake, WA 98391ActiveMLS ID #2556625, Sarah Screen. NWMLS as distributed by MLS GRID
- $739,9502 bd2 ba1.7k sqftTrilogy At Tehaleh, Bonney Lake, WA 98391ActiveMLS ID #2529003, Sarah Screen. NWMLS as distributed by MLS GRID
