Experience better-than-new living in this beautifully upgraded Richmond American rambler in the heart of Tehaleh. Offering thoughtfully designed single-level living, this home combines modern comfort with exceptional value. Unlike new construction, it's truly move-in ready with appliances, window coverings, and premium upgrades already in place. Enjoy professionally designed landscaping featuring a low-maintenance, self-watering garden, an extended outdoor living space with a hot tub that stays, and breathtaking unobstructed views of Mount Rainier. Situated in one of Tehaleh's most desirable locations, this home offers the perfect blend of luxury, convenience, and lifestyle—without the added expense and wait of building new.
Active
Listed by: Kelly Right RE of Seattle LLC • Britney McCartin
$849,000
20710 156th Street E, Bonney Lake, WA 98391
3beds
2,370sqft
Single Family Residence
Built in 2024
6,926 Square Feet Lot
$842,200 Zestimate®
$358/sqft
$93/mo HOA
What's special
Hot tub that staysThoughtfully designed single-level livingProfessionally designed landscapingExtended outdoor living spaceLow-maintenance self-watering garden
- 47 days
- 161
- 9
Zillow last checked:
Listing updated:
Listed by:
Britney McCartin,
Kelly Right RE of Seattle LLC
Source: NWMLS as distributed by MLS GRID,MLS#: 2552975
Facts & features
Interior
Bedrooms & bathrooms
- Bedrooms: 3
- Bathrooms: 3
- Full bathrooms: 2
- 1/2 bathrooms: 1
- Main level bathrooms: 3
- Main level bedrooms: 3
Bedroom
- Level: Main
Bedroom
- Level: Main
Bathroom full
- Level: Main
Bathroom full
- Level: Main
Other
- Level: Main
Utility room
- Level: Main
Heating
- Fireplace, 90%+ High Efficiency, Forced Air, Heat Pump, Electric, Natural Gas
Cooling
- 90%+ High Efficiency, Forced Air, Heat Pump
Appliances
- Included: Dishwasher, Disposal, Dryer, Microwave, Refrigerator, Stove(s)/Range(s), Washer, Dishwasher(s), Dryer(s), Garbage Disposal, Microwave(s), Refrigerator(s), Washer(s)
Features
- Bath Off Primary, Ceiling Fan(s), Dining Room, Pantry
- Flooring: Ceramic Tile, Vinyl Plank, Carpet
- Windows: Dbl Pane/Storm Window
- Basement: None
- Number of fireplaces: 1
- Fireplace features: Gas, Main Level: 1, Fireplace
Interior area
- Total structure area: 2,370
- Total interior livable area: 2,370 sqft
Property
Parking
- Total spaces: 2
- Parking features: Driveway, Attached Garage
- Has attached garage: Yes
- Covered spaces: 2
Features
- Levels: One
- Stories: 1
- Entry location: Main
- Patio & porch: Bath Off Primary, Ceiling Fan(s), Dbl Pane/Storm Window, Dining Room, Fireplace, Hot Tub/Spa, Pantry, Walk-In Closet(s), Wired for Generator
- Has spa: Yes
- Spa features: Indoor
- Has view: Yes
- View description: Mountain(s), Pond, Territorial
- Has water view: Yes
- Water view: Pond
Lot
- Size: 6,926 Square Feet
- Features: Curbs, Paved, Sidewalk, Cable TV, Fenced-Fully, High Speed Internet, Hot Tub/Spa, Irrigation, Patio, Sprinkler System
- Topography: Level
Details
- Parcel number: 7003101110
- Special conditions: Standard
- Other equipment: Wired for Generator
Construction
Type & style
- Home type: SingleFamily
- Architectural style: 1 Story
- Property subtype: Single Family Residence
Materials
- Cement Planked, Cement Plank
- Foundation: Poured Concrete
- Roof: Composition
Condition
- Year built: 2024
- Major remodel year: 2024
Utilities & green energy
- Sewer: Sewer Connected
- Water: Public
Community & HOA
Community
- Features: Park, Playground, Trail(s)
- Subdivision: Bonney Lake
HOA
- Services included: Common Area Maintenance
- HOA fee: $93 monthly
Location
- Region: Bonney Lake
Financial & listing details
- Price per square foot: $358/sqft
- Tax assessed value: $751,300
- Annual tax amount: $5,535
- Date on market: 7/22/2026
- Cumulative days on market: 48 days
- Listing terms: Conventional,FHA,VA Loan
- Inclusions: Dishwasher(s), Dryer(s), Garbage Disposal, Microwave(s), Refrigerator(s), Stove(s)/Range(s), Washer(s)
Estimated market value
$842,200
$800,000 - $884,000
$3,495/mo
Price history
| Date | Event | Price |
|---|---|---|
| 7/23/2026 | Listed for sale | $849,000+0.6%$358/sqft |
Source:  NWMLS as distributed by MLS GRID #2552975 Report a problem NWMLS as distributed by MLS GRID #2552975 Report a problem | ||
| 9/16/2024 | Sold | $843,576-0.8%$356/sqft |
Source: Public Record Report a problem | ||
| 7/23/2024 | Price change | $849,990-8.1%$359/sqft |
Source: Richmond Homes Report a problem | ||
| 6/26/2024 | Listed for sale | $924,990$390/sqft |
Source: Richmond Homes Report a problem | ||
Public tax history
| Year | Property taxes | Tax assessment |
|---|---|---|
| 2025 | $6,739 +21.8% | $751,300 +24.7% |
| 2024 | $5,535 +237.1% | $602,400 +208.4% |
| 2023 | $1,642 | $195,300 |
Find assessor info on the county website
Monthly payment
Est. payment
Payment breakdown
Explore the cost of this home by adjusting the details. Changes won't be saved.Climate risks
Neighborhood: 98391

Similar homes
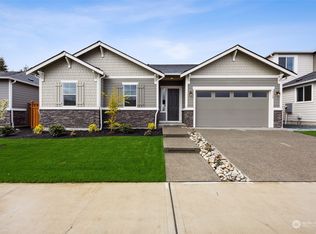
- $835,0002 bd3 ba2.1k sqft14308 189th Avenue Ct E, Bonney Lake, WA 98391Active
 MLS ID #2537910, Bradley Hanson. NWMLS as distributed by MLS GRID
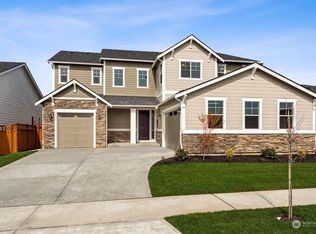
 - $648,8884 bd3 ba2.6k sqft15415 201st Avenue E, Bonney Lake, WA 98391Active
 MLS ID #2558321, Garrett Ortolf. NWMLS as distributed by MLS GRID
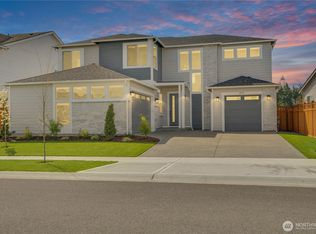
 - $779,9004 bd4 ba2.6k sqftGlacier Pointe, Bonney Lake, WA 98391Active
 MLS ID #2516166, Melanie Goodwin. NWMLS as distributed by MLS GRID
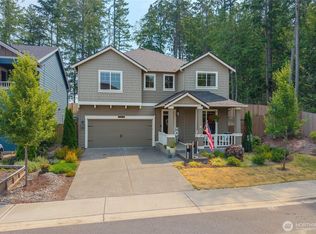
 - $805,0002 bd2 ba1.9k sqft14618 185th Avenue E, Bonney Lake, WA 98391Active
 MLS ID #2550844, Robert Loyal. NWMLS as distributed by MLS GRID
