Located in the highly sought-after Tehaleh community, this beautifully maintained turn-key home is the one you’ve been waiting for. From the moment you step inside, soaring ceilings and abundant natural light create a warm, inviting atmosphere that instantly feels like home. Designed for both everyday living and effortless entertaining, the open-concept main floor offers exceptional flow and thoughtful functionality throughout.The spacious kitchen is truly the heart of the home, featuring a large center island, double ovens, gas range, walk-in pantry, and ample space to gather with friends. A dedicated office or flex space with a nearby half bath provides the perfect setup for working from home, hobbies, or guest use. The main level also includes a practical mud room, convenient laundry area, and attached two-car garage for added ease.Upstairs, you’ll find three generously sized bedrooms, including a luxurious primary retreat complete with a spa-inspired five-piece bath and expansive walk-in closet. Step outside to enjoy the fully fenced and beautifully landscaped backyard, offering the perfect balance of privacy and space to relax or play. The covered patio with a cozy gas fireplace creates an ideal year-round outdoor living space for entertaining in every season.Surrounded by scenic trails, parks, and exceptional community amenities, this home perfectly combines comfort, style, and location—making it a must-see in Tehaleh.
Contingent
Listed by: Windermere Real Estate/East • Anastasia Miles
$699,987
14622 199th Avenue E, Bonney Lake, WA 98391
3beds
2,545sqft
:
Get pre-qualified$4,616/mo
Single Family Residence
Built in 2019
5,732 Square Feet Lot
$695,600 Zestimate®
$275/sqft
$70/mo HOA
What's special
Spacious kitchenWarm inviting atmosphereAttached two-car garageAbundant natural lightSoaring ceilingsLarge center islandExpansive walk-in closet
- 60 days |
- 263 |
- 27 |
Zillow last checked:
Listing updated:
Listed by:
Anastasia Miles,
Windermere Real Estate/East
Source: NWMLS as distributed by MLS GRID,MLS#: 2525728
Facts & features
Interior
Bedrooms & bathrooms
- Bedrooms: 3
- Bathrooms: 3
- Full bathrooms: 2
- 1/2 bathrooms: 1
- Main level bathrooms: 1
Primary bedroom
- Level: Second
Bedroom
- Level: Second
Bedroom
- Level: Second
Bathroom full
- Level: Second
Bathroom full
- Level: Second
Other
- Level: Main
Den office
- Level: Main
Dining room
- Level: Main
Entry hall
- Level: Main
Great room
- Level: Main
Kitchen with eating space
- Level: Main
Utility room
- Level: Main
Heating
- Fireplace, 90%+ High Efficiency, Forced Air, Electric, Natural Gas
Cooling
- 90%+ High Efficiency, Forced Air
Appliances
- Included: Dishwasher, Disposal, Dryer, Microwave, Refrigerator, Stove(s)/Range(s), Tankless Water Heater, Washer, Dishwasher(s), Dryer(s), Garbage Disposal, Microwave(s), Refrigerator(s), Washer(s), Water Heater: Tankless, Water Heater Location: Garage
Features
- Bath Off Primary, Dining Room, Pantry
- Flooring: Ceramic Tile, Laminate, Vinyl, Carpet
- Windows: Dbl Pane/Storm Window
- Basement: None
- Number of fireplaces: 2
- Fireplace features: Gas, Main Level: 2, Fireplace
Interior area
- Total structure area: 2,545
- Total interior livable area: 2,545 sqft
Property
Parking
- Total spaces: 4
- Parking features: Driveway, Attached Garage
- Has attached garage: Yes
- Covered spaces: 2
- Uncovered spaces: 2
Features
- Levels: Two
- Stories: 2
- Entry location: Main
- Patio & porch: Bath Off Primary, Dbl Pane/Storm Window, Dining Room, Fireplace, Hot Tub/Spa, Pantry, Vaulted Ceiling(s), Walk-In Closet(s), Water Heater
- Has spa: Yes
- Spa features: Indoor
- Has view: Yes
- View description: Mountain(s), Territorial
Lot
- Size: 5,732 Square Feet
- Features: Curbs, Paved, Sidewalk, Cable TV, Fenced-Fully, Gas Available, High Speed Internet, Patio
- Topography: Level
Details
- Parcel number: 7002810110
- Special conditions: Standard
Construction
Type & style
- Home type: SingleFamily
- Architectural style: 2 Story
- Property subtype: Single Family Residence
Materials
- Cement Planked, Stone, Wood Siding, Wood Products, Cement Plank
- Foundation: Poured Concrete
- Roof: Composition
Condition
- Year built: 2019
Utilities & green energy
- Electric: Company: PSE
- Sewer: Sewer Connected, Company: Pierce County Sewer
- Water: Public, Company: City of Tacoma
- Utilities for property: Century Link
Community & HOA
Community
- Features: CCRs
- Subdivision: Tehaleh
HOA
- Services included: Common Area Maintenance, Road Maintenance
- HOA fee: $70 monthly
Location
- Region: Orting
Financial & listing details
- Price per square foot: $275/sqft
- Tax assessed value: $654,800
- Annual tax amount: $7,740
- Date on market: 5/20/2026
- Cumulative days on market: 68 days
- Listing terms: Conventional,VA Loan
- Inclusions: Dishwasher(s), Dryer(s), Garbage Disposal, Microwave(s), Refrigerator(s), Stove(s)/Range(s), Washer(s)
Estimated market value
$695,600
$661,000 - $730,000
$3,428/mo
Price history
| Date | Event | Price |
|---|---|---|
| 5/27/2026 | Listed for sale | $699,9870%$275/sqft |
Source:  NWMLS as distributed by MLS GRID #2525728 Report a problem NWMLS as distributed by MLS GRID #2525728 Report a problem | ||
| 3/30/2022 | Sold | $700,000+40.5%$275/sqft |
Source: NWMLS as distributed by MLS GRID #1909748 Report a problem | ||
| 8/30/2019 | Sold | $498,059$196/sqft |
Source: NWMLS as distributed by MLS GRID #1412715 Report a problem | ||
Public tax history
| Year | Property taxes | Tax assessment |
|---|---|---|
| 2024 | $14,763 +129.1% | $654,800 +8.8% |
| 2023 | $6,443 +1.9% | $602,000 -1.4% |
| 2022 | $6,321 -4.2% | $610,800 +13.8% |
| 2021 | $6,596 +5789.1% | $536,600 +22.9% |
| 2019 | $112 | $436,700 +5291.4% |
| 2018 | -- | $8,100 |
Find assessor info on the county website
Monthly payment
Est. payment
Payment breakdown
Explore the cost of this home by adjusting the details. Changes won't be saved.Climate risks
Neighborhood: 98391
Nearby schools
GreatSchools rating
- 9/10Donald Eismann Elementary SchoolGrades: PK-5Distance: 0.7 mi
- 7/10Mountain View Middle SchoolGrades: 6-8Distance: 2.3 mi
- 9/10Bonney Lake High SchoolGrades: 9-12Distance: 2.5 mi
Schools provided by the listing agent
- Elementary: Donald Eismann Elementary
- Middle: Mtn View Middle
- High: Bonney Lake High
Source: NWMLS as distributed by MLS GRID. This data may not be complete. We recommend contacting the local school district to confirm school assignments for this home.
- $634,2003 bd3 ba2.5k sqft20025 145th Ave E, Bonney Lake, WA 98391Off Market
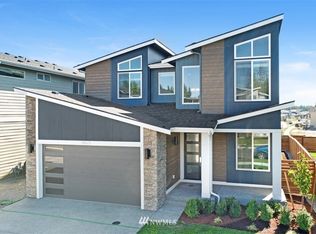
- $740,0004 bd3 ba2.5k sqft14712 199th Ave E, Orting, WA 98391Sold
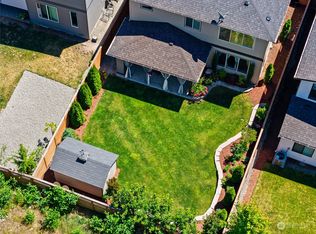
- $725,0003 bd3 ba2.5k sqft14703 199th Ave E, Orting, WA 98391Sold
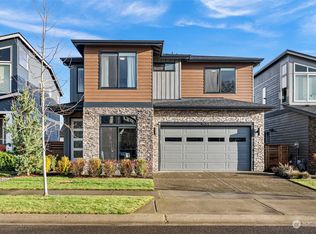
- $755,0003 bd3 ba2.7k sqft14707 199th Ave E, Orting, WA 98391Sold
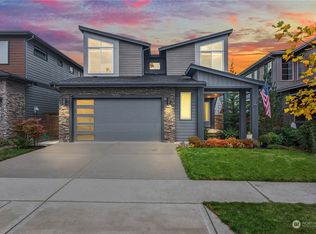
- $1,065,0005 bd5 ba3.7k sqft14720 199th Ave E, Bonney Lake, WA 98391Sold
- $680,0003 bd3 ba2.5k sqft14624 200th Ave E, Orting, WA 98391Sold
- $661,0003 bd3 ba2.3k sqft14710 200th Ave E, Bonney Lake, WA 98391Sold
- $774,9505 bd3 ba2.7k sqft14517 199th Ave E, Bonney Lake, WA 98391Sold
A local agent can set up tours, give advice and negotiate with sellers.
Similar homes
- $679,9504 bd3 ba2.4k sqft19221 134th Street E, Bonney Lake, WA 98391Active
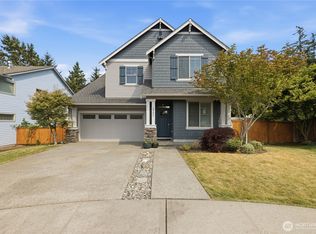 MLS ID #2558856, Mary Jane Lewis. NWMLS as distributed by MLS GRID
 - $699,9993 bd3 ba2.5k sqft14430 199th Avenue E, Bonney Lake, WA 98391Contingent
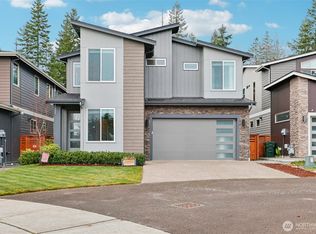 MLS ID #2482539, Kevin E Rickels. NWMLS as distributed by MLS GRID
 - $693,0004 bd4 ba2.8k sqft21204 113th Street Ct E, Bonney Lake, WA 98391Active
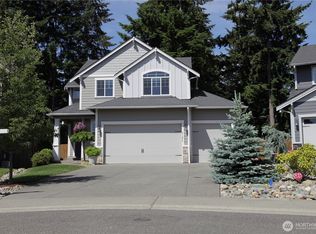 MLS ID #2557258, Bryan Adams. NWMLS as distributed by MLS GRID
 - $650,0003 bd3 ba2k sqftEdmunds Park, Bonney Lake, WA 98391Active
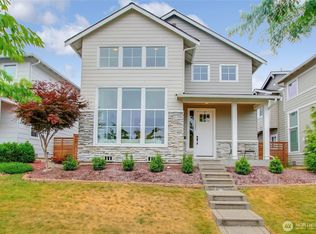 MLS ID #2547657, Arwin Junio. NWMLS as distributed by MLS GRID
 - $749,0004 bd3 ba2.8k sqft13103 183rd Avenue E, Bonney Lake, WA 98391ActiveMLS ID #2547496, Maci Goethals. NWMLS as distributed by MLS GRID
- $669,9503 bd3 ba2.3k sqftHemminger Lake Ridge, Bonney Lake, WA 98391ActiveMLS ID #2551830, Maria Kuehlthau. NWMLS as distributed by MLS GRID
- $835,0004 bd3 ba3.2k sqftObservation Ridge, Bonney Lake, WA 98391ActiveMLS ID #2544099, Kimber Lee. NWMLS as distributed by MLS GRID
- $750,0005 bd3 ba2.8k sqft18303 131st Street E, Bonney Lake, WA 98391ActiveMLS ID #2553140, Rebecca Alloway. NWMLS as distributed by MLS GRID
- $749,9994 bd3 ba2.5k sqft19757 119TH Street E, Bonney Lake, WA 98391ActiveMLS ID #2545866, Anmol Singh. NWMLS as distributed by MLS GRID
- $659,0002 bd2 ba1.5k sqftTrilogy At Tehaleh, Bonney Lake, WA 98391ActiveMLS ID #2535690, Emily Peña Howell. NWMLS as distributed by MLS GRID
- $599,9504 bd3 ba2.4k sqftInspiration Ridge, Bonney Lake, WA 98391ActiveMLS ID #2542917, Kimberly Fraser. NWMLS as distributed by MLS GRID
- $725,0002 bd2 ba1.6k sqftTrilogy, Bonney Lake, WA 98391ActiveMLS ID #2533544, Kimberly Fraser. NWMLS as distributed by MLS GRID
- $759,9002 bd2 ba1.7k sqftTrilogy At Tehaleh, Bonney Lake, WA 98391ActiveMLS ID #2529003, Sarah Screen. NWMLS as distributed by MLS GRID
- $849,9502 bd3 ba2.1k sqft14308 189th Avenue Ct E, Bonney Lake, WA 98391ActiveMLS ID #2537910, Bradley Hanson. NWMLS as distributed by MLS GRID
- $849,0003 bd3 ba2.3k sqftGlacier Pointe At Tehaleh, Bonney Lake, WA 98391ActiveMLS ID #2552975, Britney McCartin. NWMLS as distributed by MLS GRID
- $639,9504 bd3 ba2.3k sqftWoodbriar Village, Bonney Lake, WA 98391ActiveMLS ID #2544728, Anna Kazimirets. NWMLS as distributed by MLS GRID
- $635,0004 bd3 ba2.5k sqftTyee Ridge At Tehaleh, Bonney Lake, WA 98391ActiveMLS ID #2510206, Joseph Q. Bauman. NWMLS as distributed by MLS GRID
- $879,9502 bd3 ba2.1k sqft18915 143rd Street E, Bonney Lake, WA 98391ActiveMLS ID #2537907, Bradley Hanson. NWMLS as distributed by MLS GRID
- $584,9954 bd3 ba2k sqftEagle Ridge At Tehaleh, Bonney Lake, WA 98391ActiveMLS ID #2533294, Zach Stickney. NWMLS as distributed by MLS GRID
- $814,9002 bd3 ba2.1k sqftTrilogy At Tehaleh, Bonney Lake, WA 98391ActiveMLS ID #2537094, Sarah Screen. NWMLS as distributed by MLS GRID
