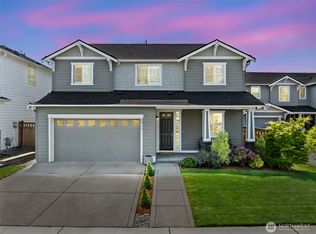
Welcome to Observation Ridge at Tehaleh, in award-winning Sumner-Bonney Lake School District! This stunning Richmond American home offers 3,248 sq ft of refined living space w/10-foot ceilings, 9-foot doors, & upgraded 6-inch molding throughout. A covered front porch leads inside while French doors just off the entry open to a private office. The open concept main floor connects the living room, dining room, & kitchen seamlessly, anchored by a cozy gas fireplace w/upgraded white stone mantle, walls of windows, & a Gamma surround sound system. The chef's kitchen is built for entertaining w/an oversized island seating 6+, full-height subway tile backsplash, walk-in pantry, gas range w/hood, wall oven & microwave combo, & a Frigidaire dual fridge & freezer setup that can be configured as two refrigerators. The dining room opens through a sliding glass door to Lg covered patio w/a ceiling fan & gas line for BBQ. Upstairs, the generous primary suite offers a ceiling fan, extra-large walk-in closet, & a 5-piece en-suite bath w/quartz dual vanity, soaking tub, & glass-paneled step-in shower w/bench seating. Three additional bedrooms, a dual vanity full bath, a spacious bonus room, & a laundry room w/utility sink complete the upper level. The fully fenced backyard features a playset, gas line for BBQ, mature maple trees, & perennial blooms. Tankless water heater, interior fire sprinklers, & Nest security cameras all included. HOA just $93 per month.
Sold
Zillow last checked:
Listing updated:
Bought with:
Lauren Alvarez, 20120501
KW Mountains to Sound Realty
Source: NWMLS as distributed by MLS GRID,MLS#: 2544099
Price history
| Date | Event | Price |
|---|---|---|
| 8/28/2026 | Sold | $835,000+1.2%$257/sqft |
Source:  NWMLS as distributed by MLS GRID #2544099 Report a problem NWMLS as distributed by MLS GRID #2544099 Report a problem | ||
| 8/14/2026 | Pending sale | $825,000$254/sqft |
Source: NWMLS as distributed by MLS GRID #2544099 Report a problem | ||
| 8/5/2026 | Price change | $825,000-1.2%$254/sqft |
Source: NWMLS as distributed by MLS GRID #2544099 Report a problem | ||
| 7/22/2026 | Price change | $835,000-1.8%$257/sqft |
Source: NWMLS as distributed by MLS GRID #2544099 Report a problem | ||
| 6/25/2026 | Listed for sale | $850,000+6.9%$262/sqft |
Source: NWMLS as distributed by MLS GRID #2544099 Report a problem | ||
| 8/30/2022 | Sold | $795,000$245/sqft |
Source: NWMLS as distributed by MLS GRID #1956226 Report a problem | ||
| 7/18/2022 | Pending sale | $795,000$245/sqft |
Source: NWMLS as distributed by MLS GRID #1956226 Report a problem | ||
| 7/17/2022 | Contingent | $795,000$245/sqft |
Source: NWMLS as distributed by MLS GRID #1956226 Report a problem | ||
| 6/22/2022 | Listed for sale | $795,000+27.5%$245/sqft |
Source: NWMLS as distributed by MLS GRID #1956226 Report a problem | ||
| 2/28/2020 | Sold | $623,604$192/sqft |
Source: NWMLS as distributed by MLS GRID #1463158 Report a problem | ||
Get a cash offer in 3 minutes
Find out how much your home could sell for in as little as 3 minutes with a no-obligation cash offer.
Estimated market value
$819,300
