Nestled in the highly sought-after Tehaleh community, this stunning home offers beautiful Mt. Rainier views and an exceptional blend of comfort, space, and style. This spacious 5-bedroom, 2.75-bath home offers flexible living with a main floor bedroom and 3/4 bath, office/den, bonus loft upstairs, and abundant natural light throughout. The gourmet kitchen features quartz countertops, oversized island, double ovens, gas stove, stainless appliances, and a custom walk-in pantry. SMART home features are included for modern convenience. The spacious primary suite offers a large walk-in closet and a stunning 5-piece bath complete with dedicated makeup vanity. 3 Car tandem garage & tankless water heater. Enjoy year-round comfort with central A/C, window coverings throughout, and a cozy gas fireplace. Step outside to the covered patio and low-maintenance turf backyard—perfect for relaxing or entertaining. All appliances stay! Community offers: 40+ miles of trails, 17 parks, dog parks, and more!
Active
Listed by: Keller Williams Realty • Erica Richardson
Price cut: $10K (8/11)
$789,990
14638 201st Avenue E, Bonney Lake, WA 98391
5beds
3,550sqft
Single Family Residence
Built in 2019
7,413 Square Feet Lot
$-- Zestimate®
$223/sqft
$96/mo HOA
What's special
Covered patioCozy gas fireplaceGourmet kitchenLow-maintenance turf backyardOversized islandAbundant natural light throughoutBonus loft upstairs
- 97 days |
- 91 |
- 5 |
Zillow last checked:
Listing updated:
Listed by:
Erica Richardson,
Keller Williams Realty
Source: NWMLS as distributed by MLS GRID,MLS#: 2522642
Facts & features
Interior
Bedrooms & bathrooms
- Bedrooms: 5
- Bathrooms: 3
- Full bathrooms: 2
- 3/4 bathrooms: 1
- Main level bathrooms: 1
- Main level bedrooms: 1
Primary bedroom
- Level: Second
Bedroom
- Level: Second
Bedroom
- Level: Second
Bedroom
- Level: Second
Bedroom
- Level: Main
Bathroom full
- Level: Second
Bathroom full
- Level: Second
Bathroom three quarter
- Level: Main
Bonus room
- Level: Second
Den office
- Level: Main
Dining room
- Level: Main
Entry hall
- Level: Main
Great room
- Level: Main
Kitchen with eating space
- Level: Main
Utility room
- Level: Second
Heating
- Fireplace, 90%+ High Efficiency, Forced Air, Electric, Natural Gas
Cooling
- Has cooling: Yes
Appliances
- Included: Dishwasher, Disposal, Double Oven, Dryer, Microwave, Refrigerator, Stove(s)/Range(s), Tankless Water Heater, Washer, Dishwasher(s), Dryer(s), Garbage Disposal, Microwave(s), Refrigerator(s), Washer(s), Water Heater: Tankless, Water Heater Location: Garage
Features
- Bath Off Primary, Dining Room, High Tech Cabling, Loft, Pantry
- Flooring: Ceramic Tile, Laminate, Carpet
- Doors: French Doors
- Windows: Dbl Pane/Storm Window
- Basement: None
- Number of fireplaces: 1
- Fireplace features: Gas, Main Level: 1, Fireplace
Interior area
- Total structure area: 3,550
- Total interior livable area: 3,550 sqft
Property
Parking
- Total spaces: 3
- Parking features: Attached Garage
- Has attached garage: Yes
- Covered spaces: 3
Features
- Levels: Two
- Stories: 2
- Entry location: Main
- Patio & porch: Bath Off Primary, Dbl Pane/Storm Window, Dining Room, Fireplace, French Doors, High Tech Cabling, Loft, Pantry, SMART Wired, Walk-In Closet(s), Water Heater
- Has view: Yes
- View description: Mountain(s)
Lot
- Size: 7,413 Square Feet
- Features: Curbs, Paved, Sidewalk, Cable TV, Fenced-Fully, Gas Available, High Speed Internet, Irrigation, Patio
- Topography: Level
Details
- Parcel number: 7002811160
- Zoning description: Jurisdiction: County
- Special conditions: Standard
Construction
Type & style
- Home type: SingleFamily
- Architectural style: Craftsman,2 Story
- Property subtype: Single Family Residence
Materials
- Cement Planked, Cement Plank
- Foundation: Poured Concrete
- Roof: Composition
Condition
- Year built: 2019
- Major remodel year: 2019
Details
- Builder name: Lennar NW
Utilities & green energy
- Electric: Company: Puget Sound Electric
- Sewer: Sewer Connected, Company: Pierce County Sewer
- Water: Public, Company: Tacoma Public Utility
Community & HOA
Community
- Features: Athletic Court, CCRs, Park, Playground, Trail(s)
- Subdivision: Tehaleh
HOA
- Services included: Common Area Maintenance
- HOA fee: $96 monthly
Location
- Region: Bonney Lake
Financial & listing details
- Price per square foot: $223/sqft
- Annual tax amount: $9,617
- Date on market: 5/13/2026
- Cumulative days on market: 99 days
- Listing terms: Conventional,FHA,VA Loan
- Inclusions: Dishwasher(s), Double Oven, Dryer(s), Garbage Disposal, Microwave(s), Refrigerator(s), Stove(s)/Range(s), Washer(s)
Estimated market value
Not available
Estimated sales range
Not available
$4,050/mo
Price history
| Date | Event | Price |
|---|---|---|
| 8/11/2026 | Price change | $789,990-1.3%$223/sqft |
Source:  NWMLS as distributed by MLS GRID #2522642 Report a problem NWMLS as distributed by MLS GRID #2522642 Report a problem | ||
| 7/1/2026 | Price change | $799,990-3%$225/sqft |
Source: NWMLS as distributed by MLS GRID #2522642 Report a problem | ||
| 5/14/2026 | Listed for sale | $825,000+37.5%$232/sqft |
Source: NWMLS as distributed by MLS GRID #2522642 Report a problem | ||
| 2/27/2020 | Sold | $599,950$169/sqft |
Source: Agent Provided Report a problem | ||
| 12/16/2019 | Listed for sale | $599,950$169/sqft |
Source: Lennar Report a problem | ||
Public tax history
Tax history is unavailable.
Monthly payment
Est. payment
Payment breakdown
Explore the cost of this home by adjusting the details. Changes won't be saved.Climate risks
Neighborhood: 98391
Nearby schools
GreatSchools rating
- 9/10Donald Eismann Elementary SchoolGrades: PK-5Distance: 0.8 mi
- 7/10Mountain View Middle SchoolGrades: 6-8Distance: 2.4 mi
- 9/10Bonney Lake High SchoolGrades: 9-12Distance: 2.6 mi
Schools provided by the listing agent
- Elementary: Donald Eismann Elementary
- Middle: Mtn View Middle
- High: Bonney Lake High
Source: NWMLS as distributed by MLS GRID. This data may not be complete. We recommend contacting the local school district to confirm school assignments for this home.
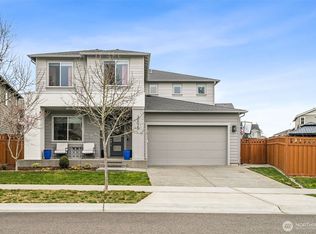
- $850,0004 bd3 ba3.5k sqft20035 147th St E, Orting, WA 98391Sold
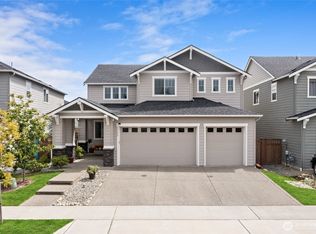
- $839,9995 bd3 ba3k sqft14639 201st Ave E, Bonney Lake, WA 98391Sold
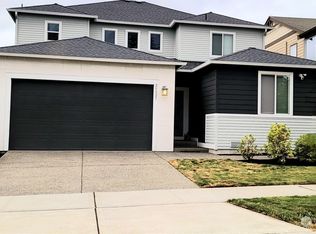
- $785,0005 bd5 ba3.1k sqft20023 147th St E, Orting, WA 98391Sold
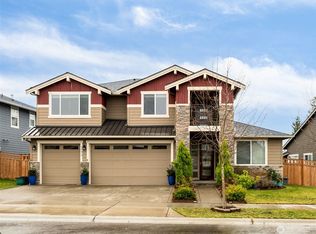
- $1,100,0006 bd4 ba4k sqft14679 Crestwood Pl E, Bonney Lake, WA 98391Sold
- $825,0004 bd3 ba3.2k sqft20138 146th St E, Orting, WA 98391Pending
- $690,0004 bd3 ba2.7k sqft20134 146th St E, Orting, WA 98391Sold
- $865,0005 bd3 ba3.5k sqft20019 147th St E, Orting, WA 98391Sold
- $830,0004 bd4 ba3.1k sqft20015 147th St E, Bonney Lake, WA 98391Sold
A local agent can set up tours, give advice and negotiate with sellers.
Similar homes
- $815,0004 bd4 ba3.1k sqftObservation Ridge At Tehaleh, Bonney Lake, WA 98391Active
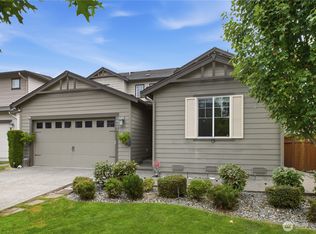 MLS ID #2570832, Kari Gordon. NWMLS as distributed by MLS GRID
 - $809,9505 bd3 ba3.4k sqftLennar At Tehaleh Glacier Pointe, Bonney Lake, WA 98391Contingent
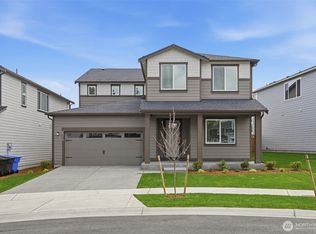 MLS ID #2569401, Jeffrey Napalan. NWMLS as distributed by MLS GRID
 - $799,9504 bd3 ba2.9k sqft14207 Overlook Drive E, Bonney Lake, WA 98391Active
 MLS ID #2507205, Clara Schaefer. NWMLS as distributed by MLS GRID
 - $824,9505 bd3 ba3.4k sqftLennar At Tehaleh Glacier Pointe, Bonney Lake, WA 98391Active
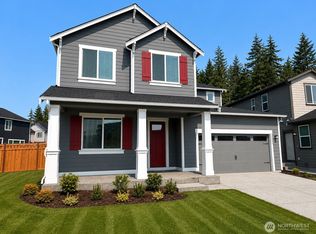 NWMLS as distributed by MLS GRID
 - $715,0004 bd3 ba3k sqftColumbia Vista At Cascadia, Bonney Lake, WA 98391ActiveMLS ID #2559481, Elizabeth Johnson. NWMLS as distributed by MLS GRID
- $799,9505 bd3 ba3k sqftGlacier Park / Tehaleh, Bonney Lake, WA 98391ActiveMLS ID #2527382, Kelly Heaps. NWMLS as distributed by MLS GRID
- $773,4505 bd3 ba3.1k sqftLennar At Tehaleh Glacier Pointe, Bonney Lake, WA 98391ActiveNWMLS as distributed by MLS GRID
- $724,9904 bd3 ba2.7k sqftTehaleh, Bonney Lake, WA 98391ActiveMLS ID #2570916, Eric G Halgren. NWMLS as distributed by MLS GRID
- $824,9905 bd4 ba3k sqftTehaleh, Bonney Lake, WA 98391ActiveMLS ID #2553253, Hailey Brewer. NWMLS as distributed by MLS GRID
- $799,9905 bd4 ba2.9k sqftTehaleh, Bonney Lake, WA 98391ActiveMLS ID #2553235, Hailey Brewer. NWMLS as distributed by MLS GRID
- $790,4005 bd3 ba3.1k sqftLennar At Tehaleh Glacier Pointe, Bonney Lake, WA 98391ActiveNWMLS as distributed by MLS GRID
- $699,9506 bd3 ba2.5k sqft19836 152nd Court E, Bonney Lake, WA 98391ActiveMLS ID #2541975, Robbi-Ann McCarver. NWMLS as distributed by MLS GRID
- from $799,9505 bd3 ba3.1k sqftMeridian II Plan, Tehaleh Glacier Pointe : Signature East Collection, Bonney Lake, WA 98391New ConstructionLennar Homes
- $749,9904 bd3 ba2.7k sqftTehaleh, Bonney Lake, WA 98391ActiveMLS ID #2566312, Eric G Halgren. NWMLS as distributed by MLS GRID
- $864,9505 bd3 ba3.4k sqftLennar At Tehaleh Glacier Pointe, Bonney Lake, WA 98391ActiveNWMLS as distributed by MLS GRID
- $824,9905 bd4 ba3k sqft14512 203rd Ave E, Bonney Lake, WA 98391New ConstructionRichmond Homes
- $799,9905 bd4 ba2.9k sqftGlacier Pointe At Tehaleh, Bonney Lake, WA 98391ActiveNWMLS as distributed by MLS GRID
- from $799,9505 bd3 ba3.1k sqftMeridian II Plan, Tehaleh Glacier Pointe : Signature Collection, Bonney Lake, WA 98391New ConstructionLennar Homes
- $799,9505 bd3 ba3.4k sqftLennar At Tehaleh Glacier Pointe, Bonney Lake, WA 98391ActiveNWMLS as distributed by MLS GRID
- $699,9873 bd3 ba2.5k sqft14622 199th Avenue E, Bonney Lake, WA 98391ContingentMLS ID #2525728, Anastasia Miles. NWMLS as distributed by MLS GRID
