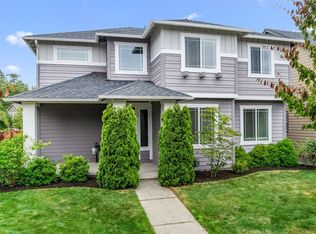
Welcome to this beautifully maintained home in Tehaleh, located within the Sumner-Bonney Lake School District, offering space, functionality, and thoughtful upgrades throughout. Featuring 4 bedrooms, a dedicated office, and a versatile bonus room, this home is designed to fit a variety of lifestyles. The oversized 3-car garage includes extended bays and overhead storage, with a large shed providing additional space for tools and toys. Inside, enjoy updated LVP flooring upstairs and new carpet in the bedrooms (2023), along with a well-appointed kitchen featuring a gas stovetop, double oven, butler’s pantry and walk-in pantry with wood shelving. The inviting living room showcases custom built-in shelving and cabinetry surrounding the fireplace, adding both style and functionality. French doors lead to both the bonus room and the primary suite, enhancing the home’s open yet intentional layout. Step outside to your private covered patio, complete with a hot tub, cozy fireplace, and built-in prep counter - perfect for year-round entertaining. Situated on a larger lot with 10-foot setbacks and within short walking distance to three parks, this home offers both privacy and convenience. Additional highlights include central A/C, recently inspected gutters with front gutters replaced (2026), and smart home features including a Ring doorbell and Nest thermostat that transfer to the buyer.
Active
Listed by: Terrafin • Clara Schaefer
Price cut: $10K (7/16)
$810,000
14207 Overlook Drive E, Bonney Lake, WA 98391
4beds
2,932sqft
:
Get pre-qualified$5,136/mo
Single Family Residence
Built in 2014
6,629 Square Feet Lot
$802,000 Zestimate®
$276/sqft
$93/mo HOA
What's special
- 107 days |
- 265 |
- 15 |
Zillow last checked:
Listing updated:
Listed by:
Clara Schaefer,
Terrafin
Source: NWMLS as distributed by MLS GRID,MLS#: 2507205
Facts & features
Interior
Bedrooms & bathrooms
- Bedrooms: 4
- Bathrooms: 3
- Full bathrooms: 2
- 1/2 bathrooms: 1
- Main level bathrooms: 1
Primary bedroom
- Level: Second
Bedroom
- Level: Second
Bedroom
- Level: Second
Bedroom
- Level: Second
Bathroom full
- Level: Second
Bathroom full
- Level: Second
Other
- Level: Main
Bonus room
- Level: Second
Den office
- Level: Main
Dining room
- Level: Main
Entry hall
- Level: Main
Kitchen with eating space
- Level: Main
Living room
- Level: Main
Utility room
- Level: Second
Heating
- Fireplace, Forced Air, Electric, Natural Gas
Cooling
- Has cooling: Yes
Appliances
- Included: Dishwasher, Disposal, Double Oven, Dryer, Microwave, Refrigerator, Stove(s)/Range(s), Washer, Dishwasher(s), Dryer(s), Garbage Disposal, Microwave(s), Refrigerator(s), Washer(s), Water Heater: Gas / Tankless, Water Heater Location: Garage
Features
- Bath Off Primary, Ceiling Fan(s), Dining Room, High Tech Cabling, Pantry
- Flooring: Ceramic Tile, Vinyl Plank, Carpet
- Doors: French Doors
- Windows: Dbl Pane/Storm Window
- Basement: None
- Number of fireplaces: 1
- Fireplace features: Gas, Main Level: 1, Fireplace
Interior area
- Total structure area: 2,932
- Total interior livable area: 2,932 sqft
Video & virtual tour
Property
Parking
- Total spaces: 6
- Parking features: Driveway, Attached Garage
- Has attached garage: Yes
- Covered spaces: 3
- Uncovered spaces: 3
Features
- Levels: Two
- Stories: 2
- Entry location: Main
- Patio & porch: Bath Off Primary, Ceiling Fan(s), Dbl Pane/Storm Window, Dining Room, Fireplace, French Doors, High Tech Cabling, Hot Tub/Spa, Pantry, Security System, Sprinkler System, Walk-In Closet(s), Water Heater
- Has spa: Yes
- Spa features: Indoor
- Has view: Yes
- View description: Territorial
Lot
- Size: 6,629 Square Feet
- Features: Curbs, Paved, Sidewalk, Cable TV, Fenced-Fully, Gas Available, High Speed Internet, Hot Tub/Spa, Outdoor Fireplace, Patio, Sprinkler System
- Topography: Level
- Residential vegetation: Garden Space
Details
- Parcel number: 7002330560
- Zoning description: Jurisdiction: County
- Special conditions: Standard
Construction
Type & style
- Home type: SingleFamily
- Architectural style: 2 Story
- Property subtype: Single Family Residence
Materials
- Cement Planked, Stone, Wood Products, Cement Plank
- Foundation: Poured Concrete
- Roof: Composition
Condition
- Very Good
- Year built: 2014
Utilities & green energy
- Electric: Company: PSE
- Sewer: Sewer Connected, Company: Pierce County
- Water: Public, Company: TPU
- Utilities for property: Xfinity, Xfinity
Community & HOA
Community
- Features: CCRs, Park, Playground, Trail(s)
- Security: Security System
- Subdivision: Tehaleh
HOA
- Services included: Common Area Maintenance
- HOA fee: $93 monthly
- HOA phone: 253-666-4515
Location
- Region: Bonney Lake
Financial & listing details
- Price per square foot: $276/sqft
- Tax assessed value: $708,200
- Annual tax amount: $8,701
- Date on market: 4/16/2026
- Cumulative days on market: 108 days
- Listing terms: Conventional,FHA,VA Loan
- Inclusions: Dishwasher(s), Double Oven, Dryer(s), Garbage Disposal, Microwave(s), Refrigerator(s), Stove(s)/Range(s), Washer(s)
Estimated market value
$802,000
$762,000 - $842,000
$3,648/mo
Price history
| Date | Event | Price |
|---|---|---|
| 7/16/2026 | Price change | $810,000-1.2%$276/sqft |
Source:  NWMLS as distributed by MLS GRID #2507205 Report a problem NWMLS as distributed by MLS GRID #2507205 Report a problem | ||
| 5/28/2026 | Price change | $820,000-0.6%$280/sqft |
Source: NWMLS as distributed by MLS GRID #2507205 Report a problem | ||
| 4/16/2026 | Price change | $825,000+4.4%$281/sqft |
Source: NWMLS as distributed by MLS GRID #2507205 Report a problem | ||
| 8/8/2022 | Pending sale | $789,900+1.9%$269/sqft |
Source: NWMLS as distributed by MLS GRID #1927827 Report a problem | ||
| 8/3/2022 | Sold | $775,000-1.9%$264/sqft |
Source: NWMLS as distributed by MLS GRID #1927827 Report a problem | ||
| 7/7/2022 | Contingent | $789,900$269/sqft |
Source: NWMLS as distributed by MLS GRID #1927827 Report a problem | ||
| 6/16/2022 | Listed for sale | $789,900-1.3%$269/sqft |
Source: NWMLS as distributed by MLS GRID #1927827 Report a problem | ||
| 5/22/2022 | Contingent | $799,900$273/sqft |
Source: NWMLS as distributed by MLS GRID #1927827 Report a problem | ||
| 5/14/2022 | Price change | $799,900-2.4%$273/sqft |
Source: NWMLS as distributed by MLS GRID #1927827 Report a problem | ||
| 5/6/2022 | Listed for sale | $819,900+98%$280/sqft |
Source: NWMLS as distributed by MLS GRID #1927827 Report a problem | ||
| 9/18/2015 | Listing removed | $414,000$141/sqft |
Source: Keller Williams - Puyallup #829886 Report a problem | ||
| 9/18/2015 | Listed for sale | $414,000$141/sqft |
Source: Keller Williams - Puyallup #829886 Report a problem | ||
| 9/17/2015 | Sold | $414,000$141/sqft |
Source: NWMLS as distributed by MLS GRID #829886 Report a problem | ||
| 6/21/2015 | Pending sale | $414,000$141/sqft |
Source: John L Scott Real Estate #794480 Report a problem | ||
| 5/30/2015 | Listed for sale | $414,000+5.9%$141/sqft |
Source: John L Scott Real Estate #794480 Report a problem | ||
| 8/6/2014 | Sold | $390,950-0.3%$133/sqft |
Source: NWMLS as distributed by MLS GRID #609883 Report a problem | ||
| 5/8/2014 | Listing removed | $392,045$134/sqft |
Source: Lennar Report a problem | ||
| 5/7/2014 | Price change | $392,045+2.1%$134/sqft |
Source: Lennar Report a problem | ||
| 4/30/2014 | Price change | $383,950+2.4%$131/sqft |
Source: Lennar Report a problem | ||
| 3/22/2014 | Listed for sale | $374,950$128/sqft |
Source: Lennar Report a problem | ||
Public tax history
| Year | Property taxes | Tax assessment |
|---|---|---|
| 2024 | $8,356 +20% | $708,200 +8.6% |
| 2023 | $6,962 +1.7% | $651,900 -1.6% |
| 2022 | $6,844 -4.4% | $662,800 +13.6% |
| 2021 | $7,158 +13.8% | $583,600 +21.8% |
| 2019 | $6,293 -2.9% | $479,300 -0.9% |
| 2018 | $6,481 +16% | $483,800 +10.2% |
| 2017 | $5,589 +8.5% | $439,100 +23.1% |
| 2016 | $5,151 | $356,600 +4% |
| 2014 | $5,151 +594.2% | $342,800 +550.5% |
| 2013 | $742 | $52,700 +13.6% |
| 2012 | -- | $46,400 |
Find assessor info on the county website
Monthly payment
Est. payment
Payment breakdown
Explore the cost of this home by adjusting the details. Changes won't be saved.Climate risks
Neighborhood: 98391
Nearby schools
GreatSchools rating
- 9/10Donald Eismann Elementary SchoolGrades: PK-5Distance: 0.4 mi
- 7/10Mountain View Middle SchoolGrades: 6-8Distance: 2.2 mi
- 9/10Bonney Lake High SchoolGrades: 9-12Distance: 2.3 mi
Schools provided by the listing agent
- Elementary: Donald Eismann Elementary
- Middle: Mtn View Middle
- High: Bonney Lake High
Source: NWMLS as distributed by MLS GRID. This data may not be complete. We recommend contacting the local school district to confirm school assignments for this home.
- $757,0005 bd4 ba2.9k sqft19506 142nd St E LOT 54, Bonney Lake, WA 98391Off Market

- $701,9004 bd3 ba2.9k sqft19510 142nd Stct E LOT 53, Bonney Lake, WA 98391Off Market

- $659,7005 bd3 ba2.9k sqft19501 142nd St E LOT 46, Bonney Lake, WA 98391Off Market

- $684,9994 bd3 ba2.9k sqft19604 142nd St E, Bonney Lake, WA 98391Pending
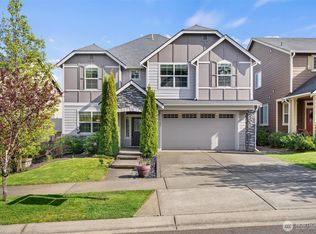
- $830,0004 bd3 ba3k sqft14308 Overlook Dr E, Bonney Lake, WA 98391Sold
- $750,0004 bd3 ba3k sqft19605 143rd St E, Bonney Lake, WA 98391Sold
- $700,0004 bd3 ba2.6k sqft14314 Parkview Dr E, Bonney Lake, WA 98391Sold
- $755,3004 bd3 ba3k sqft14324 Parkview St E LOT 65, Bonney Lake, WA 98391Off Market
A local agent can set up tours, give advice and negotiate with sellers.
Similar homes
- $725,0004 bd3 ba3k sqftColumbia Vista At Cascadia, Bonney Lake, WA 98391Active
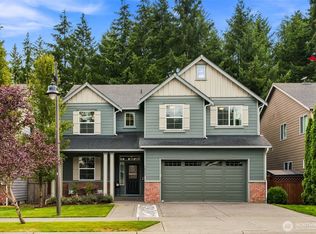 MLS ID #2559481, Elizabeth Johnson. NWMLS as distributed by MLS GRID
 - $835,0004 bd3 ba3.2k sqftObservation Ridge, Bonney Lake, WA 98391Active
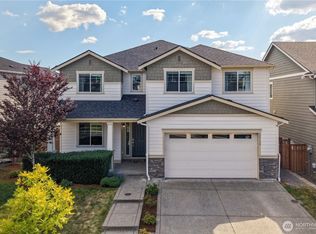 MLS ID #2544099, Kimber Lee. NWMLS as distributed by MLS GRID
 - $775,0004 bd3 ba3k sqft18439 138th Street E, Bonney Lake, WA 98391Active
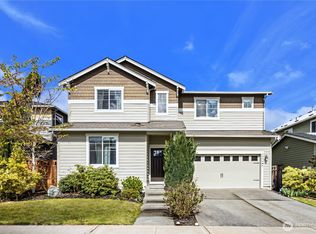 MLS ID #2508576, Tulasi Prakash. NWMLS as distributed by MLS GRID
 - $749,0004 bd3 ba2.8k sqft13103 183rd Avenue E, Bonney Lake, WA 98391Active
 MLS ID #2547496, Maci Goethals. NWMLS as distributed by MLS GRID
 - $815,0002 bd2 ba1.7k sqftTrilogy At Tehaleh, Bonney Lake, WA 98391ActiveMLS ID #2554354, Michael Renard. NWMLS as distributed by MLS GRID
- $780,0004 bd4 ba2.6k sqft21316 115th Street Ct E, Bonney Lake, WA 98391ActiveMLS ID #2528531, Brian Pham. NWMLS as distributed by MLS GRID
- $739,0005 bd3 ba2.8k sqft18303 131st Street E, Bonney Lake, WA 98391ActiveMLS ID #2553140, Rebecca Alloway. NWMLS as distributed by MLS GRID
- $665,0005 bd3 ba2.9k sqft18721 138th Street Ct E, Bonney Lake, WA 98391ActiveMLS ID #2542751, Austin Robertson. NWMLS as distributed by MLS GRID
- $749,9994 bd3 ba2.5k sqft19757 119TH Street E, Bonney Lake, WA 98391ActiveMLS ID #2545866, Anmol Singh. NWMLS as distributed by MLS GRID
- $850,0004 bd4 ba3.1k sqftTehaleh, Bonney Lake, WA 98391ActiveMLS ID #2479180, Heather Redal. NWMLS as distributed by MLS GRID
- $648,8884 bd3 ba2.6k sqft15415 201st Avenue E, Bonney Lake, WA 98391ActiveMLS ID #2558321, Garrett Ortolf. NWMLS as distributed by MLS GRID
- $825,0006 bd4 ba3k sqft7518 185th Avenue E, Bonney Lake, WA 98391ActiveMLS ID #2517837, Kamran Mostofi. NWMLS as distributed by MLS GRID
- $693,0004 bd4 ba2.8k sqft21204 113th Street Ct E, Bonney Lake, WA 98391ActiveMLS ID #2557258, Bryan Adams. NWMLS as distributed by MLS GRID
- $899,0005 bd3 ba3.1k sqftStone Creek, Bonney Lake, WA 98391ActiveMLS ID #2558656, Britney McCartin. NWMLS as distributed by MLS GRID
- $925,0005 bd4 ba4.1k sqftPinnacle Ridge, Bonney Lake, WA 98391ActiveMLS ID #2502529, Emily Peña Howell. NWMLS as distributed by MLS GRID
- $849,0003 bd3 ba2.3k sqftGlacier Pointe At Tehaleh, Bonney Lake, WA 98391ActiveMLS ID #2552975, Britney McCartin. NWMLS as distributed by MLS GRID
- $629,0004 bd3 ba2.2k sqft12014 181st Avenue E, Bonney Lake, WA 98391ActiveMLS ID #2548285, Serena Diaz. NWMLS as distributed by MLS GRID
- $999,9505 bd3 ba3k sqftShort 76-157, Bonney Lake, WA 98391ActiveMLS ID #2522714, Elizabeth Johnson. NWMLS as distributed by MLS GRID
- $625,0004 bd3 ba2.5k sqftTyee Ridge At Tehaleh, Bonney Lake, WA 98391ActiveMLS ID #2510206, Joseph Q. Bauman. NWMLS as distributed by MLS GRID
- $1,000,0005 bd3 ba3.4k sqftEagle Ridge At Tehaleh Ph Ii-V, Bonney Lake, WA 98391ActiveMLS ID #2548159, Jesse Tronson. NWMLS as distributed by MLS GRID
