
Rare 2.25% assumable VA loan (Must be VA approved for assumption) One of Bonney Lake's few gated communities within walking distance to Bonney Lake High School. Tucked away at the end of a quiet cul-de-sac, this beautifully maintained 4-bedroom, 3.25-bathroom Bonney Lake home blends comfort, style, and privacy. Step inside to find bright, open living spaces featuring modern finishes, warm natural light, and thoughtful updates throughout. The kitchen boasts generous counter space and a seamless flow into the dining and living areas—perfect for everyday living or entertaining. The spacious primary suite offers a peaceful retreat with a spa-inspired bath, while additional bedrooms provide plenty of flexibility for guests, a home office, or hobbies. Third floor bathroom. High Energy efficiency. Outside, enjoy the newly landscaped backyard—an inviting oasis for relaxing, playing, or hosting summer gatherings. Close to parks, schools, shopping, and all that Bonney Lake has to offer. Move-in ready and meticulously cared for, this home is the perfect blend of charm, function, and Northwest beauty.
Active
Listed by: Concierge Real Estate Partners • Bryan Adams
$693,000
21204 113th Street Ct E, Bonney Lake, WA 98391
4beds
2,853sqft
Single Family Residence
Built in 2020
7,000 Square Feet Lot
$688,800 Zestimate®
$243/sqft
$101/mo HOA
What's special
Newly landscaped backyardModern finishesWarm natural lightThird floor bathroomSpacious primary suiteSpa-inspired bathThoughtful updates throughout
- 34 days |
- 738 |
- 51 |
Likely to sell faster than
Zillow last checked:
Listing updated:
Listed by:
Bryan Adams,
Concierge Real Estate Partners
Source: NWMLS as distributed by MLS GRID,MLS#: 2557258
Facts & features
Interior
Bedrooms & bathrooms
- Bedrooms: 4
- Bathrooms: 4
- Full bathrooms: 2
- 3/4 bathrooms: 1
- 1/2 bathrooms: 1
- Main level bathrooms: 1
Bedroom
- Level: Second
Bathroom three quarter
- Level: Second
Other
- Level: Main
Heating
- Fireplace, 90%+ High Efficiency, Forced Air, Electric, Natural Gas
Cooling
- None
Appliances
- Included: Dishwasher, Disposal, Dryer, Microwave, Refrigerator, Stove(s)/Range(s), Tankless Water Heater, Washer, Dishwasher(s), Dryer(s), Garbage Disposal, Microwave(s), Refrigerator(s), Washer(s)
Features
- Bath Off Primary, Dining Room
- Flooring: Ceramic Tile, Laminate, Vinyl, Carpet
- Doors: French Doors
- Windows: Dbl Pane/Storm Window
- Basement: None
- Number of fireplaces: 1
- Fireplace features: Gas, Main Level: 1, Fireplace
Interior area
- Total structure area: 2,853
- Total interior livable area: 2,853 sqft
Video & virtual tour
Property
Parking
- Total spaces: 5
- Parking features: Driveway, Attached Garage, Off Street
- Has attached garage: Yes
- Covered spaces: 3
- Uncovered spaces: 2
Features
- Levels: Three Or More
- Entry location: Main
- Patio & porch: Bath Off Primary, Dbl Pane/Storm Window, Dining Room, Fireplace, French Doors, Vaulted Ceiling(s), Walk-In Closet(s)
- Has view: Yes
- View description: Territorial
Lot
- Size: 7,000 Square Feet
- Features: Cul-De-Sac, Curbs, Dead End Street, Paved, Sidewalk, Gas Available, Gated Entry, Patio, Sprinkler System
- Topography: Level,Partial Slope
- Residential vegetation: Garden Space
Details
- Parcel number: 7002800120
- Special conditions: Standard
Construction
Type & style
- Home type: SingleFamily
- Architectural style: Tri-Level
- Property subtype: Single Family Residence
Materials
- Cement/Concrete
- Foundation: Poured Concrete
- Roof: Composition
Condition
- Year built: 2020
Utilities & green energy
- Electric: Company: PSE
- Sewer: Sewer Connected, Company: Septic
- Water: Public, Company: Tacoma Water
Community & HOA
Community
- Features: CCRs
- Subdivision: Bonney Lake
HOA
- Services included: Common Area Maintenance
- HOA fee: $101 monthly
Location
- Region: Bonney Lake
Financial & listing details
- Price per square foot: $243/sqft
- Tax assessed value: $670,000
- Annual tax amount: $8,018
- Date on market: 4/30/2026
- Cumulative days on market: 115 days
- Listing terms: Conventional,FHA,USDA Loan,VA Loan
- Inclusions: Dishwasher(s), Dryer(s), Garbage Disposal, Microwave(s), Refrigerator(s), Stove(s)/Range(s), Washer(s)
Estimated market value
$688,800
$654,000 - $723,000
$3,778/mo
Price history
| Date | Event | Price |
|---|---|---|
| 7/20/2026 | Listed for sale | $693,000+39.1%$243/sqft |
Source:  NWMLS as distributed by MLS GRID #2557258 Report a problem NWMLS as distributed by MLS GRID #2557258 Report a problem | ||
| 6/26/2020 | Sold | $498,040$175/sqft |
Source: NWMLS as distributed by MLS GRID #1556450 Report a problem | ||
Public tax history
| Year | Property taxes | Tax assessment |
|---|---|---|
| 2025 | $8,018 +6.2% | $670,000 +5% |
| 2024 | $7,547 +22.4% | $638,100 +10.9% |
| 2023 | $6,164 -5.5% | $575,200 -8.9% |
| 2022 | $6,526 +5.4% | $631,200 +25.5% |
| 2021 | $6,194 +3256.8% | $503,000 +439.7% |
| 2019 | $185 | $93,200 +575.4% |
| 2018 | -- | $13,800 |
Find assessor info on the county website
Monthly payment
Est. payment
Payment breakdown
Explore the cost of this home by adjusting the details. Changes won't be saved.Climate risks
Neighborhood: 98391
Nearby schools
GreatSchools rating
- 7/10Liberty Ridge Elementary SchoolGrades: PK-5Distance: 0.6 mi
- 7/10Mountain View Middle SchoolGrades: 6-8Distance: 0.8 mi
- 9/10Bonney Lake High SchoolGrades: 9-12Distance: 1.2 mi
- $744,0004 bd3 ba2.5k sqft21145 115th St E, Bonney Lake, WA 98391Sold

- $545,0003 bd3 ba1.6k sqft11316 211th Avenue Ct E, Sumner, WA 98391Sold

- $685,0004 bd4 ba2.6k sqft21301 113th Street Ct E, Bonney Lake, WA 98391Sold
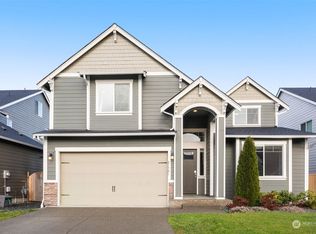
- $779,0004 bd3 ba3k sqft21306 113th Street Ct E, Bonney Lake, WA 98391Sold

- $675,0004 bd3 ba2.7k sqft11306 211th Avenue Ct E, Bonney Lake, WA 98391For Sale
- $665,0004 bd3 ba2.6k sqft21027 115th St E, Bonney Lake, WA 98391Sold
- $707,4004 bd4 ba2.8k sqft21317 113th Stct E, Bonney Lake, WA 98391Off Market
- $715,0004 bd3 ba2.6k sqft11301 210th Avenue Ct E, Bonney Lake, WA 98391Sold
A local agent can set up tours, give advice and negotiate with sellers.
Similar homes
- $760,0004 bd4 ba2.6k sqft21316 115th Street Ct E, Bonney Lake, WA 98391Active
 MLS ID #2528531, Brian Pham. NWMLS as distributed by MLS GRID
 - $675,0005 bd3 ba2.6k sqft20816 77th Street E, Bonney Lake, WA 98391Active
 MLS ID #2568265, Nancy L. Lee. NWMLS as distributed by MLS GRID
 - $749,9994 bd3 ba2.5k sqft19757 119TH Street E, Bonney Lake, WA 98391Active
 MLS ID #2545866, Anmol Singh. NWMLS as distributed by MLS GRID
 - $648,8884 bd3 ba2.6k sqft15415 201st Avenue E, Bonney Lake, WA 98391Active
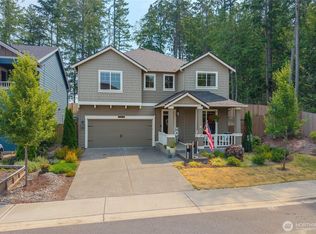 MLS ID #2558321, Garrett Ortolf. NWMLS as distributed by MLS GRID
 - $750,0005 bd3 ba2.9k sqft14825 TYEE Drive E, Bonney Lake, WA 98391ActiveMLS ID #2572610, Vadim Polishchuk. NWMLS as distributed by MLS GRID
- $570,0003 bd3 ba1.4k sqft20910 111th Street Ct E, Bonney Lake, WA 98391ActiveMLS ID #2530284, Debi Michael. NWMLS as distributed by MLS GRID
- $659,9503 bd3 ba2.3k sqftHemminger Lake Ridge, Bonney Lake, WA 98391ActiveMLS ID #2551830, Maria Kuehlthau. NWMLS as distributed by MLS GRID
- $749,0004 bd3 ba2.8k sqft13103 183rd Avenue E, Bonney Lake, WA 98391ActiveMLS ID #2547496, Maci Goethals. NWMLS as distributed by MLS GRID
- $775,0004 bd3 ba3k sqft18439 138th Street E, Bonney Lake, WA 98391ActiveMLS ID #2508576, Tulasi Prakash. NWMLS as distributed by MLS GRID
- $799,9504 bd3 ba2.9k sqft14207 Overlook Drive E, Bonney Lake, WA 98391ActiveMLS ID #2507205, Clara Schaefer. NWMLS as distributed by MLS GRID
- $589,9504 bd3 ba2.4k sqftInspiration Ridge, Bonney Lake, WA 98391ActiveMLS ID #2542917, Kimberly Fraser. NWMLS as distributed by MLS GRID
- $999,9505 bd3 ba3k sqftShort 76-157, Bonney Lake, WA 98391ActiveMLS ID #2522714, Elizabeth Johnson. NWMLS as distributed by MLS GRID
- $625,0004 bd3 ba2.5k sqftTyee Ridge At Tehaleh, Bonney Lake, WA 98391ContingentMLS ID #2510206, Joseph Q. Bauman. NWMLS as distributed by MLS GRID
- $899,0005 bd3 ba3.1k sqftStone Creek, Bonney Lake, WA 98391ActiveMLS ID #2558656, Britney McCartin. NWMLS as distributed by MLS GRID
- $775,0003 bd3 ba2.1k sqft23823 109th Street Ct E, Buckley, WA 98321ActiveMLS ID #2570525, Jennifer Ruscher. NWMLS as distributed by MLS GRID
- $674,5002 bd2 ba1.7k sqftTrilogy, Bonney Lake, WA 98391ActiveMLS ID #2533593, Kimberly Fraser. NWMLS as distributed by MLS GRID
- $569,0003 bd3 ba1.6k sqft13149 E 188th Avenue, Bonney Lake, WA 98391ActiveMLS ID #2542092, Melinda Dammel. NWMLS as distributed by MLS GRID
- $745,9984 bd3 ba2.6k sqftKilen Estates, Puyallup, WA 98374ActiveMLS ID #2572900, Tiffany Weil. NWMLS as distributed by MLS GRID
- $799,9903 bd3 ba2k sqft7413 166th Avenue E, Sumner, WA 98390ActiveMLS ID #2570541, Jamie Penrod. NWMLS as distributed by MLS GRID
- $975,0004 bd4 ba3.1k sqft409 Ofarrell Cutoff Road E, Bonney Lake, WA 98391ActiveMLS ID #2559186, Jacob A Ray. NWMLS as distributed by MLS GRID
