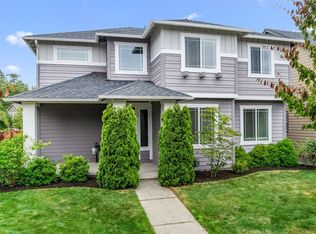
Welcome to Prairie Landing where this impeccably crafted 2021 home delivers modern living at its finest. Offering 4 bedrooms, 3.25 bathrooms, and 2,635 sq ft of thoughtfully designed space. Step inside to a generously sized open concept great room with soaring vaulted ceilings, elegant flooring, and a cozy gas fireplace. The heart of the home is a stunning gourmet kitchen featuring a substantial center island, walk-in pantry, soft-close shaker cabinetry, and stainless steel appliances. A rare main-floor guest bedroom with a private en-suite bath offers flexibility for multigenerational living or hosting guests with comfort and privacy. Upstairs, three additional bedrooms await, highlighted by a primary suite featuring a five piece bath and a spacious walk-in closet. Year round comfort is ensured with a 90%+ high-efficiency HVAC system featuring A/C and heatpump, tankless water heater, and energy-efficient dual-pane windows. Step outside to your covered back patio an ideal space for entertaining or unwinding, complemented by a sprinkler system and privacy backed by trees. An impressive 3-car attached garage with ample storage complete this remarkable package. When it comes to convenience, this location delivers as it's just minutes from Hwy 410, Bonney Lake City Park, and a premier retail corridor featuring Costco, Target, Fred Meyer, Safeway, The Home Depot, local dining, and everyday amenities. Everything you need is right at your doorstep.
Active
Listed by: KW Mountains to Sound Realty • Brian Pham
Price cut: $20K (8/14)
$760,000
21316 115th Street Ct E, Bonney Lake, WA 98391
4beds
2,635sqft
Single Family Residence
Built in 2021
6,268 Square Feet Lot
$755,900 Zestimate®
$288/sqft
$80/mo HOA
What's special
Cozy gas fireplaceStunning gourmet kitchenTankless water heaterSprinkler systemSubstantial center islandPrivacy backed by treesWalk-in pantry
- 80 days |
- 176 |
- 16 |
Zillow last checked:
Listing updated:
Listed by:
Brian Pham,
KW Mountains to Sound Realty
Source: NWMLS as distributed by MLS GRID,MLS#: 2528531
Facts & features
Interior
Bedrooms & bathrooms
- Bedrooms: 4
- Bathrooms: 4
- Full bathrooms: 2
- 3/4 bathrooms: 1
- 1/2 bathrooms: 1
- Main level bathrooms: 2
- Main level bedrooms: 1
Primary bedroom
- Level: Second
Bedroom
- Level: Second
Bedroom
- Level: Second
Bedroom
- Level: Main
Bathroom full
- Level: Second
Bathroom full
- Level: Second
Bathroom three quarter
- Level: Main
Other
- Level: Main
Dining room
- Level: Main
Entry hall
- Level: Main
Family room
- Level: Second
Great room
- Level: Main
Kitchen with eating space
- Level: Main
Living room
- Level: Main
Heating
- Fireplace, 90%+ High Efficiency, Forced Air, Electric, Natural Gas
Cooling
- 90%+ High Efficiency, Forced Air
Appliances
- Included: Dishwasher, Disposal, Dryer, Refrigerator, Stove(s)/Range(s), Tankless Water Heater, Washer, Dishwasher(s), Dryer(s), Garbage Disposal, Refrigerator(s), Washer(s)
Features
- Bath Off Primary, Pantry
- Flooring: Ceramic Tile, Laminate, Vinyl, Carpet
- Doors: French Doors
- Windows: Dbl Pane/Storm Window
- Basement: None
- Number of fireplaces: 1
- Fireplace features: Gas, Main Level: 1, Fireplace
Interior area
- Total structure area: 2,635
- Total interior livable area: 2,635 sqft
Property
Parking
- Total spaces: 2
- Parking features: Attached Garage
- Has attached garage: Yes
- Covered spaces: 2
Features
- Levels: Two
- Stories: 2
- Entry location: Main
- Patio & porch: Second Primary Bedroom, Bath Off Primary, Dbl Pane/Storm Window, Fireplace, French Doors, Pantry, Sprinkler System, Vaulted Ceiling(s), Walk-In Closet(s)
- Has view: Yes
- View description: Territorial
Lot
- Size: 6,268 Square Feet
- Features: Curbs, Paved, Sidewalk, Fenced-Partially, Gas Available, High Speed Internet, Patio, Sprinkler System
- Topography: Level
Details
- Parcel number: 5005110020
- Special conditions: Standard
Construction
Type & style
- Home type: SingleFamily
- Architectural style: 2 Story
- Property subtype: Single Family Residence
Materials
- Cement/Concrete
- Foundation: Poured Concrete
- Roof: Composition
Condition
- Year built: 2021
Utilities & green energy
- Electric: Company: PSE
- Sewer: Septic Tank, Company: Septic
- Water: Public, Company: Tacoma Water
Community & HOA
Community
- Features: CCRs
- Subdivision: Bonney Lake
HOA
- HOA fee: $962 annually
- HOA phone: 253-848-1974
Location
- Region: Bonney Lake
Financial & listing details
- Price per square foot: $288/sqft
- Tax assessed value: $665,300
- Annual tax amount: $7,962
- Date on market: 5/27/2026
- Cumulative days on market: 82 days
- Listing terms: Conventional,FHA,VA Loan
- Inclusions: Dishwasher(s), Dryer(s), Garbage Disposal, Refrigerator(s), Stove(s)/Range(s), Washer(s)
Estimated market value
$755,900
$718,000 - $794,000
$3,608/mo
Price history
| Date | Event | Price |
|---|---|---|
| 8/14/2026 | Price change | $760,000-2.6%$288/sqft |
Source:  NWMLS as distributed by MLS GRID #2528531 Report a problem NWMLS as distributed by MLS GRID #2528531 Report a problem | ||
| 5/28/2026 | Listed for sale | $780,000+11.4%$296/sqft |
Source: NWMLS as distributed by MLS GRID #2528531 Report a problem | ||
| 5/23/2024 | Sold | $700,000$266/sqft |
Source: NWMLS as distributed by MLS GRID #2210861 Report a problem | ||
| 4/12/2024 | Pending sale | $700,000$266/sqft |
Source: NWMLS as distributed by MLS GRID #2210861 Report a problem | ||
| 3/15/2024 | Listed for sale | $700,000+22.8%$266/sqft |
Source: NWMLS as distributed by MLS GRID #2210861 Report a problem | ||
| 9/22/2022 | Listing removed | -- |
Source: Zillow Rental Manager Report a problem | ||
| 9/6/2022 | Listed for rent | $3,395$1/sqft |
Source: Zillow Rental Manager Report a problem | ||
| 4/21/2021 | Sold | $569,950$216/sqft |
Source: NWMLS as distributed by MLS GRID #1695796 Report a problem | ||
| 1/1/2021 | Pending sale | $569,950$216/sqft |
Source: NWMLS as distributed by MLS GRID #1695796 Report a problem | ||
Public tax history
| Year | Property taxes | Tax assessment |
|---|---|---|
| 2025 | $7,963 +6.5% | $665,300 +5.3% |
| 2024 | $7,478 +17.8% | $632,100 +6.6% |
| 2023 | $6,349 -1.6% | $592,900 -4.9% |
| 2022 | $6,451 +1.5% | $623,700 +20.7% |
| 2021 | $6,355 | $516,600 |
Find assessor info on the county website
Monthly payment
Est. payment
Payment breakdown
Explore the cost of this home by adjusting the details. Changes won't be saved.Climate risks
Neighborhood: 98391
Nearby schools
GreatSchools rating
- 7/10Liberty Ridge Elementary SchoolGrades: PK-5Distance: 0.6 mi
- 7/10Mountain View Middle SchoolGrades: 6-8Distance: 0.9 mi
- 9/10Bonney Lake High SchoolGrades: 9-12Distance: 1.3 mi
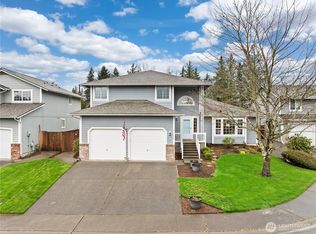
- $634,9993 bd3 ba2.1k sqft11548 215th Ave E, Bonney Lake, WA 98391Sold
- $570,0003 bd2 ba1.4k sqft11619 213th Avenue Ct E, Bonney Lake, WA 98391Sold

- $779,0004 bd3 ba3k sqft21306 113th Street Ct E, Bonney Lake, WA 98391Sold

- $641,8003 bd3 ba2.1k sqft17611 114th St E, Bonney Lake, WA 98390Off Market
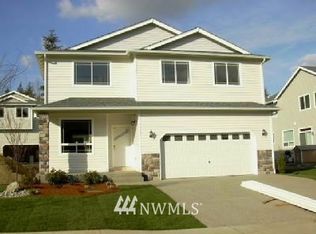
- $639,0003 bd3 ba2.2k sqft21415 116th St E, Bonney Lake, WA 98391For Sale
- $596,1003 bd2 ba1.7k sqft21410 116th St E, Bonney Lake, WA 98390Off Market
- $744,0004 bd3 ba2.5k sqft21145 115th St E, Bonney Lake, WA 98391Sold
- $665,0004 bd3 ba2.6k sqft21027 115th St E, Bonney Lake, WA 98391Sold
A local agent can set up tours, give advice and negotiate with sellers.
Similar homes
- $693,0004 bd4 ba2.8k sqft21204 113th Street Ct E, Bonney Lake, WA 98391Active
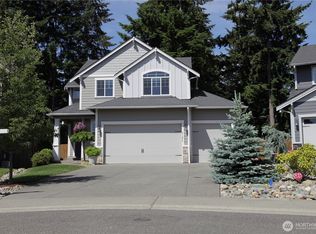 MLS ID #2557258, Bryan Adams. NWMLS as distributed by MLS GRID
 - $749,9994 bd3 ba2.5k sqft19757 119TH Street E, Bonney Lake, WA 98391Active
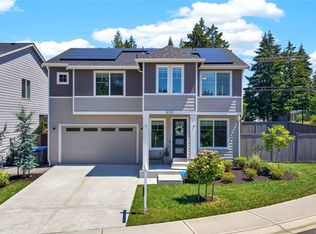 MLS ID #2545866, Anmol Singh. NWMLS as distributed by MLS GRID
 - $675,0005 bd3 ba2.6k sqft20816 77th Street E, Bonney Lake, WA 98391Active
 MLS ID #2568265, Nancy L. Lee. NWMLS as distributed by MLS GRID
 - $749,0004 bd3 ba2.8k sqft13103 183rd Avenue E, Bonney Lake, WA 98391Active
 MLS ID #2547496, Maci Goethals. NWMLS as distributed by MLS GRID
 - $775,0004 bd3 ba3k sqft18439 138th Street E, Bonney Lake, WA 98391ActiveMLS ID #2508576, Tulasi Prakash. NWMLS as distributed by MLS GRID
- $850,0004 bd4 ba3.1k sqftTehaleh, Bonney Lake, WA 98391ActiveMLS ID #2479180, Heather Redal. NWMLS as distributed by MLS GRID
- $899,0005 bd3 ba3.1k sqftStone Creek, Bonney Lake, WA 98391ActiveMLS ID #2558656, Britney McCartin. NWMLS as distributed by MLS GRID
- $999,9505 bd3 ba3k sqftShort 76-157, Bonney Lake, WA 98391ActiveMLS ID #2522714, Elizabeth Johnson. NWMLS as distributed by MLS GRID
- $799,9002 bd2 ba1.7k sqftTrilogy At Tehaleh, Bonney Lake, WA 98391ActiveMLS ID #2554354, Michael Renard. NWMLS as distributed by MLS GRID
- $805,0002 bd2 ba1.9k sqft14618 185th Avenue E, Bonney Lake, WA 98391ActiveMLS ID #2550844, Robert Loyal. NWMLS as distributed by MLS GRID
- $799,9502 bd3 ba2.1k sqftTehaleh, Bonney Lake, WA 98391ActiveMLS ID #2548001, Shane Lewandowski. NWMLS as distributed by MLS GRID
- $899,9505 bd3 ba3k sqft18314 133rd Street E, Bonney Lake, WA 98391ActiveMLS ID #2503927, Leah Hamer. NWMLS as distributed by MLS GRID
- $630,0003 bd2 ba2.2k sqftInspiration Ridge At Tehaleh, Bonney Lake, WA 98391ActiveMLS ID #2550207, Tami Spurbeck. NWMLS as distributed by MLS GRID
- $625,0004 bd3 ba2.5k sqftTyee Ridge At Tehaleh, Bonney Lake, WA 98391ContingentMLS ID #2510206, Joseph Q. Bauman. NWMLS as distributed by MLS GRID
- $899,9995 bd4 ba2.9k sqft6410 213th Ave Court E, Bonney Lake, WA 98391ActiveMLS ID #2515885, Christie Nelson. NWMLS as distributed by MLS GRID
- $569,0003 bd3 ba1.6k sqft13149 E 188th Avenue, Bonney Lake, WA 98391ActiveMLS ID #2542092, Melinda Dammel. NWMLS as distributed by MLS GRID
- $1,000,0005 bd3 ba3.4k sqftEagle Ridge At Tehaleh Ph Ii-V, Bonney Lake, WA 98391ActiveMLS ID #2548159, Jesse Tronson. NWMLS as distributed by MLS GRID
- $700,0003 bd3 ba2.5k sqft17803 130th Avenue E, Puyallup, WA 98374ActiveMLS ID #2568376, Zachary A. Entwistle. NWMLS as distributed by MLS GRID
- $714,9905 bd4 ba2.4k sqftManorwood West, Puyallup, WA 98374ActiveMLS ID #2561454, Michael Renard. NWMLS as distributed by MLS GRID
- $674,5002 bd2 ba1.7k sqftTrilogy, Bonney Lake, WA 98391ActiveMLS ID #2533593, Kimberly Fraser. NWMLS as distributed by MLS GRID
