Perfectly positioned in a premier location within the highly sought-after Tehaleh community, this former model home showcases thoughtful design, elevated style, and an exceptional layout throughout.The kitchen is a true showstopper, featuring high-end Italian appliances, a statement oversized refrigerator that anchors the space, and a pot filler for added convenience. A butler’s pantry enhances both function and flow, creating an ideal space for entertaining and everyday living.At the heart of the home, gorgeous expansive bifold sliding doors seamlessly bring the outdoors in—opening to an inviting outdoor space complete with garden, fruit trees and a hot tub, perfect for relaxing.The main level also offers a dedicated office and a versatile flex room to fit your lifestyle needs. Upstairs, you’ll find spacious bedrooms along with a generously sized bonus room. The primary ensuite is styled to perfection, featuring a spa-like feel with undercabinet lighting, custom closet complete with full length lighted mirror and a peek-a-boo mountain view.The oversized 4 car garage provides ample space for multiple vehicles, storage, or even a home gym.Located near Tehaleh Heights Elementary, parks, and scenic trails, this home offers not just beautiful living—but a vibrant, welcoming community. Seller offering 1% rate buy-down for (first 12 months) when buyer uses sellers preferred lender.
Active
Listed by: Better Properties Real Estate • Leah Hamer
Price cut: $15.1K (7/15)
$899,950
18314 133rd Street E, Bonney Lake, WA 98391
4beds
3,065sqft
:
Get pre-qualified$5,697/mo
Single Family Residence
Built in 2017
8,812 Square Feet Lot
$895,900 Zestimate®
$294/sqft
$94/mo HOA
What's special
Peek-a-boo mountain viewElevated styleVersatile flex roomDedicated officeGenerously sized bonus roomStatement oversized refrigeratorThoughtful design
- 87 days |
- 313 |
- 25 |
Zillow last checked:
Listing updated:
Listed by:
Leah Hamer,
Better Properties Real Estate
Source: NWMLS as distributed by MLS GRID,MLS#: 2503927
Facts & features
Interior
Bedrooms & bathrooms
- Bedrooms: 4
- Bathrooms: 3
- Full bathrooms: 2
- 1/2 bathrooms: 1
- Main level bathrooms: 1
Primary bedroom
- Level: Second
Bedroom
- Level: Second
Bedroom
- Level: Second
Bedroom
- Level: Second
Bathroom full
- Level: Second
Bathroom full
- Level: Second
Other
- Level: Main
Other
- Level: Main
Bonus room
- Level: Second
Den office
- Level: Main
Dining room
- Level: Main
Entry hall
- Level: Main
Family room
- Level: Main
Kitchen with eating space
- Level: Main
Living room
- Level: Main
Utility room
- Level: Main
Heating
- Fireplace, 90%+ High Efficiency, Electric, Natural Gas
Cooling
- Has cooling: Yes
Appliances
- Included: Dishwasher, Disposal, Microwave, Refrigerator, Stove(s)/Range(s), Dishwasher(s), Garbage Disposal, Microwave(s), Refrigerator(s), Water Heater: Tankless, Water Heater Location: Garage
Features
- Bath Off Primary, Dining Room, Pantry
- Flooring: Ceramic Tile, Vinyl Plank, Carpet
- Doors: French Doors
- Basement: None
- Number of fireplaces: 1
- Fireplace features: Gas, Lower Level: 1, Fireplace
Interior area
- Total structure area: 3,065
- Total interior livable area: 3,065 sqft
Property
Parking
- Total spaces: 4
- Parking features: Detached Garage
- Has garage: Yes
- Covered spaces: 4
Features
- Levels: Two
- Stories: 2
- Entry location: Main
- Patio & porch: Bath Off Primary, Dining Room, Fireplace, French Doors, Hot Tub/Spa, Pantry, Sprinkler System, Walk-In Closet(s), Water Heater
- Has spa: Yes
- Spa features: Indoor
Lot
- Size: 8,812 Square Feet
- Features: Curbs, Paved, Sidewalk, Fenced-Fully, High Speed Internet, Hot Tub/Spa, Patio, Sprinkler System
- Topography: Level
- Residential vegetation: Garden Space
Details
- Parcel number: 7002541880
- Special conditions: Standard
Construction
Type & style
- Home type: SingleFamily
- Architectural style: 2 Story
- Property subtype: Single Family Residence
Materials
- Brick, Wood Products
- Foundation: Poured Concrete
- Roof: Composition
Condition
- Year built: 2017
- Major remodel year: 2017
Details
- Builder name: Noffke
Utilities & green energy
- Electric: Company: PSE
- Sewer: Sewer Connected, Company: Pierce County
- Water: Public, Company: TPU
Community & HOA
Community
- Features: CCRs, Park, Playground, Trail(s)
- Subdivision: Tehaleh
HOA
- Services included: Common Area Maintenance
- HOA fee: $94 monthly
- HOA phone: 253-666-4515
Location
- Region: Bonney Lake
Financial & listing details
- Price per square foot: $294/sqft
- Tax assessed value: $785,300
- Annual tax amount: $9,270
- Date on market: 4/28/2026
- Cumulative days on market: 89 days
- Listing terms: Conventional,FHA,VA Loan
- Inclusions: Dishwasher(s), Garbage Disposal, Microwave(s), Refrigerator(s), Stove(s)/Range(s)
Estimated market value
$895,900
$851,000 - $941,000
$3,814/mo
Price history
| Date | Event | Price |
|---|---|---|
| 7/15/2026 | Price change | $899,950-1.6%$294/sqft |
Source:  NWMLS as distributed by MLS GRID #2503927 Report a problem NWMLS as distributed by MLS GRID #2503927 Report a problem | ||
| 6/26/2026 | Price change | $915,000-1.1%$299/sqft |
Source: NWMLS as distributed by MLS GRID #2503927 Report a problem | ||
| 5/18/2026 | Price change | $924,950-2.1%$302/sqft |
Source: NWMLS as distributed by MLS GRID #2503927 Report a problem | ||
| 4/29/2026 | Listed for sale | $944,950+35%$308/sqft |
Source: NWMLS as distributed by MLS GRID #2503927 Report a problem | ||
| 4/25/2019 | Sold | $700,000-3.4%$228/sqft |
Source: NWMLS as distributed by MLS GRID #1401021 Report a problem | ||
| 3/20/2019 | Pending sale | $725,000$237/sqft |
Source: Rethinking Real Estate LLC #1401021 Report a problem | ||
| 2/7/2019 | Listed for sale | $725,000$237/sqft |
Source: Rethinking Real Estate LLC #1401021 Report a problem | ||
| 1/19/2019 | Pending sale | $725,000$237/sqft |
Source: Rethinking Real Estate LLC #1401021 Report a problem | ||
| 1/15/2019 | Listed for sale | $725,000+216.6%$237/sqft |
Source: Rethinking Real Estate LLC #1401021 Report a problem | ||
| 12/11/2017 | Sold | $229,001-60.5%$75/sqft |
Source: Public Record Report a problem | ||
| 7/7/2017 | Listing removed | $579,900$189/sqft |
Source: Rethinking Real Estate LLC #1103149 Report a problem | ||
| 6/13/2017 | Listed for sale | $579,900$189/sqft |
Source: Rethinking Real Estate LLC #1103149 Report a problem | ||
Public tax history
| Year | Property taxes | Tax assessment |
|---|---|---|
| 2024 | $9,270 +20.1% | $785,300 +8.7% |
| 2023 | $7,718 +1.7% | $722,200 -1.7% |
| 2022 | $7,589 -4.5% | $734,500 +13.4% |
| 2021 | $7,950 +20% | $647,800 +21.8% |
| 2019 | $6,625 +52.5% | $531,700 +4.6% |
| 2018 | $4,343 +9845.2% | $508,500 +75.4% |
| 2017 | $44 | $289,900 +263.7% |
| 2016 | $44 | $79,700 |
Find assessor info on the county website
Monthly payment
Est. payment
Payment breakdown
Explore the cost of this home by adjusting the details. Changes won't be saved.Climate risks
Neighborhood: 98391
Nearby schools
GreatSchools rating
- 8/10Tehaleh Heights Elementary SchoolGrades: PK-5Distance: 0.4 mi
- 7/10Mountain View Middle SchoolGrades: 6-8Distance: 2.3 mi
- 9/10Bonney Lake High SchoolGrades: 9-12Distance: 2.3 mi
Schools provided by the listing agent
- Elementary: Tehaleh Heights Elementary
- Middle: Mtn View Middle
- High: Bonney Lake High
Source: NWMLS as distributed by MLS GRID. This data may not be complete. We recommend contacting the local school district to confirm school assignments for this home.
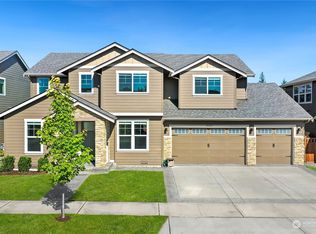
- $825,0004 bd3 ba3k sqft18321 134th St E, Bonney Lake, WA 98391Sold
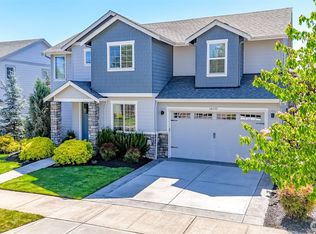
- $835,0004 bd3 ba2.7k sqft18330 133rd St E, Bonney Lake, WA 98391Sold
- $1,215,0005 bd3 ba3.8k sqft18313 133rd St E, Bonney Lake, WA 98391Sold

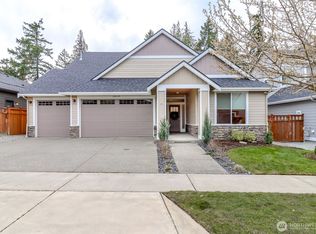
- $945,0004 bd3 ba3.1k sqft18319 133rd St E, Bonney Lake, WA 98391Sold
- $1,110,0006 bd5 ba4.4k sqft18309 133rd St E, Bonney Lake, WA 98391Sold
- $890,0006 bd3 ba3.2k sqft18325 133rd St E, Bonney Lake, WA 98391Sold
- $630,0003 bd2 ba2.2k sqft18316 134th St E, Bonney Lake, WA 98391For Sale
- $649,9504 bd3 ba2.2k sqft18322 134th St E, Bonney Lake, WA 98391For Sale
A local agent can set up tours, give advice and negotiate with sellers.
Similar homes
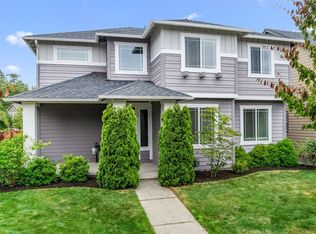
- $749,0004 bd3 ba2.8k sqft13103 183rd Avenue E, Bonney Lake, WA 98391Active
 MLS ID #2547496, Maci Goethals. NWMLS as distributed by MLS GRID
 - $750,0005 bd3 ba2.8k sqft18303 131st Street E, Bonney Lake, WA 98391Active
 MLS ID #2553140, Rebecca Alloway. NWMLS as distributed by MLS GRID
 - $835,0004 bd3 ba3.2k sqftObservation Ridge, Bonney Lake, WA 98391Active
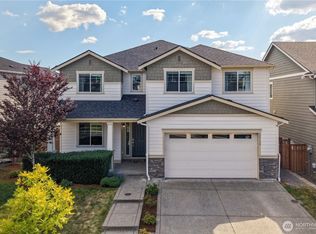 MLS ID #2544099, Kimber Lee. NWMLS as distributed by MLS GRID
 - $649,9504 bd3 ba2.2k sqft18322 134th Street E, Bonney Lake, WA 98391Active
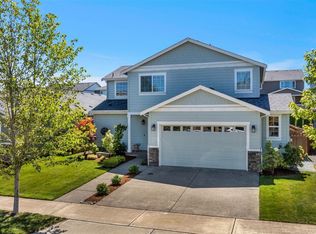 MLS ID #2538777, Sally Law-Traynor. NWMLS as distributed by MLS GRID
 - $850,0004 bd4 ba3.1k sqftTehaleh, Bonney Lake, WA 98391ActiveMLS ID #2479180, Heather Redal. NWMLS as distributed by MLS GRID
- $925,0005 bd4 ba4.1k sqftPinnacle Ridge, Bonney Lake, WA 98391ActiveMLS ID #2502529, Emily Peña Howell. NWMLS as distributed by MLS GRID
- $800,0004 bd3 ba3.1k sqft19121 129th Street E, Bonney Lake, WA 98391ActiveMLS ID #2512399, Austin Robertson. NWMLS as distributed by MLS GRID
- $899,9504 bd3 ba3k sqftLiberty Park Phase 2, Bonney Lake, WA 98391ActiveMLS ID #2498975, Gary Hendrickson. NWMLS as distributed by MLS GRID
- $1,075,0004 bd3 ba3.9k sqftCathedral Ridge, Bonney Lake, WA 98391ActiveMLS ID #2511299, Roni A. Peterson. NWMLS as distributed by MLS GRID
- $999,9504 bd3 ba3.9k sqft18718 135th Street E, Bonney Lake, WA 98391ActiveMLS ID #2458018, Kyle Fox. NWMLS as distributed by MLS GRID
- $799,9905 bd3 ba3.5k sqft14638 201st Avenue E, Bonney Lake, WA 98391ActiveMLS ID #2522642, Erica Richardson. NWMLS as distributed by MLS GRID
- $693,0004 bd4 ba2.8k sqft21204 113th Street Ct E, Bonney Lake, WA 98391ActiveMLS ID #2557258, Bryan Adams. NWMLS as distributed by MLS GRID
- $780,0004 bd4 ba2.6k sqft21316 115th Street Ct E, Bonney Lake, WA 98391ActiveMLS ID #2528531, Brian Pham. NWMLS as distributed by MLS GRID
- $714,9994 bd3 ba2.5k sqft17813 77th Street E, Bonney Lake, WA 98391ActiveMLS ID #2548135, Kayla LaRance. NWMLS as distributed by MLS GRID
- $969,9504 bd3 ba2.7k sqftLiberty Park Phase 2, Bonney Lake, WA 98391ActiveMLS ID #2516795, Gary Hendrickson. NWMLS as distributed by MLS GRID
- $899,9995 bd4 ba2.9k sqft6410 213th Ave Court E, Bonney Lake, WA 98391ActiveMLS ID #2515885, Christie Nelson. NWMLS as distributed by MLS GRID
- $699,9993 bd3 ba2.5k sqft14430 199th Avenue E, Bonney Lake, WA 98391ContingentMLS ID #2482539, Kevin E Rickels. NWMLS as distributed by MLS GRID
- $650,0003 bd3 ba2k sqftEdmunds Park, Bonney Lake, WA 98391ActiveMLS ID #2547657, Arwin Junio. NWMLS as distributed by MLS GRID
- $635,0004 bd3 ba2.5k sqftTyee Ridge At Tehaleh, Bonney Lake, WA 98391ActiveMLS ID #2510206, Joseph Q. Bauman. NWMLS as distributed by MLS GRID
- $674,5002 bd2 ba1.7k sqftTrilogy, Bonney Lake, WA 98391ActiveMLS ID #2533593, Kimberly Fraser. NWMLS as distributed by MLS GRID
