Now offered at $999,950! Experience one of Tehaleh's most unique and versatile homes, thoughtfully designed for true multi-generational living. This exceptional 3,912 sq. ft. residence features a private guest apartment complete with its own kitchen, living room, bedroom, and separate living space—ideal for extended family, long-term guests, or flexible living. Inside the main home, you'll find an open-concept design, a chef-inspired kitchen with premium upgrades, spacious gathering areas, and a luxurious primary suite featuring a spa-like 5-piece bath and custom walk-in closet. Take in breathtaking Mt. Rainier views from the rooftop deck, unwind in the high-end hot tub, and enjoy beautifully upgraded landscaping and outdoor living spaces. Located in Tehaleh with over 40 miles of trails, 17 parks, and endless recreation just outside your door. Plus, qualified buyers have the rare opportunity to assume the existing 2.65% FHA loan. Luxury, flexibility, views, and exceptional value—this home truly stands apart.
Active
Listed by: Windermere RE/Lake Tapps, Inc • Kyle Fox
Price cut: $20.1K (7/9)
$999,950
18718 135th Street E, Bonney Lake, WA 98391
4beds
3,912sqft
:
Get pre-qualified$6,240/mo
Single Family Residence
Built in 2020
5,497 Square Feet Lot
$996,400 Zestimate®
$256/sqft
$88/mo HOA
What's special
Rooftop deckLuxurious primary suiteCustom walk-in closetOpen-concept designOutdoor living spacesSpacious gathering areasHigh-end hot tub
- 244 days |
- 330 |
- 13 |
Zillow last checked:
Listing updated:
Listed by:
Kyle Fox,
Windermere RE/Lake Tapps, Inc
Source: NWMLS as distributed by MLS GRID,MLS#: 2458018
Facts & features
Interior
Bedrooms & bathrooms
- Bedrooms: 4
- Bathrooms: 3
- Full bathrooms: 3
Primary bedroom
- Level: Third
Bedroom
- Level: Third
Bedroom
- Level: Third
Bedroom
- Level: Second
Bathroom full
- Level: Third
Bathroom full
- Level: Third
Bathroom full
- Level: Second
Bonus room
- Level: Second
Dining room
- Level: Main
Entry hall
- Level: Lower
Great room
- Level: Second
Kitchen with eating space
- Level: Second
Heating
- Fireplace, 90%+ High Efficiency, Forced Air, Natural Gas
Cooling
- Has cooling: Yes
Appliances
- Included: Dishwasher, Double Oven, Dryer, Microwave, Refrigerator, Stove(s)/Range(s), Washer, Dishwasher(s), Dryer(s), Microwave(s), Refrigerator(s), Washer(s)
Features
- Bath Off Primary, Dining Room, Pantry
- Flooring: Vinyl, Carpet
- Basement: None
- Number of fireplaces: 2
- Fireplace features: Gas, Main Level: 2, Fireplace
Interior area
- Total structure area: 3,912
- Total interior livable area: 3,912 sqft
Property
Parking
- Total spaces: 3
- Parking features: Attached Garage
- Has attached garage: Yes
- Covered spaces: 3
Features
- Levels: Multi/Split
- Entry location: Lower
- Patio & porch: Second Kitchen, Bath Off Primary, Dining Room, Fireplace, Pantry, Walk-In Closet(s)
- Has spa: Yes
- Has view: Yes
- View description: Mountain(s), Territorial
Lot
- Size: 5,497 Square Feet
- Features: Curbs, Paved, Sidewalk, Cable TV, Deck, Fenced-Fully, Gas Available, High Speed Internet, Hot Tub/Spa, Patio, Rooftop Deck, Sprinkler System
- Topography: Partial Slope
Details
- Parcel number: 7002660800
- Special conditions: Standard
Construction
Type & style
- Home type: SingleFamily
- Architectural style: Multi Level
- Property subtype: Single Family Residence
Materials
- Stone, Wood Siding, Wood Products
- Foundation: Poured Concrete
- Roof: Composition
Condition
- Year built: 2020
Details
- Builder name: Azure
Utilities & green energy
- Sewer: Sewer Connected
- Water: Public
Community & HOA
Community
- Features: CCRs, Park, Playground, Trail(s)
- Subdivision: Tehaleh
HOA
- Services included: Common Area Maintenance, See Remarks
- HOA fee: $88 monthly
Location
- Region: Bonney Lake
Financial & listing details
- Price per square foot: $256/sqft
- Tax assessed value: $948,800
- Annual tax amount: $11,134
- Date on market: 12/18/2025
- Cumulative days on market: 225 days
- Listing terms: Assumable,Conventional,VA Loan
- Inclusions: Dishwasher(s), Double Oven, Dryer(s), Microwave(s), Refrigerator(s), Stove(s)/Range(s), Washer(s)
Estimated market value
$996,400
$947,000 - $1.05M
$3,998/mo
Price history
| Date | Event | Price |
|---|---|---|
| 7/9/2026 | Price change | $999,950-2%$256/sqft |
Source:  NWMLS as distributed by MLS GRID #2458018 Report a problem NWMLS as distributed by MLS GRID #2458018 Report a problem | ||
| 6/2/2026 | Price change | $1,020,000-1.4%$261/sqft |
Source: NWMLS as distributed by MLS GRID #2458018 Report a problem | ||
| 5/6/2026 | Price change | $1,035,000-1.4%$265/sqft |
Source: NWMLS as distributed by MLS GRID #2458018 Report a problem | ||
| 3/31/2026 | Price change | $1,050,000-2.3%$268/sqft |
Source: NWMLS as distributed by MLS GRID #2458018 Report a problem | ||
| 2/4/2026 | Price change | $1,075,000-2.3%$275/sqft |
Source: NWMLS as distributed by MLS GRID #2458018 Report a problem | ||
| 1/15/2026 | Pending sale | $1,100,000$281/sqft |
Source: NWMLS as distributed by MLS GRID #2458018 Report a problem | ||
| 11/29/2025 | Listed for sale | $1,100,000+10.2%$281/sqft |
Source: NWMLS as distributed by MLS GRID #2458018 Report a problem | ||
| 6/23/2023 | Sold | $998,000$255/sqft |
Source: NWMLS as distributed by MLS GRID #2033574 Report a problem | ||
| 3/22/2023 | Pending sale | $998,000$255/sqft |
Source: NWMLS as distributed by MLS GRID #NWM2033574 Report a problem | ||
| 2/9/2023 | Listed for sale | $998,000+29.5%$255/sqft |
Source: NWMLS as distributed by MLS GRID #2033574 Report a problem | ||
| 1/29/2021 | Sold | $770,460$197/sqft |
Source: Public Record Report a problem | ||
Public tax history
| Year | Property taxes | Tax assessment |
|---|---|---|
| 2024 | $11,134 +18.6% | $948,800 +7.2% |
| 2023 | $9,391 +7.7% | $885,300 +4.3% |
| 2022 | $8,717 -3.9% | $849,000 +14.2% |
| 2021 | $9,069 +628.1% | $743,400 +574.6% |
| 2019 | $1,246 +11.4% | $110,200 +13.4% |
| 2018 | $1,118 | $97,200 +26.6% |
| 2017 | -- | $76,800 |
Find assessor info on the county website
Monthly payment
Est. payment
Payment breakdown
Explore the cost of this home by adjusting the details. Changes won't be saved.Climate risks
Neighborhood: 98391
Nearby schools
GreatSchools rating
- 8/10Tehaleh Heights Elementary SchoolGrades: PK-5Distance: 0.8 mi
- 7/10Mountain View Middle SchoolGrades: 6-8Distance: 2 mi
- 9/10Bonney Lake High SchoolGrades: 9-12Distance: 2.1 mi
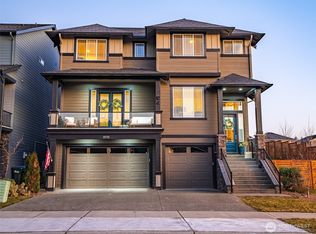
- $1,075,0005 bd3 ba3.9k sqft18710 135th St E, Bonney Lake, WA 98391Sold
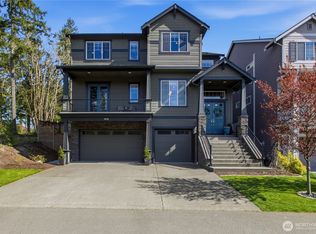
- $1,069,5004 bd3 ba3.9k sqft18730 135th St E, Bonney Lake, WA 98391For Sale
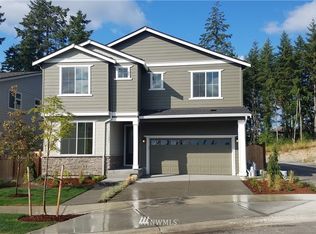
- $758,3005 bd3 ba2.9k sqft13421 187th 84 Avenue Ct E, Bonney Lake, WA 98391Off Market
- $717,1005 bd3 ba2.7k sqft13417 187th 85 Avenue Ct E, Bonney Lake, WA 98391Off Market

- $810,0004 bd4 ba3.1k sqft18711 135th St E, Bonney Lake, WA 98391Sold
- $692,8004 bd3 ba2.4k sqft13413 187th 86 Avenue Ct E, Bonney Lake, WA 98391Off Market
- $812,4004 bd4 ba3.1k sqft13320 186th Avenue Court East E #65, Bonney Lake, WA 98391Off Market
- $778,7004 bd4 ba3.1k sqft18623 135th St E UNIT 111, Bonney Lake, WA 98391Off Market
A local agent can set up tours, give advice and negotiate with sellers.
Similar homes
- $1,069,5004 bd3 ba3.9k sqftCathedral Ridge, Bonney Lake, WA 98391ActiveMLS ID #2511299, Roni A. Peterson. NWMLS as distributed by MLS GRID
- $1,089,0004 bd3 ba3.8k sqftInspiration Ridge, Bonney Lake, WA 98391Active
 MLS ID #2520046, Emmy Lay. NWMLS as distributed by MLS GRID
 - $999,9505 bd3 ba3k sqftShort 76-157, Bonney Lake, WA 98391Active
 MLS ID #2522714, Elizabeth Johnson. NWMLS as distributed by MLS GRID
 - $899,9504 bd3 ba3k sqft18314 133rd Street E, Bonney Lake, WA 98391Active
 MLS ID #2503927, Leah Hamer. NWMLS as distributed by MLS GRID
 - $990,0004 bd4 ba3.1k sqft409 Ofarrell Cutoff Road E, Bonney Lake, WA 98391ActiveMLS ID #2559186, Jacob A Ray. NWMLS as distributed by MLS GRID
- $925,0005 bd4 ba4.1k sqftPinnacle Ridge, Bonney Lake, WA 98391ActiveMLS ID #2502529, Emily Peña Howell. NWMLS as distributed by MLS GRID
- $775,0004 bd3 ba3k sqft18439 138th Street E, Bonney Lake, WA 98391ActiveMLS ID #2508576, Tulasi Prakash. NWMLS as distributed by MLS GRID
- $899,0005 bd3 ba3.1k sqftStone Creek, Bonney Lake, WA 98391ActiveMLS ID #2558656, Britney McCartin. NWMLS as distributed by MLS GRID
- $749,0004 bd3 ba2.8k sqft13103 183rd Avenue E, Bonney Lake, WA 98391ActiveMLS ID #2547496, Maci Goethals. NWMLS as distributed by MLS GRID
- $835,0004 bd3 ba3.2k sqftObservation Ridge, Bonney Lake, WA 98391ActiveMLS ID #2544099, Kimber Lee. NWMLS as distributed by MLS GRID
- $810,0004 bd3 ba2.9k sqft14207 Overlook Drive E, Bonney Lake, WA 98391ActiveMLS ID #2507205, Clara Schaefer. NWMLS as distributed by MLS GRID
- $665,0005 bd3 ba2.9k sqft18721 138th Street Ct E, Bonney Lake, WA 98391ActiveMLS ID #2542751, Austin Robertson. NWMLS as distributed by MLS GRID
- $850,0004 bd4 ba3.1k sqftTehaleh, Bonney Lake, WA 98391ActiveMLS ID #2479180, Heather Redal. NWMLS as distributed by MLS GRID
- $790,0004 bd3 ba3.1k sqft19121 129th Street E, Bonney Lake, WA 98391ActiveMLS ID #2512399, Austin Robertson. NWMLS as distributed by MLS GRID
- $739,0005 bd3 ba2.8k sqft18303 131st Street E, Bonney Lake, WA 98391ActiveMLS ID #2553140, Rebecca Alloway. NWMLS as distributed by MLS GRID
- $900,0004 bd3 ba3.1k sqft18714 McGhee Drive E, Bonney Lake, WA 98391ActiveMLS ID #2522845, Tony Navilio. NWMLS as distributed by MLS GRID
- $599,9504 bd3 ba2.4k sqftInspiration Ridge, Bonney Lake, WA 98391ActiveMLS ID #2542917, Kimberly Fraser. NWMLS as distributed by MLS GRID
- $630,0003 bd2 ba2.2k sqftInspiration Ridge At Tehaleh, Bonney Lake, WA 98391ActiveMLS ID #2550207, Tami Spurbeck. NWMLS as distributed by MLS GRID
- $975,0005 bd3 ba3k sqft2707 162nd Avenue Ct E, Lake Tapps, WA 98391ActiveMLS ID #2541954, Ashley Heerman. NWMLS as distributed by MLS GRID
- $693,0004 bd4 ba2.8k sqft21204 113th Street Ct E, Bonney Lake, WA 98391ActiveMLS ID #2557258, Bryan Adams. NWMLS as distributed by MLS GRID
