$50k Price improvement. Welcome to waterfront lake living on Debra Jane Lake! This 4-bedroom, 2.5-bath home boasts 3,140 sq ft and sits on a spacious 9,700 sq ft lot. Enjoy the best of lake living with beautiful unobstructed lake views from multi levels of the home. You get private access to Debra Jane Lake — perfect for non-motorized boating and fishing in a stocked lake. Your brand-new permitted dock is ready to go! Inside, the vaulted living room feels bright and open with built-in bookshelves, fresh paint, ceiling fans, and great lake views. The kitchen has been updated with all new appliances, soft-close cabinets, and plenty of storage. There’s a convenient main-level den/office with French doors, plus a large deck accessible from both the living room and primary suite — ideal for morning coffee or evening relaxation. The primary bedroom is a standout, offering lake views, a cozy gas fireplace, and a stunning 2026 bathroom remodel with a tiled walk-in shower, freestanding tub, and double vanity. Downstairs you’ll find three additional bedrooms, a flex den/office space, and a fully remodeled 2026 guest bath. New double French doors off the bonus room lead straight to the backyard. Additional updates include a new furnace (2022), newer LVP flooring throughout, a 3-car garage with EV charger and generator hookup, plus a new grinder pump. The private community features access to pool, parks, and sports courts. This home is move-in ready and packed with updates.
Sold
Listed by: John L. Scott R.E. Lake Tapps • Tony Navilio
Bought with: Skyline Properties, Inc.
Zestimate®
$845,000
18714 McGhee Drive E, Bonney Lake, WA 98391
4beds
3,140sqft
Single Family Residence
Built in 2001
9,792 Square Feet Lot
$845,000 Zestimate®
$269/sqft
$3,681 Estimated rent
Home value
$845,000
$803,000 - $887,000
$3,681/mo
Zestimate® history
Owner options
List your home for rent
$3,681/mo
Rent Zestimate®
Find your next renter with Zillow Rental Manager. Plus, with online applications, you can quickly screen prospective tenants – for free.
$3,681/mo
Rent Zestimate®
Refinance and save
$5,696/mo
Est. payment
Refinancing to a lower rate could help reduce your monthly payments and save thousands over the life of the loan.
$5,696/mo
Est. payment
Explore your selling options
Work with a Zillow partner agent
Leverage their expertise and Zillow's premium Showcase listings to get your home seen by more buyers.
Get startedList with your own agent
Get your home in front of millions of buyers by listing it on Zillow.
Learn how to do itSell it yourself
Take full control of how buyers see your home on Zillow by listing For Sale by Owner (FSBO).
List your homeWhat's special
Cozy gas fireplaceGreat lake viewsNewer lvp flooring throughoutFreestanding tubDouble vanityTiled walk-in showerPlenty of storage
Zillow last checked:
Listing updated:
Listed by:
Tony Navilio,
John L. Scott R.E. Lake Tapps
Bought with:
Haojin Shen, 25007940
Skyline Properties, Inc.
Source: NWMLS as distributed by MLS GRID,MLS#: 2522845
Facts & features
Interior
Bedrooms & bathrooms
- Bedrooms: 4
- Bathrooms: 3
- Full bathrooms: 2
- 1/2 bathrooms: 1
- Main level bathrooms: 2
- Main level bedrooms: 1
Primary bedroom
- Level: Main
Bedroom
- Level: Lower
Bedroom
- Level: Lower
Bedroom
- Level: Lower
Bathroom full
- Level: Lower
Bathroom full
- Level: Main
Other
- Level: Lower
Other
- Level: Main
Bonus room
- Level: Lower
Den office
- Level: Main
Entry hall
- Level: Main
Kitchen with eating space
- Level: Main
Living room
- Level: Main
Utility room
- Level: Lower
Heating
- Fireplace, Forced Air, Electric, Natural Gas
Cooling
- None
Appliances
- Included: Dishwasher, Double Oven, Dryer, Microwave, Refrigerator, Stove(s)/Range(s), Washer, Dishwasher(s), Dryer(s), Microwave(s), Refrigerator(s), Washer(s), Water Heater: Gas
Features
- Ceiling Fan(s), Dining Room
- Flooring: Vinyl, Vinyl Plank, Carpet
- Doors: French Doors
- Windows: Dbl Pane/Storm Window, Skylight(s)
- Basement: Finished
- Number of fireplaces: 3
- Fireplace features: Gas, Lower Level: 1, Main Level: 2, Fireplace
Interior area
- Total structure area: 3,140
- Total interior livable area: 3,140 sqft
Property
Parking
- Total spaces: 3
- Parking features: Attached Garage
- Has attached garage: Yes
- Covered spaces: 3
Features
- Levels: One
- Stories: 1
- Entry location: Main
- Patio & porch: Ceiling Fan(s), Dbl Pane/Storm Window, Dining Room, Fireplace, French Doors, Skylight(s), Vaulted Ceiling(s), Walk-In Closet(s), Water Heater, Wired for Generator
- Pool features: Community
- Has view: Yes
- View description: Lake, Territorial
- Has water view: Yes
- Water view: Lake
- Waterfront features: Lake, No Bank
- Frontage length: Waterfront Ft: 60
Lot
- Size: 9,792 Square Feet
- Features: Paved, Cable TV, Deck, Dock, Dog Run, Electric Car Charging, Fenced-Fully, Gas Available, High Speed Internet, Patio
- Topography: Partial Slope,Terraces
- Residential vegetation: Brush, Fruit Trees, Wooded
Details
- Parcel number: 3440000340
- Special conditions: Standard
- Other equipment: Wired for Generator
Construction
Type & style
- Home type: SingleFamily
- Architectural style: 1 Story w/Bsmnt.
- Property subtype: Single Family Residence
Materials
- Brick, Cement/Concrete
- Foundation: Poured Concrete
- Roof: Composition
Condition
- Year built: 2001
- Major remodel year: 2001
Utilities & green energy
- Electric: Company: PSE
- Sewer: Sewer Connected, Company: City of Bonney Lake
- Water: Community, Company: City of Bonney Lake
Community & HOA
Community
- Features: Athletic Court, CCRs, Park, Playground
- Subdivision: Lake Tapps
HOA
- Services included: Common Area Maintenance
- HOA fee: $500 annually
- HOA phone: 253-863-1250
Location
- Region: Bonney Lake
Financial & listing details
- Price per square foot: $269/sqft
- Tax assessed value: $840,200
- Annual tax amount: $9,648
- Date on market: 5/23/2026
- Cumulative days on market: 88 days
- Listing terms: Conventional,FHA,VA Loan
- Inclusions: Dishwasher(s), Double Oven, Dryer(s), Microwave(s), Refrigerator(s), Stove(s)/Range(s), Washer(s)
Price history
| Date | Event | Price |
|---|---|---|
| 8/19/2026 | Sold | $845,000-5.1%$269/sqft |
Source:  NWMLS as distributed by MLS GRID #2522845 Report a problem NWMLS as distributed by MLS GRID #2522845 Report a problem | ||
| 8/11/2026 | Pending sale | $890,000$283/sqft |
Source: NWMLS as distributed by MLS GRID #2522845 Report a problem | ||
| 8/5/2026 | Price change | $890,000-1.1%$283/sqft |
Source: NWMLS as distributed by MLS GRID #2522845 Report a problem | ||
| 7/13/2026 | Price change | $900,000-5.3%$287/sqft |
Source: NWMLS as distributed by MLS GRID #2522845 Report a problem | ||
| 6/26/2026 | Price change | $950,000-2.6%$303/sqft |
Source: NWMLS as distributed by MLS GRID #2522845 Report a problem | ||
| 6/10/2026 | Price change | $975,000-2%$311/sqft |
Source: NWMLS as distributed by MLS GRID #2522845 Report a problem | ||
| 5/15/2026 | Listed for sale | $995,000+34.5%$317/sqft |
Source: NWMLS as distributed by MLS GRID #2522845 Report a problem | ||
| 12/28/2021 | Sold | $740,000+0%$236/sqft |
Source: NWMLS as distributed by MLS GRID #1866213 Report a problem | ||
| 12/2/2021 | Pending sale | $739,993$236/sqft |
Source: NWMLS as distributed by MLS GRID #1866213 Report a problem | ||
| 11/19/2021 | Listed for sale | $739,993+85.5%$236/sqft |
Source: NWMLS as distributed by MLS GRID #1866213 Report a problem | ||
| 6/9/2016 | Listing removed | -- |
Source: Auction.com Report a problem | ||
| 4/14/2016 | Listed for sale | -- |
Source: Auction.com Report a problem | ||
| 4/1/2009 | Sold | $399,000-33.4%$127/sqft |
Source: NWMLS as distributed by MLS GRID #29007898 Report a problem | ||
| 3/6/2008 | Listing removed | $599,000$191/sqft |
Source: NCI #27181283 Report a problem | ||
| 2/1/2008 | Price change | $599,000-7.8%$191/sqft |
Source: NCI #27181283 Report a problem | ||
| 6/3/2007 | Listed for sale | $649,950+1370.2%$207/sqft |
Source: NCI #27181283 Report a problem | ||
| 10/31/2000 | Sold | $44,209$14/sqft |
Source: Public Record Report a problem | ||
Public tax history
| Year | Property taxes | Tax assessment |
|---|---|---|
| 2025 | $9,649 +1.4% | $840,200 -0.2% |
| 2024 | $9,513 +21.2% | $841,500 +9% |
| 2023 | $7,847 -1.2% | $772,200 -4.5% |
| 2022 | $7,941 +1.5% | $808,500 +20.6% |
| 2021 | $7,821 +23.7% | $670,300 +27.5% |
| 2019 | $6,321 -6.9% | $525,700 +2.4% |
| 2018 | $6,790 +19.5% | $513,200 +5.8% |
| 2017 | $5,681 +20.5% | $484,900 +26.7% |
| 2016 | $4,714 | $382,700 +14.8% |
| 2014 | $4,714 +5% | $333,400 +10.5% |
| 2013 | $4,489 | $301,600 +3% |
| 2012 | -- | $292,800 -10.6% |
| 2011 | -- | $327,400 -5.4% |
| 2010 | -- | $346,100 -8.3% |
| 2009 | -- | $377,300 -4.1% |
| 2008 | $4,408 | $393,400 -4.2% |
| 2007 | $4,408 +13.3% | $410,800 +61.5% |
| 2002 | $3,891 +527.4% | $254,300 +2.3% |
| 2001 | $620 | $248,700 +557.9% |
| 2000 | $620 | $37,800 |
Find assessor info on the county website
Neighborhood: 98391
Nearby homes
- $571,0003 bd3 ba1.8k sqft7017 Locust Ave E, Sumner, WA 98390Off Market
- $687,5003 bd2 ba1.9k sqft18805 68th St E, Bonney Lake, WA 98391Sold
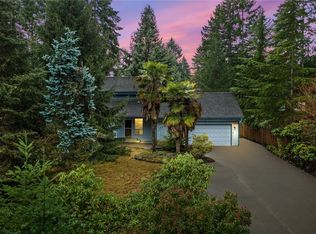
- $460,0001 bd2 ba1k sqft18821 68th St E, Bonney Lake, WA 98391Sold

- $999,9954 bd3 ba3.1k sqft18709 68th St E, Bonney Lake, WA 98391For Sale

- $694,0004 bd2 ba2.3k sqft18814 McGhee Dr E, Bonney Lake, WA 98391Sold
- $998,0005 bd4 ba3.5k sqft18705 68th St E, Bonney Lake, WA 98391Sold
- $550,0003 bd2 ba1.2k sqft19007 68th St E, Bonney Lake, WA 98391Sold
- $815,0003 bd3 ba2.3k sqft6812 185th Ave E, Bonney Lake, WA 98391Sold
Nearby schools
GreatSchools rating
- 8/10Emerald Hills Elementary SchoolGrades: K-5Distance: 0.7 mi
- 9/10Lakeridge Middle SchoolGrades: 6-8Distance: 0.8 mi
- 7/10Sumner Senior High SchoolGrades: 9-12Distance: 2.6 mi
Schools provided by the listing agent
- Elementary: Emerald Hills Elem
- Middle: Lakeridge Middle
Source: NWMLS as distributed by MLS GRID. This data may not be complete. We recommend contacting the local school district to confirm school assignments for this home.
Get a cash offer in 3 minutes
Find out how much your home could sell for in as little as 3 minutes with a no-obligation cash offer.
Estimated market value
$845,000
Get a cash offer in 3 minutes
Find out how much your home could sell for in as little as 3 minutes with a no-obligation cash offer.
Estimated market value
$845,000
- Washington
- Pierce County
- Bonney Lake
- 98391
- 18714 McGhee Drive E
Nearby cities
Nearby zip codes
Other Bonney Lake Topics
