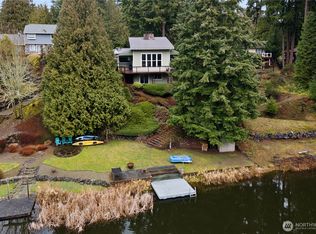
Priced at $950,000, this is your rare chance to own 61 feet of private waterfront on Lake Debra Jane in coveted Lake Jane Estates, with Lake Tapps just down the street. At this price, you get two lakes, a 3,140 square foot daylight basement home, and a lifestyle most people only dream about. Kayaking, paddleboarding, fishing, and quiet mornings watching eagles and herons become simply part of daily life on this private, non-motorized lake where the water stays beautifully calm. The expansive south-facing deck soaks up afternoon sun while taking in serene lake views, perfect for entertaining. Community amenities include two parks, a swimming pool, a basketball court, and a tennis/pickleball court. Lake Tapps adds even more with its boat launch, forested trails, and summer city events at Allan Yorke Park. The main level features a primary with ensuite bath, a second bedroom, dining room, theatre, half bath, and laundry/mud room. The showstopping open kitchen and great room wows with a massive island, quartz counters, custom cabinetry, a walk-in pantry, and stainless steel appliances, with French doors opening onto a large composite deck. The lower level delivers two additional bedrooms, a full bathroom, and a flexible huge bonus space perfect for a mother-in-law suite. A 2-car garage and shed complete the package. Short- and long-term rentals are permitted. A new roof and fresh exterior paint mean the big items are already done. Move in and start enjoying now.
Active
Listed by: Renaissance Real Estate LLC • Mandi Farmer • 206-380-4425
Price cut: $50K (8/28)
$950,000
18709 68th Street E, Bonney Lake, WA 98391
4beds
3,140sqft
Single Family Residence
Built in 2005
0.32 Acres Lot
$938,600 Zestimate®
$303/sqft
$42/mo HOA
What's special
Serene lake viewsLarge family roomMassive islandDaylight lower levelWalk-in pantryTwo additional bedroomsCustom cabinetry
- --
- on Zillow
- 631
- views
- 66
- saves
Zillow last checked:
Listing updated:
Listed by:
Mandi Farmer 206-380-4425 mandi@homesbymandi.com,
Renaissance Real Estate LLC
Source: NWMLS as distributed by MLS GRID,MLS#: 2537942
Facts & features
Interior
Bedrooms & bathrooms
- Bedrooms: 4
- Bathrooms: 3
- Full bathrooms: 2
- 1/2 bathrooms: 1
- Main level bathrooms: 2
- Main level bedrooms: 2
Bedroom
- Level: Lower
Bedroom
- Level: Lower
Bedroom
- Level: Main
Heating
- Fireplace, Forced Air, Natural Gas
Cooling
- None
Appliances
- Included: Dishwasher, Disposal, Dryer, Microwave, Refrigerator, Stove(s)/Range(s), Washer, Dishwasher(s), Dryer(s), Garbage Disposal, Microwave(s), Refrigerator(s), Washer(s), Water Heater Location: Closet Downstairs
Features
- Bath Off Primary, Central Vacuum, Ceiling Fan(s), Dining Room, Pantry
- Flooring: Ceramic Tile, Hardwood, Vinyl Plank
- Doors: French Doors
- Windows: Dbl Pane/Storm Window
- Basement: Daylight
- Number of fireplaces: 2
- Fireplace features: Gas, Lower Level: 1, Main Level: 1, Fireplace
Interior area
- Total structure area: 3,140
- Total interior livable area: 3,140 sqft
Video & virtual tour
Property
Parking
- Total spaces: 2
- Parking features: Driveway, Attached Garage
- Has attached garage: Yes
- Covered spaces: 2
Features
- Levels: One
- Stories: 1
- Entry location: Main
- Patio & porch: Bath Off Primary, Built-In Vacuum, Ceiling Fan(s), Dbl Pane/Storm Window, Dining Room, Fireplace, French Doors, Jetted Tub, Pantry, Security System, Walk-In Closet(s)
- Pool features: Community
- Spa features: Bath
- Has view: Yes
- View description: Lake
- Has water view: Yes
- Water view: Lake
- Waterfront features: Medium Bank, Lake
- Frontage length: Waterfront Ft: 61
Lot
- Size: 0.32 Acres
- Features: Paved, Deck, Fenced-Partially, High Speed Internet, Outbuildings, Patio
- Topography: Partial Slope
Details
- Parcel number: 3440000620
- Special conditions: Standard
Construction
Type & style
- Home type: SingleFamily
- Architectural style: 1 Story w/Bsmnt.
- Property subtype: Single Family Residence
Materials
- Cement Planked, Cement Plank
- Foundation: Poured Concrete
- Roof: Composition
Condition
- Year built: 2005
- Major remodel year: 2007
Utilities & green energy
- Sewer: Sewer Connected
- Water: Public
Community & HOA
Community
- Features: Boat Launch, CCRs, Park, Playground
- Security: Security System
- Subdivision: Debra Jane Lake
HOA
- Services included: Common Area Maintenance, See Remarks
- HOA fee: $500 annually
- HOA phone: 253-863-1250
Location
- Region: Bonney Lake
Financial & listing details
- Price per square foot: $303/sqft
- Tax assessed value: $896,000
- Annual tax amount: $10,289
- Date on market: 7/1/2026
- Listing terms: Conventional,FHA,VA Loan
- Inclusions: Dishwasher(s), Dryer(s), Garbage Disposal, Microwave(s), Refrigerator(s), Stove(s)/Range(s), Washer(s)
Estimated market value
$938,600
$892,000 - $986,000
$3,638/mo
Price history
| Date | Event | Price |
|---|---|---|
| 8/28/2026 | Price change | $950,000-5%$303/sqft |
Source:  NWMLS as distributed by MLS GRID #2537942 Report a problem NWMLS as distributed by MLS GRID #2537942 Report a problem | ||
| 7/30/2026 | Price change | $999,995-2.4%$318/sqft |
Source: NWMLS as distributed by MLS GRID #2537942 Report a problem | ||
| 7/1/2026 | Listed for sale | $1,025,000+120%$326/sqft |
Source: NWMLS as distributed by MLS GRID #2537942 Report a problem | ||
| 7/8/2015 | Sold | $466,000$148/sqft |
Source: NWMLS as distributed by MLS GRID #755717 Report a problem | ||
| 6/6/2015 | Pending sale | $466,000$148/sqft |
Source: The Force Realty #755717 Report a problem | ||
| 5/14/2015 | Price change | $466,000-0.7%$148/sqft |
Source: The Force Realty #755717 Report a problem | ||
| 4/26/2015 | Listed for sale | $469,500+2.1%$150/sqft |
Source: The Force Realty #755717 Report a problem | ||
| 7/26/2013 | Sold | $460,000-4%$146/sqft |
Source: NWMLS as distributed by MLS GRID #491849 Report a problem | ||
| 8/30/2012 | Listing removed | $479,000$153/sqft |
Source: Gateway Real Estate #357068 Report a problem | ||
| 5/22/2012 | Listed for sale | $479,000+434.7%$153/sqft |
Source: Gateway Real Estate #357068 Report a problem | ||
| 5/14/1999 | Sold | $89,581+18.5%$29/sqft |
Source: Public Record Report a problem | ||
| 1/10/1996 | Sold | $75,620$24/sqft |
Source: Public Record Report a problem | ||
Public tax history
| Year | Property taxes | Tax assessment |
|---|---|---|
| 2025 | $10,289 +2.8% | $896,000 +1.2% |
| 2024 | $10,004 +20.9% | $885,000 +8.7% |
| 2023 | $8,273 -1.4% | $814,200 -4.7% |
| 2022 | $8,390 +1.4% | $854,300 +20.4% |
| 2021 | $8,278 +17.9% | $709,500 +22.1% |
| 2019 | $7,021 -7.6% | $580,900 +1.9% |
| 2018 | $7,597 +20.4% | $570,100 +5.1% |
| 2017 | $6,309 +19.7% | $542,600 +27.7% |
| 2016 | $5,273 | $425,000 +14% |
| 2014 | $5,273 +9.2% | $372,900 +11.3% |
| 2013 | $4,827 | $334,900 +6.4% |
| 2012 | -- | $314,900 -11.5% |
| 2011 | -- | $355,700 -5% |
| 2010 | -- | $374,300 -8.8% |
| 2009 | -- | $410,600 -4.5% |
| 2008 | $4,791 | $429,900 -3.7% |
| 2007 | $4,791 +308.5% | $446,500 +450.6% |
| 2002 | $1,173 +4.3% | $81,100 +8.3% |
| 2001 | $1,125 | $74,900 +9.2% |
| 2000 | $1,125 | $68,600 |
Find assessor info on the county website
Monthly payment
Est. payment
Payment breakdown
Explore the cost of this home by adjusting the details. Changes won't be saved.Climate risks
Neighborhood: 98391
Nearby schools
Schools provided by the listing agent
- Elementary: Emerald Hills Elem
- Middle: Lakeridge Middle
- High: Sumner Snr High
Source: NWMLS as distributed by MLS GRID. This data may not be complete. We recommend contacting the local school district to confirm school assignments for this home.
Similar homes
- $824,9503 bd3 ba2.5k sqft521 208th Avenue E, Bonney Lake, WA 98391Contingent
 MLS ID #2576167, Carolyn Holt. NWMLS as distributed by MLS GRID
 - $775,0005 bd2 ba2.1k sqft3515 W Tapps Drive E, Lake Tapps, WA 98391Active
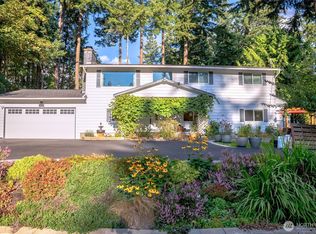 MLS ID #2519375, Mina Oliveira. NWMLS as distributed by MLS GRID
 - $895,0005 bd4 ba4.1k sqftPinnacle Ridge, Bonney Lake, WA 98391Active
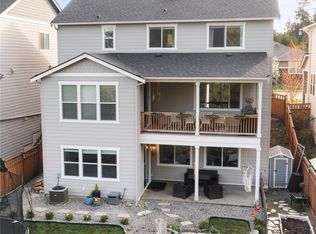 MLS ID #2502529, Emily Peña Howell. NWMLS as distributed by MLS GRID
 - $950,0005 bd4 ba4.4k sqft2110 26th Place SE, Puyallup, WA 98372Active
 MLS ID #2546814, Kim Archambeau. NWMLS as distributed by MLS GRID
