Spacious luxury meets modern Northwest design! This stunning 4-bedroom, 3.5-bath, 2,740 sq. ft. rambler features a dramatic 13-foot ceiling rotunda, a private junior suite with its own bath, and an elegant primary suite with a walk-in closet and spa-inspired bath complete with a soaking tub, tile shower, heated floors, and double vanity. Two additional bedrooms provide flexibility for guests, a home office, or multi-generational living. The open-concept floor plan flows seamlessly into a covered outdoor living area featuring a two-sided fireplace and BBQ gas stub, perfect for year-round entertaining. The gourmet kitchen showcases quartz countertops, stainless steel appliances, a double refrigerator, gas range, oversized island, and abundant workspace. Additional features include CAT 6 wiring, a heat pump, pre-wiring for holiday lights, a mudroom, laundry room with cabinetry, fully fenced yard, and an extended driveway with ample parking. Situated on a generous .34-acre lot directly across from South Hill Community Park, Chapman Trail and just minutes from schools, shopping, dining, and entertainment. No HOA! This exceptional home combines luxury, functionality, and an unbeatable location.
Active
Listed by: Group 7 Inc., Real Estate Serv • Robert Arroyo
Price cut: $9K (8/14)
$869,500
14411 86th Avenue Ct E, Puyallup, WA 98375
4beds
2,740sqft
Single Family Residence
Built in 2020
0.34 Acres Lot
$866,200 Zestimate®
$317/sqft
$-- HOA
What's special
Spacious luxuryGourmet kitchenLaundry room with cabinetryHeat pumpOversized islandHeated floorsDouble vanity
- 69 days |
- 494 |
- 15 |
Zillow last checked:
Listing updated:
Listed by:
Robert Arroyo,
Group 7 Inc., Real Estate Serv
Source: NWMLS as distributed by MLS GRID,MLS#: 2543230
Facts & features
Interior
Bedrooms & bathrooms
- Bedrooms: 4
- Bathrooms: 4
- Full bathrooms: 3
- 1/2 bathrooms: 1
- Main level bathrooms: 4
- Main level bedrooms: 4
Primary bedroom
- Level: Main
Bedroom
- Level: Main
Bedroom
- Level: Main
Bedroom
- Level: Main
Bathroom full
- Level: Main
Bathroom full
- Level: Main
Bathroom full
- Level: Main
Other
- Level: Main
Dining room
- Level: Main
Entry hall
- Level: Main
Family room
- Level: Main
Kitchen with eating space
- Level: Main
Living room
- Level: Main
Heating
- Fireplace, Forced Air, Heat Pump, Electric, Natural Gas
Cooling
- Heat Pump
Appliances
- Included: Dishwasher, Disposal, Double Oven, Dryer, Microwave, Refrigerator, Stove(s)/Range(s), Tankless Water Heater, Washer, Dishwasher(s), Dryer(s), Garbage Disposal, Microwave(s), Refrigerator(s), Washer(s), Water Heater: Tankless, Water Heater Location: Garage
Features
- Bath Off Primary, Ceiling Fan(s), Dining Room, High Tech Cabling, Pantry
- Flooring: Ceramic Tile, Engineered Hardwood, Carpet
- Doors: French Doors
- Windows: Dbl Pane/Storm Window
- Basement: None
- Number of fireplaces: 2
- Fireplace features: Gas, Main Level: 2, Fireplace
Interior area
- Total structure area: 2,740
- Total interior livable area: 2,740 sqft
Video & virtual tour
Property
Parking
- Total spaces: 3
- Parking features: Attached Garage
- Has attached garage: Yes
- Covered spaces: 3
Features
- Levels: One
- Stories: 1
- Entry location: Main
- Patio & porch: Bath Off Primary, Ceiling Fan(s), Dbl Pane/Storm Window, Dining Room, Fireplace, French Doors, High Tech Cabling, Pantry, Security System, Sprinkler System, Walk-In Closet(s), Water Heater, Wine/Beverage Refrigerator
- Has view: Yes
- View description: Territorial
Lot
- Size: 0.34 Acres
- Features: Corner Lot, Cul-De-Sac, Paved, Sidewalk, Cable TV, Electric Car Charging, Fenced-Partially, High Speed Internet, Irrigation, Patio, Sprinkler System
- Topography: Level,Terraces
Details
- Parcel number: 0419216039
- Zoning description: Jurisdiction: County
- Special conditions: Standard
Construction
Type & style
- Home type: SingleFamily
- Architectural style: Contemporary,1 Story
- Property subtype: Single Family Residence
Materials
- Cement Planked, Wood Products, Cement Plank
- Foundation: Poured Concrete
- Roof: Composition
Condition
- Good
- Year built: 2020
Utilities & green energy
- Electric: Company: PSE
- Sewer: Sewer Connected, Company: Pierce County Sewer
- Water: Public, Company: Firgrove Water Mutual
- Utilities for property: Xfinity, Xfinity
Community & HOA
Community
- Security: Security System
- Subdivision: South Hill
Location
- Region: Puyallup
Financial & listing details
- Price per square foot: $317/sqft
- Tax assessed value: $792,000
- Annual tax amount: $8,710
- Date on market: 6/18/2026
- Cumulative days on market: 70 days
- Listing terms: Conventional,FHA,VA Loan
- Inclusions: Dishwasher(s), Double Oven, Dryer(s), Garbage Disposal, Microwave(s), Refrigerator(s), Stove(s)/Range(s), Washer(s)
Estimated market value
$866,200
$823,000 - $910,000
$3,678/mo
Price history
| Date | Event | Price |
|---|---|---|
| 8/14/2026 | Price change | $869,500-1%$317/sqft |
Source:  NWMLS as distributed by MLS GRID #2543230 Report a problem NWMLS as distributed by MLS GRID #2543230 Report a problem | ||
| 6/19/2026 | Listed for sale | $878,500+22%$321/sqft |
Source: NWMLS as distributed by MLS GRID #2543230 Report a problem | ||
| 12/28/2020 | Sold | $719,963$263/sqft |
Source: NWMLS as distributed by MLS GRID #1620066 Report a problem | ||
Public tax history
| Year | Property taxes | Tax assessment |
|---|---|---|
| 2025 | $8,711 -1.1% | $792,000 +2.3% |
| 2024 | $8,811 +15.6% | $774,500 +4% |
| 2023 | $7,623 +1.7% | $744,700 -0.7% |
| 2022 | $7,499 +4.9% | $750,300 +21% |
| 2021 | $7,149 | $620,100 |
Find assessor info on the county website
Monthly payment
Est. payment
Payment breakdown
Explore the cost of this home by adjusting the details. Changes won't be saved.Climate risks
Neighborhood: 98375
Nearby schools
GreatSchools rating
- 6/10Firgrove Elementary SchoolGrades: K-6Distance: 1 mi
- 5/10Ballou Jr High SchoolGrades: 7-9Distance: 0.9 mi
- 5/10Gov John Rogers High SchoolGrades: 9-12Distance: 0.9 mi
Schools provided by the listing agent
- Elementary: Firgrove Elem
- Middle: Ballou Jnr High
- High: Gov John Rogers Hs
Source: NWMLS as distributed by MLS GRID. This data may not be complete. We recommend contacting the local school district to confirm school assignments for this home.
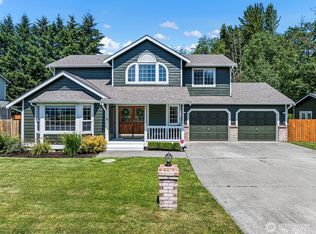
- $529,0004 bd3 ba2k sqft8609 146th Street Ct E, Puyallup, WA 98375For Sale

- $650,0004 bd3 ba2k sqft8707 146th Street Ct E, Puyallup, WA 98375For Sale
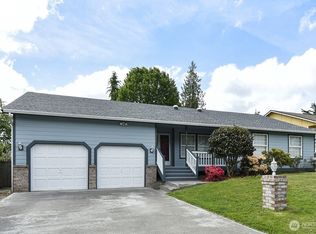
- $525,0003 bd2 ba1.6k sqft8606 146th Street Ct E, Puyallup, WA 98375Sold
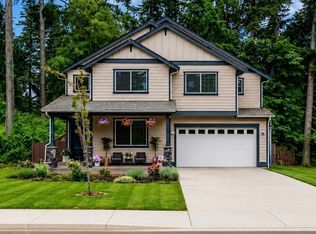
- $560,0003 bd2 ba1.6k sqft8616 146th Street Ct E, Puyallup, WA 98375Sold

- $477,9003 bd2 ba1.4k sqft8602 146th Stct E, Puyallup, WA 98375Off Market
- $577,1004 bd3 ba2.3k sqft8509 146th St E, Puyallup, WA 98375Off Market
- $601,0004 bd3 ba2.2k sqft8514 146th Street Ct E, Puyallup, WA 98375Sold
- $547,5004 bd3 ba2.2k sqft8506 146th Street Ct E, Puyallup, WA 98375Sold
A local agent can set up tours, give advice and negotiate with sellers.
Similar homes
- $874,9995 bd4 ba3.3k sqftArborvue At Fruitland, Puyallup, WA 98373Active
 MLS ID #2571574, Elizabeth Rocha. NWMLS as distributed by MLS GRID
 - $775,0004 bd3 ba2.2k sqft14426 119th Avenue Ct E, Puyallup, WA 98374Active
 MLS ID #2558579, Kenneth S. Crotts. NWMLS as distributed by MLS GRID
 - $899,0004 bd3 ba3k sqft310 20th Street Pl SW, Puyallup, WA 98371Active
 MLS ID #2560285, Stephanie W Callen. NWMLS as distributed by MLS GRID
 - $745,9984 bd3 ba2.6k sqftKilen Estates, Puyallup, WA 98374Active
 MLS ID #2572900, Tiffany Weil. NWMLS as distributed by MLS GRID
 - $915,0004 bd4 ba2.4k sqft9817 66th Avenue E, Puyallup, WA 98373ActiveMLS ID #2564160, Cheri Tanis. NWMLS as distributed by MLS GRID
- $749,9504 bd3 ba3k sqft14012 63rd Avenue Ct E, Puyallup, WA 98373ActiveMLS ID #2567588, Jesse Nelson. NWMLS as distributed by MLS GRID
- $989,0003 bd3 ba2.2k sqft7127 142nd Street Ct E, Puyallup, WA 98373ActiveMLS ID #2566254, Sarah Bilderback. NWMLS as distributed by MLS GRID
- $937,0005 bd3 ba3.5k sqftSouthwood Estates, Puyallup, WA 98374ActiveMLS ID #2541331, Lori R. Tetreault. NWMLS as distributed by MLS GRID
- $899,0004 bd3 ba2.5k sqft24714 64th Avenue E, Graham, WA 98338ActiveMLS ID #2538517, Madison Dimov. NWMLS as distributed by MLS GRID
- $959,9905 bd4 ba3.2k sqftTakane, Puyallup, WA 98374ActiveMLS ID #2572987, Ryan Summers. NWMLS as distributed by MLS GRID
- $754,9505 bd4 ba2.7k sqftEmerald Pointe, Puyallup, WA 98374ActiveMLS ID #2525268, Christine A. Phillips. NWMLS as distributed by MLS GRID
- $649,0003 bd3 ba2.4k sqftWellington Courte, Puyallup, WA 98375ActiveMLS ID #2498764, Stacy Skoog. NWMLS as distributed by MLS GRID
- $875,0003 bd3 ba3.2k sqftHi-Cedars, Orting, WA 98360ActiveMLS ID #2527616, Kathryn Kleber. NWMLS as distributed by MLS GRID
- $775,0005 bd4 ba3.2k sqft2302 29th Street Pl SE, Puyallup, WA 98374ActiveMLS ID #2549133, Jennifer Wetzel. NWMLS as distributed by MLS GRID
- $715,0003 bd3 ba2.1k sqftSub No 1604, Puyallup, WA 98374ActiveMLS ID #2552709, Melanie Beattie. NWMLS as distributed by MLS GRID
- $659,0003 bd3 ba2.5k sqft18306 92nd Avenue E, Puyallup, WA 98375ActiveMLS ID #2515349, Tyler J. Edwards. NWMLS as distributed by MLS GRID
- $959,9905 bd4 ba3.2k sqftTakane, Puyallup, WA 98374ActiveNWMLS as distributed by MLS GRID
- $874,9504 bd4 ba3k sqftElk Heights, Buckley, WA 98321ActiveMLS ID #2528549, Samantha Ryan. NWMLS as distributed by MLS GRID
- $669,9504 bd3 ba2.5k sqft2306 43rd Avenue SE, Puyallup, WA 98374ActiveMLS ID #2529661, Colby Larson. NWMLS as distributed by MLS GRID
- $730,0004 bd3 ba2.4k sqft1504 29th Street NW, Puyallup, WA 98371ActiveMLS ID #2529636, Cathlene Torgerson. NWMLS as distributed by MLS GRID
