Discover this beautifully maintained two-story home in a quiet, friendly neighborhood just steps from Nathan Chapman Park and conveniently located near schools, shopping, and dining. Situated on a shy quarter-acre lot, this spacious home offers four bedrooms, two-and-a-half bathrooms, a main-floor office, and two storage sheds. The freshly painted interior features updated bamboo flooring and new carpet downstairs. Relax in the inviting living room beside the gas fireplace. All appliances are included, and additional updates include a newer roof installed in 2019, a new kitchen sink, and a brand-new toilet in the half bath. The garage is also wired for a generator, providing added convenience and peace of mind.
Active
Listed by: Better Properties UP/Fircrest • Stephanie Robinson
Price cut: $21K (7/26)
$529,000
8609 146th st ct e, Puyallup, WA 98375
4beds
2,000sqft
Single Family Residence
Built in 1994
10,332 Square Feet Lot
$528,700 Zestimate®
$265/sqft
$25/mo HOA
What's special
Shy quarter-acre lotGas fireplaceNew kitchen sinkMain-floor officeNew carpet downstairsUpdated bamboo flooringTwo-and-a-half bathrooms
- 50 days |
- 477 |
- 30 |
Likely to sell faster than
Zillow last checked:
Listing updated:
Listed by:
Stephanie Robinson,
Better Properties UP/Fircrest
Source: NWMLS as distributed by MLS GRID,MLS#: 2545216
Facts & features
Interior
Bedrooms & bathrooms
- Bedrooms: 4
- Bathrooms: 3
- Full bathrooms: 2
- 1/2 bathrooms: 1
- Main level bathrooms: 1
Primary bedroom
- Level: Second
Bedroom
- Level: Second
Bedroom
- Level: Second
Bedroom
- Level: Second
Bathroom full
- Level: Second
Bathroom full
- Level: Second
Other
- Level: Main
Den office
- Level: Main
Dining room
- Level: Main
Entry hall
- Level: Main
Family room
- Level: Main
Kitchen with eating space
- Level: Main
Living room
- Level: Main
Heating
- Fireplace, Forced Air, Electric
Cooling
- None
Appliances
- Included: Dishwasher, Disposal, Dryer, Refrigerator, Stove(s)/Range(s), Washer, Dishwasher(s), Dryer(s), Garbage Disposal, Refrigerator(s), Washer(s)
Features
- Dining Room
- Flooring: Bamboo/Cork, Hardwood, Vinyl
- Doors: French Doors
- Windows: Skylight(s)
- Basement: None
- Number of fireplaces: 1
- Fireplace features: Gas, Lower Level: 1, Fireplace
Interior area
- Total structure area: 2,000
- Total interior livable area: 2,000 sqft
Property
Parking
- Total spaces: 2
- Parking features: Driveway, Attached Garage
- Has attached garage: Yes
- Covered spaces: 2
Features
- Levels: Two
- Stories: 2
- Entry location: Main
- Patio & porch: Dining Room, Fireplace, French Doors, Skylight(s), Vaulted Ceiling(s), Walk-In Closet(s), Wired for Generator
Lot
- Size: 10,332 Square Feet
- Features: Dead End Street, Paved, Cable TV, Deck, Gas Available, High Speed Internet, Outbuildings, Patio
- Topography: Level
Details
- Parcel number: 6021100030
- Special conditions: Standard
- Other equipment: Wired for Generator
Construction
Type & style
- Home type: SingleFamily
- Architectural style: Traditional,2 Story
- Property subtype: Single Family Residence
Materials
- Brick, Wood Siding
- Foundation: Poured Concrete
- Roof: Composition
Condition
- Good
- Year built: 1994
Utilities & green energy
- Electric: Company: PSE
- Sewer: Sewer Connected, STEP Sewer, Company: PSE
- Water: Public, Company: Firgrove
- Utilities for property: Xfinity, Xfinity
Community & HOA
Community
- Features: CCRs
- Subdivision: South Hill
HOA
- Services included: Common Area Maintenance, Road Maintenance
- HOA fee: $25 monthly
- HOA phone: 253-753-5569
Location
- Region: Puyallup
Financial & listing details
- Price per square foot: $265/sqft
- Tax assessed value: $478,100
- Annual tax amount: $5,599
- Date on market: 6/25/2026
- Cumulative days on market: 51 days
- Listing terms: Conventional,FHA,VA Loan
- Inclusions: Dishwasher(s), Dryer(s), Garbage Disposal, Refrigerator(s), Stove(s)/Range(s), Washer(s)
Estimated market value
$528,700
$502,000 - $555,000
$3,250/mo
Price history
| Date | Event | Price |
|---|---|---|
| 7/26/2026 | Price change | $529,000-3.8%$265/sqft |
Source:  NWMLS as distributed by MLS GRID #2545216 Report a problem NWMLS as distributed by MLS GRID #2545216 Report a problem | ||
| 6/26/2026 | Listed for sale | $550,000+8.7%$275/sqft |
Source: NWMLS as distributed by MLS GRID #2545216 Report a problem | ||
| 3/26/2021 | Sold | $506,000+10%$253/sqft |
Source: NWMLS as distributed by MLS GRID #1733634 Report a problem | ||
| 3/1/2021 | Pending sale | $459,950$230/sqft |
Source: NWMLS as distributed by MLS GRID #1733634 Report a problem | ||
| 2/25/2021 | Listed for sale | $459,950+53.6%$230/sqft |
Source: NWMLS as distributed by MLS GRID #1733634 Report a problem | ||
| 6/26/2006 | Sold | $299,505+79.7%$150/sqft |
Source: Public Record Report a problem | ||
| 10/7/1998 | Sold | $166,698$83/sqft |
Source: Public Record Report a problem | ||
Public tax history
| Year | Property taxes | Tax assessment |
|---|---|---|
| 2024 | $5,599 +14.6% | $478,100 +3.3% |
| 2023 | $4,888 +0.1% | $462,700 -2.7% |
| 2022 | $4,881 +4.1% | $475,400 +19.9% |
| 2021 | $4,689 +73.4% | $396,600 +61.1% |
| 2019 | $2,705 +0% | $246,200 +24.8% |
| 2018 | $2,704 +8.1% | $197,300 +11.7% |
| 2017 | $2,503 -22.8% | $176,600 -14.7% |
| 2016 | $3,240 | $207,000 +3.6% |
| 2014 | $3,240 +11.5% | $199,900 +11.9% |
| 2013 | $2,905 | $178,700 +1% |
| 2012 | -- | $176,900 -9.5% |
| 2011 | -- | $195,400 -5.6% |
| 2010 | -- | $206,900 -11.6% |
| 2009 | -- | $234,100 -7.3% |
| 2008 | $3,116 | $252,600 -2.5% |
| 2007 | $3,116 +17.5% | $259,000 +59.2% |
| 2002 | $2,652 +9.8% | $162,700 -0.2% |
| 2001 | $2,416 | $163,100 +8.5% |
| 2000 | $2,416 | $150,300 |
Find assessor info on the county website
Monthly payment
Est. payment
Payment breakdown
Explore the cost of this home by adjusting the details. Changes won't be saved.Climate risks
Neighborhood: 98375
Nearby schools
GreatSchools rating
- 6/10Firgrove Elementary SchoolGrades: K-6Distance: 1.1 mi
- 5/10Ballou Jr High SchoolGrades: 7-9Distance: 1 mi
- 5/10Gov John Rogers High SchoolGrades: 9-12Distance: 1 mi
Schools provided by the listing agent
- Middle: Ballou Jnr High
- High: Gov John Rogers Hs
Source: NWMLS as distributed by MLS GRID. This data may not be complete. We recommend contacting the local school district to confirm school assignments for this home.
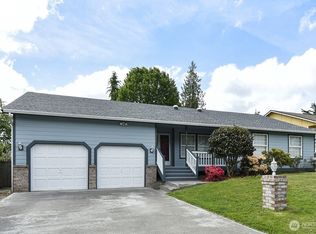
- $525,0003 bd2 ba1.6k sqft8606 146th Street Ct E, Puyallup, WA 98375Sold
- $560,0003 bd2 ba1.6k sqft8616 146th Street Ct E, Puyallup, WA 98375Sold

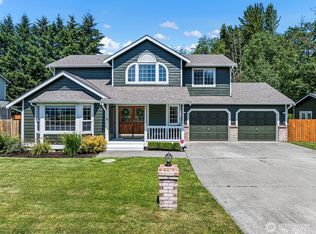
- $650,0004 bd3 ba2k sqft8707 146th Street Ct E, Puyallup, WA 98375Pending
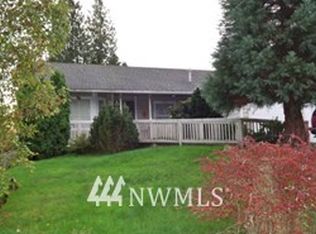
- $473,4003 bd2 ba1.4k sqft8602 146th Stct E, Puyallup, WA 98375Off Market
- $601,0004 bd3 ba2.2k sqft8514 146th Street Ct E, Puyallup, WA 98375Sold
- $586,5004 bd3 ba2.3k sqft8509 146th St E, Puyallup, WA 98375Off Market
- $869,5004 bd4 ba2.7k sqft14411 86th Avenue Ct E, Puyallup, WA 98375For Sale
- $547,5004 bd3 ba2.2k sqft8506 146th Street Ct E, Puyallup, WA 98375Sold
A local agent can set up tours, give advice and negotiate with sellers.
Similar homes
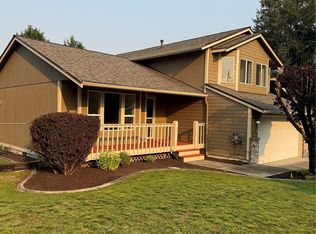
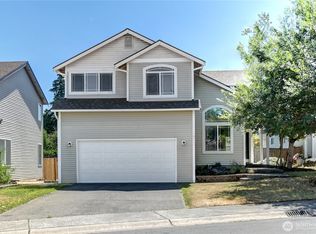
- $549,0003 bd3 ba1.5k sqft9407 152nd Street E, Puyallup, WA 98375Active
 MLS ID #2547366, Karen Martinez. NWMLS as distributed by MLS GRID

 - $550,0003 bd3 ba1.6k sqft14413 Sandy Glen E, Puyallup, WA 98375Active
 MLS ID #2563366, Kelly Russell. NWMLS as distributed by MLS GRID
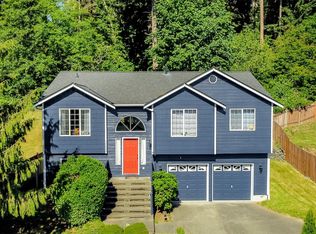
 - $549,9504 bd3 ba1.9k sqftGlenwood, Puyallup, WA 98375Active
 MLS ID #2501566, Heidi J Reano. NWMLS as distributed by MLS GRID
 - $564,9005 bd3 ba2.3k sqft14602 69th Avenue Ct E, Puyallup, WA 98375Active
 MLS ID #2421022, Janet Kaye Hegseth. NWMLS as distributed by MLS GRID
 - $539,9504 bd3 ba2k sqftSummit Pointe Pdd, Puyallup, WA 98373ActiveMLS ID #2515821, Annita Tan. NWMLS as distributed by MLS GRID
- $499,9004 bd3 ba2k sqftCrescent Ridge, Spanaway, WA 98387ActiveMLS ID #2566050, Rich Kim. NWMLS as distributed by MLS GRID
- $515,0003 bd3 ba1.8k sqftZongas 1st Addition, Puyallup, WA 98373ActiveMLS ID #2471805, Robert Underwood. NWMLS as distributed by MLS GRID
- $499,0003 bd2 ba1.8k sqft12602 Military Road E, Puyallup, WA 98374ActiveMLS ID #2561599, Christine Huang. NWMLS as distributed by MLS GRID
- $480,0003 bd2 ba1.4k sqft15009 104th Ave Ct E, Puyallup, WA 98374ActiveMLS ID #2387236, Shelley Propernick. NWMLS as distributed by MLS GRID
- $519,9503 bd2 ba2k sqftSunny Meadows, Tacoma, WA 98445ActiveMLS ID #2561032, R Michael Holmes. NWMLS as distributed by MLS GRID
- $610,0005 bd4 ba2.4k sqft15120 108th Avenue E, Puyallup, WA 98374ActiveMLS ID #2521104, Tamra Smilanich. NWMLS as distributed by MLS GRID
- $649,5005 bd4 ba2.8k sqft1605 27th Avenue SE, Puyallup, WA 98374ActiveMLS ID #2567023, Kyong Pitts. NWMLS as distributed by MLS GRID
- $499,9504 bd3 ba1.6k sqft11712 10th Avenue E, Tacoma, WA 98445ActiveMLS ID #2549760, John Waterman. NWMLS as distributed by MLS GRID
- $539,9955 bd3 ba1.8k sqft201 123rd Street E, Tacoma, WA 98445ActiveMLS ID #2528529, Jared Wicker. NWMLS as distributed by MLS GRID
- $579,0004 bd3 ba2k sqft2301 148th Street E, Tacoma, WA 98445ActiveMLS ID #2470677, Paul T. Redal. NWMLS as distributed by MLS GRID
- $495,0004 bd3 ba1.6k sqftVista Village, Graham, WA 98338ActiveMLS ID #2500433, Gretchen Miller. NWMLS as distributed by MLS GRID
- $560,0004 bd3 ba1.5k sqft29754 4th Avenue S, Federal Way, WA 98023ActiveMLS ID #2564828, Matthew Akinlosotu. NWMLS as distributed by MLS GRID
- $519,0004 bd3 ba2.3k sqft17912 14th Avenue Ct E, Spanaway, WA 98387ActiveMLS ID #2561670, William "Allen" Collins. NWMLS as distributed by MLS GRID
- $689,0003 bd3 ba2.5k sqft18216 92nd Avenue E, Puyallup, WA 98375ActiveMLS ID #2515815, Leonard A Grant. NWMLS as distributed by MLS GRID
- $550,0003 bd3 ba2.2k sqftTiffany East, Bonney Lake, WA 98391ActiveMLS ID #2549624, Victor Jones. NWMLS as distributed by MLS GRID
