Unbelievable price, PLUS $10,000 toward closing costs or a rate buy-down! Stay cool every summer in this beautifully maintained 2,330 sq ft home, built in 2012 with central air conditioning already in place. This one is genuinely move-in ready, with every big-ticket update already done for you. Step inside to wood plank flooring, fresh paint, and brand-new carpet throughout. The open kitchen features newer high-end GE stainless steel appliances. A first-floor office/den with double doors gives you a flexible space to work from home, use as a guest room, or turn into a hobby space. A new tankless water heater means hot water on demand, and the garage is already EV-ready with a charging station included. Outside, the yard is built for relaxing, not maintaining. Artificial turf keeps the front looking sharp year-round with zero mowing or watering, while the fully fenced backyard offers privacy for evenings around the fire pit, plus a wood shed for extra storage. Tucked inside a gated community close to JBLM, with two parks, basketball courts, and walking trails just minutes away, this 4-bedroom, 2.5-bath home checks every box. Homes like this, at this price, with this kind of seller incentive, don't last. This is definitely more home for your money!
Pending
Listed by: Better Properties Real Estate • William "Allen" Collins
Price cut: $16K (8/14)
$519,000
17912 14th Avenue Ct E, Spanaway, WA 98387
4beds
2,330sqft
Single Family Residence
Built in 2012
5,000 Square Feet Lot
$519,200 Zestimate®
$223/sqft
$72/mo HOA
What's special
Open kitchenBrand-new carpet throughoutNew tankless water heaterWood plank flooringCentral air conditioningFire pitFresh paint
- 30 days
- 312
- 15
Zillow last checked:
Listing updated:
Listed by:
William "Allen" Collins,
Better Properties Real Estate
Source: NWMLS as distributed by MLS GRID,MLS#: 2561670
Facts & features
Interior
Bedrooms & bathrooms
- Bedrooms: 4
- Bathrooms: 3
- Full bathrooms: 2
- 1/2 bathrooms: 1
- Main level bathrooms: 1
Primary bedroom
- Level: Second
Bedroom
- Level: Second
Bedroom
- Level: Second
Bedroom
- Level: Second
Bathroom full
- Level: Second
Bathroom full
- Level: Second
Other
- Level: Main
Den office
- Level: Main
Dining room
- Level: Main
Family room
- Level: Main
Kitchen with eating space
- Level: Main
Living room
- Level: Main
Utility room
- Level: Second
Heating
- Forced Air, Electric, Natural Gas
Cooling
- Forced Air
Appliances
- Included: Dishwasher, Disposal, Dryer, Microwave, Refrigerator, Stove(s)/Range(s), Tankless Water Heater, Washer, Dishwasher(s), Dryer(s), Garbage Disposal, Microwave(s), Refrigerator(s), Washer(s), Water Heater: gas/tankless, Water Heater Location: Garage
Features
- Bath Off Primary, Ceiling Fan(s), Dining Room
- Flooring: Vinyl, Vinyl Plank, Carpet
- Windows: Dbl Pane/Storm Window
- Basement: None
- Has fireplace: No
Interior area
- Total structure area: 2,330
- Total interior livable area: 2,330 sqft
Property
Parking
- Total spaces: 4
- Parking features: Driveway, Attached Garage
- Has attached garage: Yes
- Covered spaces: 2
- Uncovered spaces: 2
Features
- Levels: Two
- Stories: 2
- Patio & porch: Bath Off Primary, Ceiling Fan(s), Dbl Pane/Storm Window, Dining Room, Security System, Walk-In Closet(s), Water Heater
Lot
- Size: 5,000 Square Feet
- Features: Corner Lot, Drought Resistant Landscape, Paved, Sidewalk, Cable TV, Electric Car Charging, Fenced-Partially, Gas Available, Outdoor Fireplace
- Topography: Level
Details
- Parcel number: 5003660010
- Special conditions: Standard
- Other equipment: Leased Equipment: none
Construction
Type & style
- Home type: SingleFamily
- Architectural style: 2 Story
- Property subtype: Single Family Residence
Materials
- Metal/Vinyl, Wood Siding
- Foundation: Poured Concrete
- Roof: Composition
Condition
- Year built: 2012
Utilities & green energy
- Electric: Company: TPU
- Sewer: Sewer Connected, Company: Pierce County
- Water: Public, Company: Spanaway Water
- Utilities for property: Comcast, Comcast
Community & HOA
Community
- Features: Athletic Court, CCRs, Gated, Playground, Trail(s)
- Security: Security System
- Subdivision: Bethel
HOA
- Services included: Common Area Maintenance, Road Maintenance
- HOA fee: $860 annually
Location
- Region: Spanaway
Financial & listing details
- Price per square foot: $223/sqft
- Tax assessed value: $504,300
- Annual tax amount: $4,994
- Date on market: 7/30/2026
- Cumulative days on market: 31 days
- Listing terms: Conventional,FHA,VA Loan
- Inclusions: Dishwasher(s), Dryer(s), Garbage Disposal, Leased Equipment, Microwave(s), Refrigerator(s), Stove(s)/Range(s), Washer(s)
Estimated market value
$519,200
$493,000 - $545,000
$3,084/mo
Price history
| Date | Event | Price |
|---|---|---|
| 8/20/2026 | Pending sale | $519,000$223/sqft |
Source:  NWMLS as distributed by MLS GRID #2561670 Report a problem NWMLS as distributed by MLS GRID #2561670 Report a problem | ||
| 8/14/2026 | Price change | $519,000-3%$223/sqft |
Source: NWMLS as distributed by MLS GRID #2561670 Report a problem | ||
| 8/6/2026 | Price change | $534,950-1.8%$230/sqft |
Source: NWMLS as distributed by MLS GRID #2561670 Report a problem | ||
| 7/31/2026 | Listed for sale | $545,000+142.9%$234/sqft |
Source: NWMLS as distributed by MLS GRID #2561670 Report a problem | ||
| 7/11/2012 | Sold | $224,385-2%$96/sqft |
Source: NWMLS as distributed by MLS GRID #318310 Report a problem | ||
| 4/12/2012 | Listing removed | $228,900$98/sqft |
Source: Solution Partners NW #318310 Report a problem | ||
| 2/9/2012 | Listed for sale | $228,900-9.2%$98/sqft |
Source: Solution Partners NW #318310 Report a problem | ||
| 5/21/2011 | Listing removed | $252,000$108/sqft |
Source: Quadrant Homes Report a problem | ||
| 4/8/2011 | Listed for sale | $252,000$108/sqft |
Source: Quadrant Homes Report a problem | ||
Public tax history
| Year | Property taxes | Tax assessment |
|---|---|---|
| 2025 | $5,696 +3.3% | $504,300 +4.5% |
| 2024 | $5,512 +4.2% | $482,700 +6.8% |
| 2023 | $5,292 -4.4% | $451,800 -6.4% |
| 2022 | $5,534 +5.6% | $482,600 +20.4% |
| 2021 | $5,238 +46.5% | $400,700 +28.5% |
| 2019 | $3,575 -12.1% | $311,800 +5.8% |
| 2018 | $4,069 +9.8% | $294,700 +12.3% |
| 2017 | $3,705 +6.9% | $262,400 +18.8% |
| 2016 | $3,465 | $220,900 +6.8% |
| 2014 | $3,465 +12.4% | $206,900 +10.1% |
| 2013 | $3,084 | $187,900 -0.3% |
| 2012 | -- | $188,500 +279.3% |
| 2011 | -- | $49,700 -22.3% |
| 2010 | -- | $64,000 |
Find assessor info on the county website
Monthly payment
Est. payment
Payment breakdown
Explore the cost of this home by adjusting the details. Changes won't be saved.Climate risks
Neighborhood: 98387
Nearby schools
Schools provided by the listing agent
- Elementary: Camas Prairie Elem
- Middle: Cedarcrest Jnr High
- High: Spanaway Lake High
Source: NWMLS as distributed by MLS GRID. This data may not be complete. We recommend contacting the local school district to confirm school assignments for this home.


Similar homes
- $540,0004 bd3 ba2k sqft20116 14th Avenue Ct E, Spanaway, WA 98387Active
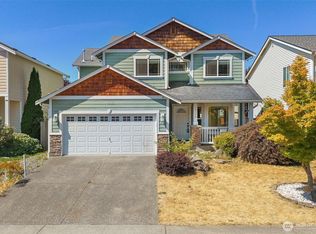 MLS ID #2573738, Ron Gates. NWMLS as distributed by MLS GRID
 - $525,0004 bd3 ba1.9k sqftTrillium Place, Spanaway, WA 98387Active
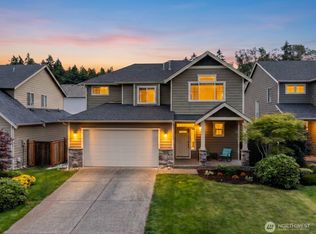 MLS ID #2537523, Josh Barnard. NWMLS as distributed by MLS GRID
 - $520,0004 bd3 ba1.9k sqft7919 195th Street E, Spanaway, WA 98387Active
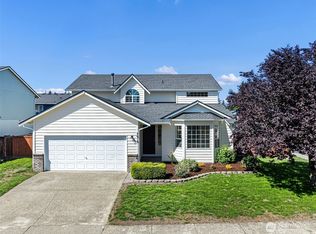 MLS ID #2563644, Elisa Pierce. NWMLS as distributed by MLS GRID
 - $480,0004 bd3 ba2k sqft1104 183rd Street Ct E, Spanaway, WA 98387Active
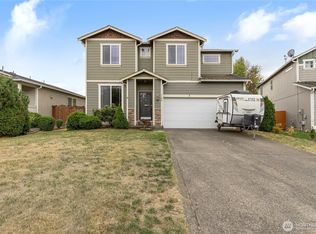 MLS ID #2431446, Deairea Kelly. NWMLS as distributed by MLS GRID
