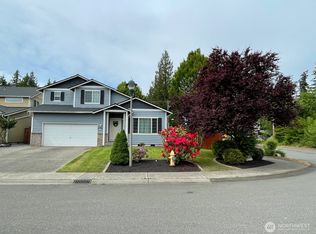
Situated on a .23-acre lot at the end of a quiet cul-de-sac, this well-maintained 2,278-square-foot home offers one of the most desirable locations in the neighborhood. Fresh exterior paint enhances curb appeal, while the park-side setting provides no neighboring home on one side, creating a rare sense of privacy, openness, and green space that feels like an extension of your own backyard. Inside, the thoughtfully designed floor plan features spacious living areas and excellent flow. The inviting great room with a cozy fireplace opens to a well-appointed kitchen with abundant cabinetry, generous counter space, a pantry, and an adjoining dining area, making it ideal for both everyday living and entertaining. Upstairs, the primary suite offers a private bath and walk-in closet, while two additional bedrooms and a full bath provide flexibility for guests, hobbies, or a home office. Even has central A/C for summer comfort! Step outside to the oversized backyard and enjoy direct access to the neighboring park. This unique location delivers a level of space, privacy, and outdoor enjoyment rarely found in similar homes. Conveniently located near shopping, dining, schools, JBLM, and major commuter routes, this home combines a functional layout, fresh updates, and an exceptional park-side setting.
Active
Listed by: eXp Realty • Jaryd Ruffner
Price cut: $24K (8/12)
$525,000
4721 205th Street Ct E, Spanaway, WA 98387
3beds
2,278sqft
Single Family Residence
Built in 2008
10,323 Square Feet Lot
$525,200 Zestimate®
$230/sqft
$49/mo HOA
What's special
Exceptional park-side settingThoughtfully designed floor planFunctional layoutGenerous counter spaceAdjoining dining areaExcellent flow
- 84 days |
- 395 |
- 29 |
Zillow last checked:
Listing updated:
Listed by:
Jaryd Ruffner,
eXp Realty
Source: NWMLS as distributed by MLS GRID,MLS#: 2530709
Facts & features
Interior
Bedrooms & bathrooms
- Bedrooms: 3
- Bathrooms: 3
- Full bathrooms: 2
- 1/2 bathrooms: 1
- Main level bathrooms: 1
Primary bedroom
- Level: Second
Bedroom
- Level: Second
Bedroom
- Level: Second
Bathroom full
- Level: Second
Bathroom full
- Level: Second
Other
- Level: Main
Dining room
- Level: Main
Entry hall
- Level: Main
Great room
- Level: Main
Kitchen with eating space
- Level: Main
Utility room
- Level: Main
Heating
- Fireplace, Fireplace Insert, Forced Air, Electric
Cooling
- Forced Air
Appliances
- Included: Dishwasher, Microwave, Refrigerator, Stove(s)/Range(s), Dishwasher(s), Microwave(s), Refrigerator(s), Water Heater: Electric, Water Heater Location: Garage
Features
- Bath Off Primary, Dining Room, Pantry
- Flooring: Hardwood, Vinyl, Carpet
- Windows: Dbl Pane/Storm Window
- Number of fireplaces: 1
- Fireplace features: Gas, Main Level: 1, Fireplace
Interior area
- Total structure area: 2,278
- Total interior livable area: 2,278 sqft
Video & virtual tour
Property
Parking
- Total spaces: 2
- Parking features: Attached Garage
- Has attached garage: Yes
- Covered spaces: 2
Features
- Levels: Two
- Stories: 2
- Entry location: Main
- Patio & porch: Bath Off Primary, Dbl Pane/Storm Window, Dining Room, Fireplace, Pantry, Walk-In Closet(s), Water Heater
Lot
- Size: 10,323 Square Feet
- Features: Cul-De-Sac, Paved, Sidewalk, Cable TV, Fenced-Partially, High Speed Internet, Patio
- Topography: Level
Details
- Parcel number: 5003560290
- Zoning description: Jurisdiction: County
- Special conditions: Standard
Construction
Type & style
- Home type: SingleFamily
- Architectural style: 2 Story
- Property subtype: Single Family Residence
Materials
- Cement Planked, Wood Siding, Cement Plank
- Foundation: Poured Concrete
- Roof: Composition
Condition
- Year built: 2008
- Major remodel year: 2009
Utilities & green energy
- Electric: Company: Tacoma Public Utiltities
- Sewer: Sewer Connected, Company: Pierce County Sewer
- Water: Public, Company: Washington Water Service
Community & HOA
Community
- Features: CCRs, Park
- Subdivision: Frederickson
HOA
- HOA fee: $590 annually
- HOA phone: 360-872-8798
Location
- Region: Spanaway
Financial & listing details
- Price per square foot: $230/sqft
- Tax assessed value: $522,700
- Annual tax amount: $5,877
- Date on market: 6/1/2026
- Cumulative days on market: 86 days
- Listing terms: Conventional,FHA,VA Loan
- Inclusions: Dishwasher(s), Microwave(s), Refrigerator(s), Stove(s)/Range(s)
Estimated market value
$525,200
$499,000 - $551,000
$3,017/mo
Price history
| Date | Event | Price |
|---|---|---|
| 8/12/2026 | Price change | $525,000-4.4%$230/sqft |
Source: eXp Realty #2530709 Report a problem | ||
| 7/23/2026 | Price change | $549,000-3.5%$241/sqft |
Source:  NWMLS as distributed by MLS GRID #2530709 Report a problem NWMLS as distributed by MLS GRID #2530709 Report a problem | ||
| 6/22/2026 | Price change | $569,000-1.7%$250/sqft |
Source: eXp Realty #2530709 Report a problem | ||
| 6/3/2026 | Listed for sale | $579,000+54.4%$254/sqft |
Source: NWMLS as distributed by MLS GRID #2530709 Report a problem | ||
| 10/24/2022 | Listing removed | -- |
Source: Zillow Rental Network Premium Report a problem | ||
| 8/10/2022 | Price change | $2,825-2.4%$1/sqft |
Source: Zillow Rental Network Premium Report a problem | ||
| 7/26/2022 | Price change | $2,895-3.3%$1/sqft |
Source: Zillow Rental Network Premium Report a problem | ||
| 7/15/2022 | Price change | $2,995-6.3%$1/sqft |
Source: Zillow Rental Network Premium Report a problem | ||
| 7/7/2022 | Price change | $3,195-3%$1/sqft |
Source: Zillow Rental Network Premium Report a problem | ||
| 6/27/2022 | Price change | $3,295-2.9%$1/sqft |
Source: Zillow Rental Network Premium Report a problem | ||
| 6/15/2022 | Listed for rent | $3,395+105.8%$1/sqft |
Source: Zillow Rental Network Premium Report a problem | ||
| 6/4/2019 | Listing removed | $375,000$165/sqft |
Source: Coldwell Banker Bain #1448730 Report a problem | ||
| 6/4/2019 | Listed for sale | $375,000+1.8%$165/sqft |
Source: Coldwell Banker Bain #1448730 Report a problem | ||
| 6/3/2019 | Sold | $368,500-1.7%$162/sqft |
Source: NWMLS as distributed by MLS GRID #1448730 Report a problem | ||
| 5/16/2019 | Pending sale | $375,000$165/sqft |
Source: Coldwell Banker Bain #1448730 Report a problem | ||
| 5/6/2019 | Listed for sale | $375,000$165/sqft |
Source: Coldwell Banker Bain #1448730 Report a problem | ||
| 5/5/2019 | Pending sale | $375,000$165/sqft |
Source: Coldwell Banker Bain #1448730 Report a problem | ||
| 5/2/2019 | Listed for sale | $375,000+25%$165/sqft |
Source: Coldwell Banker Bain #1448730 Report a problem | ||
| 1/7/2013 | Listing removed | $1,650$1/sqft |
Source: NRB Property Management Report a problem | ||
| 12/19/2012 | Price change | $1,650-2.7%$1/sqft |
Source: NRB Property Management Report a problem | ||
| 12/2/2012 | Price change | $1,695+2.7%$1/sqft |
Source: NRB Property Management, LLC Report a problem | ||
| 11/30/2012 | Listed for rent | $1,650$1/sqft |
Source: NRB Property Management, LLC Report a problem | ||
| 9/3/2011 | Listing removed | $1,650$1/sqft |
Source: NRB Property Management, LLC Report a problem | ||
| 8/30/2011 | Price change | $1,650+3.4%$1/sqft |
Source: NRB Property Management, LLC Report a problem | ||
| 8/24/2011 | Listed for rent | $1,595$1/sqft |
Source: NRB Property Management, LLC Report a problem | ||
| 7/28/2008 | Sold | $299,950$132/sqft |
Source: Public Record Report a problem | ||
Public tax history
| Year | Property taxes | Tax assessment |
|---|---|---|
| 2025 | $5,877 +1.8% | $522,700 +2.9% |
| 2024 | $5,772 +5.8% | $508,200 +8.7% |
| 2023 | $5,457 -2% | $467,600 -3.7% |
| 2022 | $5,567 +5.5% | $485,800 +20.2% |
| 2021 | $5,279 +39% | $404,100 +21.1% |
| 2019 | $3,796 -22.9% | $333,600 +5.9% |
| 2018 | $4,925 +9.4% | $315,100 -2.4% |
| 2017 | $4,500 +11.2% | $323,000 +29% |
| 2016 | $4,048 | $250,400 +2.2% |
| 2014 | $4,048 +14% | $245,000 +9.7% |
| 2013 | $3,551 | $223,400 +1.6% |
| 2012 | -- | $219,900 -8.5% |
| 2011 | -- | $240,400 -6.6% |
| 2010 | -- | $257,300 -6.3% |
| 2009 | -- | $274,700 -6.4% |
| 2008 | $864 +0% | $293,500 +266.9% |
| 2007 | $864 | $80,000 |
Find assessor info on the county website
Monthly payment
Est. payment
Payment breakdown
Explore the cost of this home by adjusting the details. Changes won't be saved.Climate risks
Neighborhood: 98387
Nearby schools
GreatSchools rating
- 7/10Clover Creek Elementary SchoolGrades: K-5Distance: 2.4 mi
- 6/10Bethel Junior High SchoolGrades: 6-8Distance: 1.2 mi
- 6/10Bethel High SchoolGrades: 9-12Distance: 1.2 mi
- $528,0003 bd3 ba2.2k sqft4721 205th Stct E, Spanaway, WA 98387Off Market

- $565,8004 bd3 ba2.1k sqft4722 205th Stct E, Spanaway, WA 98387Off Market

- $469,9993 bd2 ba2k sqft4806 204th Street Ct E, Spanaway, WA 98387Sold

- $471,3003 bd-- ba1.5k sqft4806 204th Stct E, Spanaway, WA 98387Off Market

- $486,6004 bd-- ba1.7k sqft4802 204th Stct E, Spanaway, WA 98387Off Market
- $571,3004 bd3 ba2.8k sqft4716 204th St E, Spanaway, WA 98387Off Market
- $567,6004 bd-- ba2.1k sqft4710 205th Stct E, Spanaway, WA 98387Off Market
- $474,8003 bd-- ba1.5k sqft4822 204th Stct E, Spanaway, WA 98387Off Market
A local agent can set up tours, give advice and negotiate with sellers.
Similar homes
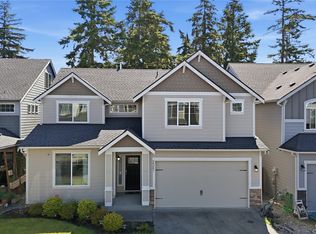
- $539,5004 bd3 ba1.9k sqft5721 208th St Ct E, Spanaway, WA 98387Active
 MLS ID #2534557, Deborah Clausnitzer. NWMLS as distributed by MLS GRID
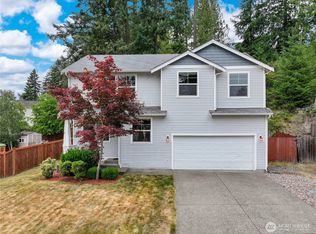
 - $539,0004 bd3 ba2.6k sqft20201 20th Avenue E, Spanaway, WA 98387Active
 MLS ID #2537495, Crystal Jenkins. NWMLS as distributed by MLS GRID
 - $540,0004 bd4 ba2.4k sqft8412 205th Street Ct E, Spanaway, WA 98387Active
 MLS ID #2540458, Pamela Davison. NWMLS as distributed by MLS GRID
 - $475,0004 bd3 ba1.8k sqft1721 203rd Street Ct E, Spanaway, WA 98387Active
 MLS ID #2545395, Christine Hudson. NWMLS as distributed by MLS GRID
 - $499,9503 bd3 ba1.4k sqft3815 184th Street E, Tacoma, WA 98446ActiveMLS ID #2571006, Mazen El-Majzoub. NWMLS as distributed by MLS GRID
- $480,0004 bd3 ba2k sqft1104 183rd Street Ct E, Spanaway, WA 98387ActiveMLS ID #2431446, Deairea Kelly. NWMLS as distributed by MLS GRID
- $520,0004 bd3 ba2.1k sqft9815 198th Street E, Graham, WA 98338ContingentMLS ID #2523977, Tyler Minton. NWMLS as distributed by MLS GRID
- $549,9504 bd3 ba2.5k sqftWinterwood, Graham, WA 98338ActiveMLS ID #2569890, Zenika Gandara. NWMLS as distributed by MLS GRID
- $645,0004 bd3 ba2.9k sqft714 182nd Street E, Spanaway, WA 98387ActiveMLS ID #2568569, Jamie Nelson. NWMLS as distributed by MLS GRID
- $540,0004 bd3 ba2.2k sqft3523 181st Street E, Tacoma, WA 98446ActiveMLS ID #2507493, Toni J. Monzon. NWMLS as distributed by MLS GRID
- $685,0004 bd3 ba2.8k sqft17318 21st Avenue E, Spanaway, WA 98387ActiveMLS ID #2563948, Mike Mansour. NWMLS as distributed by MLS GRID
- $479,9003 bd3 ba1.5k sqft24512 46th Avenue E, Graham, WA 98338ActiveMLS ID #2489226, Piper Troxler. NWMLS as distributed by MLS GRID
- $524,9503 bd3 ba2.4k sqft29115 69th Avenue S, Roy, WA 98580ActiveMLS ID #2514024, Khalid Farrah. NWMLS as distributed by MLS GRID
- $550,0003 bd3 ba1.9k sqft14206 67th Avenue E, Puyallup, WA 98373ActiveMLS ID #2555718, Cheryl Buck. NWMLS as distributed by MLS GRID
- $595,0004 bd3 ba2.4k sqftPrairie Lane Estates, Tacoma, WA 98445ActiveMLS ID #2506355, Alise D. Roberts. NWMLS as distributed by MLS GRID
- $619,9503 bd2 ba1.9k sqft19210 106th Avenue Ct E, Graham, WA 98338ActiveMLS ID #2569198, Nathaly Burnett. NWMLS as distributed by MLS GRID
- $538,0003 bd3 ba1.6k sqft13719 67th Ave E, Puyallup, WA 98373ActiveMLS ID #2550628, Shelley Propernick. NWMLS as distributed by MLS GRID
- $569,9954 bd3 ba2.7k sqft18623 87th Avenue Ct E, Puyallup, WA 98375ActiveMLS ID #2499677, Danny Altizer. NWMLS as distributed by MLS GRID
- $489,9503 bd3 ba1.9k sqftMeridian Greens Village Pdd, Puyallup, WA 98373ActiveMLS ID #2530767, Ryan Allie. NWMLS as distributed by MLS GRID
- $539,9503 bd3 ba1.8k sqft2317 43rd Avenue SE, Puyallup, WA 98374ActiveMLS ID #2558950, Kathleen Goertz. NWMLS as distributed by MLS GRID
