A NEW WAY TO MAKE TRILLIUM PLACE HOME! Seller is offering a 2/1 interest rate buydown for qualified buyers, creating an opportunity for a reduced interest rate during the first two years of homeownership. Tucked away on a quiet cul-de-sac in the gated Trillium Place neighborhood, this beautifully maintained home offers nearly 3,000 sq ft of spacious, comfortable living just minutes from JBLM. Step inside to an inviting open floor plan filled with natural light & thoughtful finishes throughout, including granite countertops, stainless steel appliances, hardwood floors & beautiful custom millwork. Generous living spaces flow effortlessly for everyday living & entertaining, while the oversized primary suite provides a relaxing retreat with plenty of room to unwind. Out back, the home borders a peaceful greenbelt, creating a private backdrop & a wonderful sense of separation from neighboring homes. A spacious 3-car garage provides plenty of room for vehicles, storage & hobbies. With its gated setting, quiet location & convenient access to shopping, dining, schools & commuter routes, this Trillium Place home offers a wonderful combination of space, privacy & convenience.
Active
Listed by: Windermere Prof Partners • Jamie Nelson • 253-442-3535
Price cut: $10.1K (10/16)
$599,900
714 182nd Street E, Spanaway, WA 98387
4beds
2,966sqft
Single Family Residence
Built in 2008
6,886 Square Feet Lot
$600,300 Zestimate®
$202/sqft
$75/mo HOA
What's special
Gated settingThoughtful finishes throughoutHardwood floorsQuiet locationStainless steel appliancesGranite countertopsBeautiful custom millwork
- --
- on Zillow
- 193
- views
- 18
- saves
Zillow last checked:
Listing updated:
Listed by:
Jamie Nelson 253-442-3535 jamienelson@windermere.com,
Windermere Prof Partners
Source: NWMLS as distributed by MLS GRID,MLS#: 2568569
Facts & features
Interior
Bedrooms & bathrooms
- Bedrooms: 4
- Bathrooms: 3
- Full bathrooms: 2
- 1/2 bathrooms: 1
- Main level bathrooms: 1
Primary bedroom
- Level: Second
Bedroom
- Level: Second
Bedroom
- Level: Second
Bedroom
- Level: Second
Bathroom full
- Level: Second
Bathroom full
- Level: Second
Other
- Level: Main
Den office
- Level: Main
Dining room
- Level: Main
Entry hall
- Level: Main
Family room
- Level: Second
Kitchen with eating space
- Level: Main
Living room
- Level: Main
Utility room
- Level: Second
Heating
- Fireplace, Forced Air, Electric, Natural Gas
Cooling
- None
Appliances
- Included: Dishwasher, Microwave, Refrigerator, Stove(s)/Range(s), Dishwasher(s), Microwave(s), Refrigerator(s), Water Heater: Gas, Water Heater Location: Garage
Features
- Bath Off Primary, Ceiling Fan(s), Dining Room
- Flooring: Ceramic Tile, Hardwood, Vinyl, Carpet
- Doors: French Doors
- Windows: Dbl Pane/Storm Window
- Basement: None
- Number of fireplaces: 1
- Fireplace features: Gas, Main Level: 1, Fireplace
Interior area
- Total structure area: 2,966
- Total interior livable area: 2,966 sqft
Video & virtual tour
Property
Parking
- Total spaces: 3
- Parking features: Driveway, Attached Garage
- Has attached garage: Yes
- Covered spaces: 3
Features
- Levels: Two
- Stories: 2
- Entry location: Main
- Patio & porch: Bath Off Primary, Ceiling Fan(s), Dbl Pane/Storm Window, Dining Room, Fireplace, French Doors, Security System, Vaulted Ceiling(s), Walk-In Closet(s), Water Heater
- Has view: Yes
- View description: Territorial
Lot
- Size: 6,886 Square Feet
- Features: Cul-De-Sac, Paved, Sidewalk, Cable TV, Fenced-Fully, Gated Entry, Patio, Sprinkler System
- Topography: Level
Details
- Parcel number: 5004150200
- Special conditions: Standard
Construction
Type & style
- Home type: SingleFamily
- Architectural style: 2 Story
- Property subtype: Single Family Residence
Materials
- Cement Planked, Cement Plank
- Foundation: Poured Concrete
- Roof: Composition
Condition
- Good
- Year built: 2008
Utilities & green energy
- Electric: Company: Tacoma Power
- Sewer: Sewer Connected, Company: Pierce County
- Water: Public, Company: Spanaway Water
Community & HOA
Community
- Features: Gated
- Security: Security System
- Subdivision: Spanaway
HOA
- Services included: Common Area Maintenance, Road Maintenance
- HOA fee: $900 annually
Location
- Region: Spanaway
Financial & listing details
- Price per square foot: $202/sqft
- Tax assessed value: $614,700
- Annual tax amount: $6,865
- Date on market: 8/13/2026
- Listing terms: Conventional,FHA,VA Loan
- Inclusions: Dishwasher(s), Microwave(s), Refrigerator(s), Stove(s)/Range(s)
Estimated market value
$600,300
$570,000 - $630,000
$3,284/mo
Price history
| Date | Event | Price |
|---|---|---|
| 10/16/2026 | Price change | $599,900-1.7%$202/sqft |
Source:  NWMLS as distributed by MLS GRID #2568569 Report a problem NWMLS as distributed by MLS GRID #2568569 Report a problem | ||
| 9/19/2026 | Price change | $610,000-2.4%$206/sqft |
Source: NWMLS as distributed by MLS GRID #2568569 Report a problem | ||
| 9/9/2026 | Price change | $625,000-3.1%$211/sqft |
Source: NWMLS as distributed by MLS GRID #2568569 Report a problem | ||
| 8/13/2026 | Listed for sale | $645,000+105.2%$217/sqft |
Source: NWMLS as distributed by MLS GRID #2568569 Report a problem | ||
| 11/5/2014 | Sold | $314,300-0.2%$106/sqft |
Source: NWMLS as distributed by MLS GRID #676569 Report a problem | ||
| 10/9/2014 | Pending sale | $315,000$106/sqft |
Source: Churchill Real Estate #676569 Report a problem | ||
| 8/3/2014 | Listed for sale | $315,000+18.4%$106/sqft |
Source: Keller Williams - Tacoma #676569 Report a problem | ||
| 2/15/2012 | Sold | $266,000-1.4%$90/sqft |
Source: NWMLS as distributed by MLS GRID #303448 Report a problem | ||
| 12/18/2011 | Listed for sale | $269,900-32%$91/sqft |
Source: Homepath #303448 Report a problem | ||
| 11/28/2011 | Sold | $396,989+34.6%$134/sqft |
Source: Public Record Report a problem | ||
| 3/9/2011 | Listed for sale | $295,000-26.3%$99/sqft |
Source: Windermere Commencement Associates #191712 Report a problem | ||
| 10/7/2008 | Sold | $400,000$135/sqft |
Source: NWMLS as distributed by MLS GRID #28066626 Report a problem | ||
Public tax history
| Year | Property taxes | Tax assessment |
|---|---|---|
| 2025 | $6,866 +3.4% | $614,700 +4.8% |
| 2024 | $6,637 +4.7% | $586,800 +7.5% |
| 2023 | $6,338 -4.9% | $546,100 -6.9% |
| 2022 | $6,667 +5.4% | $586,400 +20.2% |
| 2021 | $6,324 +27.6% | $487,900 +16.9% |
| 2019 | $4,957 -13.2% | $417,400 -0.4% |
| 2018 | $5,712 +9.4% | $418,900 +11.3% |
| 2017 | $5,221 +0.6% | $376,400 +11.6% |
| 2016 | $5,192 | $337,200 +6% |
| 2014 | $5,192 +13.2% | $318,000 +9.6% |
| 2013 | $4,585 | $290,200 +0.9% |
| 2012 | -- | $287,700 -6.5% |
| 2011 | -- | $307,600 +2.4% |
| 2010 | -- | $300,500 -14.8% |
| 2009 | -- | $352,700 |
Find assessor info on the county website
Monthly payment
Est. payment
Payment breakdown
Explore the cost of this home by adjusting the details. Changes won't be saved.Climate risks
Neighborhood: 98387
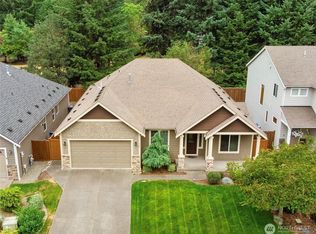
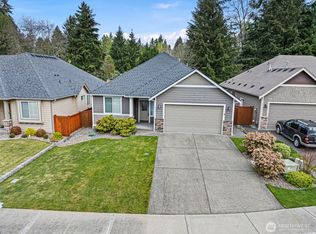


Similar homes
- $583,0005 bd3 ba2.5k sqft2127 197th Street Ct E, Spanaway, WA 98387Active
 MLS ID #2549960, Hailee Avocato. NWMLS as distributed by MLS GRID
 - $--4 bd3 ba2.6k sqft16305 25th Avenue Ct E, Tacoma, WA 98445AuctionAuction.com 2
- $589,9004 bd3 ba2.7k sqft15422 87th Avenue E, Puyallup, WA 98375Active
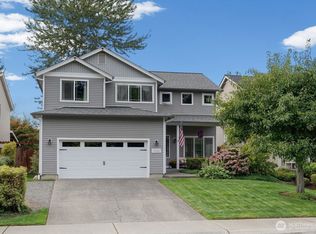 MLS ID #2576995, Colin Findlay. NWMLS as distributed by MLS GRID
 - $550,0003 bd3 ba2.1k sqftTopping Ppd, Tacoma, WA 98445Active
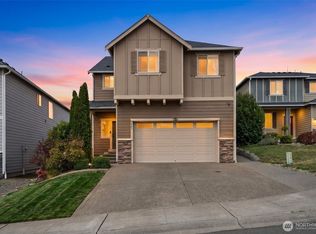 MLS ID #2589468, Amy Plott. NWMLS as distributed by MLS GRID
