Skip main navigation
Sold
  • Listed by: Theory Real Estate • Kristi N Baitcher
    Bought with: Premier Real Estate Partners
    $610,000

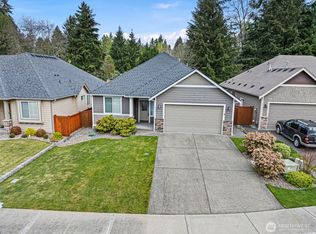
    705 182nd Street E, Spanaway, WA 98387

    4beds
    2,247sqft
    Single Family Residence
    Built in 2012
    6,098 Square Feet Lot
    $603,400 Zestimate®
    $271/sqft
    $3,108 Estimated rent

    Home value

    $603,400

    $561,000 - $646,000

    $3,108/mo

    Zestimate® history
    Loading
    Loading...

    Owner options

    List your home for rent

    $3,108/mo

    Rent Zestimate®

    Find your next renter with Zillow Rental Manager. Plus, with online applications, you can quickly screen prospective tenants – for free.

    Learn more

    $3,108/mo

    Rent Zestimate®

    Refinance and save

    $3,790/mo

    Est. payment

    Refinancing to a lower rate could help reduce your monthly payments and save thousands over the life of the loan.

    See today's rates

    $3,790/mo

    Est. payment

    Explore your selling options

    Work with a Zillow partner agent

    Leverage their expertise and Zillow's premium Showcase listings to get your home seen by more buyers.

    Get started

    List with your own agent

    Get your home in front of millions of buyers by listing it on Zillow.

    Learn how to do it

    Sell it yourself

    Take full control of how buyers see your home on Zillow by listing For Sale by Owner (FSBO).

    List your home

    What's special

    Welcome to Luxurious Single Story living in this Zetterburg Homes Gated Community! With high-quality craftsmanship and impeccable maintenance kept by the owner - you can move right in! Covered patio greets you as you walk into the open kitchen and living areas complete with hardwood flooring/carpet. Kitchen features rich wood cabinets, stainless steel appliances, gas stove + granite countertops! Indoor/Outdoor fireplace provides a cozy escape in any weather! Primary bedroom oasis w/ private patio access, ensuite bathroom, walk-in shower, large soaking tub + walk-in closet! 4th bdrm/office option. Enjoy easy to manage backyard that is fully fenced. Backs up to greenbelt for added privacy. Central A/C! Close to restaurants, parks, JBLM etc…

    Zillow last checked:

    Listing updated:

    Listed by:

    Kristi N Baitcher,

    Theory Real Estate,

    Ronald Dudley,

    Theory Real Estate

    Bought with:

    Cary Farrah, 135459

    Premier Real Estate Partners

    Source: NWMLS as distributed by MLS GRID,MLS#: 2406711MLS Logo

    Facts & features

    Interior

    Bedrooms & bathrooms
    • Bedrooms: 4
    • Bathrooms: 2
    • Full bathrooms: 2
    • Main level bathrooms: 2
    • Main level bedrooms: 4
    Primary bedroom
    • Level: Main
    Bedroom
    • Level: Main
    Bedroom
    • Level: Main
    Bedroom
    • Level: Main
    Bathroom full
    • Level: Main
    Bathroom full
    • Level: Main
    Dining room
    • Level: Main
    Entry hall
    • Level: Main
    Family room
    • Level: Main
    Kitchen with eating space
    • Level: Main
    Living room
    • Level: Main
    Utility room
    • Level: Main
    Heating
    • Fireplace, Forced Air, Heat Pump, Electric, Natural Gas
    Cooling
    • Forced Air, Heat Pump
    Appliances
    • Included: Dishwasher(s), Disposal, Dryer(s), Microwave(s), Refrigerator(s), Stove(s)/Range(s), Washer(s), Garbage Disposal, Water Heater: Gas, Water Heater Location: Garage
    Features
    • Bath Off Primary, Dining Room
    • Flooring: Ceramic Tile, Hardwood, Vinyl, Carpet
    • Number of fireplaces: 1
    • Fireplace features: Gas, Main Level: 1, Fireplace
    Interior area
    • Total structure area: 2,247
    • Total interior livable area: 2,247 sqft

    Property

    Parking
    • Total spaces: 2
    • Parking features: Driveway, Attached Garage
    • Attached garage spaces: 2
    Features
    • Levels: One
    • Stories: 1
    • Entry location: Main
    • Patio & porch: Bath Off Primary, Dining Room, Fireplace, Jetted Tub, Walk-In Closet(s), Water Heater, Wired for Generator
    • Spa features: Bath
    • Has view: Yes
    • View description: Territorial
    Lot
    • Size: 6,098 Square Feet
    • Dimensions: 6098
    • Features: Dead End Street, Paved, Sidewalk, Cable TV, Deck, Fenced-Fully, High Speed Internet, Patio, Sprinkler System
    • Topography: Level
    • Residential vegetation: Garden Space
    Details
    • Parcel number: 5004150130
    • Zoning: SF
    • Zoning description: Jurisdiction: City
    • Special conditions: Standard
    • Other equipment: Wired for Generator

    Construction

    Type & style
    • Home type: SingleFamily
    • Architectural style: Traditional
    • Property subtype: Single Family Residence
    Materials
    • Wood Products
    • Roof: Composition
    Condition
    • Very Good
    • Year built: 2012

    Utilities & green energy

    • Electric: Company: PSE
    • Sewer: Sewer Connected
    • Water: Public, Company: Spanaway

    Community & HOA

    Community
    • Features: Athletic Court, CCRs, Gated, Playground
    • Subdivision: Spanaway
    HOA
    • HOA fee: $70 monthly
    Location
    • Region: Spanaway

    Financial & listing details

    • Price per square foot: $271/sqft
    • Tax assessed value: $541,900
    • Annual tax amount: $6,115
    • Date on market: 9/2/2025
    • Cumulative days on market: 207 days
    • Listing terms: Conventional,FHA,State Bond,VA Loan
    • Inclusions: Dishwasher(s), Dryer(s), Garbage Disposal, Microwave(s), Refrigerator(s), Stove(s)/Range(s), Washer(s)

    Price history

    DateEventPrice
    9/5/2025Sold$610,000+1.7%$271/sqft
    Source: NWMLS as distributed by MLS GRID #2406711 Report a problem
    8/14/2025Pending sale$599,950$267/sqft
    Source: NWMLS as distributed by MLS GRID #2406711 Report a problem
    7/31/2025Price change$599,950-3.2%$267/sqft
    Source: NWMLS as distributed by MLS GRID #2406711 Report a problem
    7/12/2025Listed for sale$619,950+112.3%$276/sqft
    Source: NWMLS as distributed by MLS GRID #2406711 Report a problem
    4/11/2012Sold$292,070$130/sqft
    Source: NWMLS as distributed by MLS GRID #291364 Report a problem

    Public tax history

    YearProperty taxesTax assessment
    2024$6,115 +4.6%$541,900 +7.3%
    2023$5,848 -4.8%$504,900 -6.7%
    2022$6,143 +5.5%$540,900 +20.3%
    2021$5,822 +39.8%$449,500 +29.5%
    2019$4,164 -12.4%$347,000 -0.6%
    2018$4,753 +9.6%$349,100 +12.3%
    2017$4,336 +0.5%$310,900 +10.9%
    2016$4,312 $280,300 +6.9%
    2014$4,312 +13.2%$262,300 +9.8%
    2013$3,808 $238,800 +0.7%
    2012-- $237,200
    Find assessor info on the county website

    Neighborhood: 98387

    Nearby schools

    GreatSchools rating
    Get a cash offer in 3 minutes
    Find out how much your home could sell for in as little as 3 minutes with a no-obligation cash offer.
    Estimated market value
    $603,400
    Get a cash offer in 3 minutes
    Find out how much your home could sell for in as little as 3 minutes with a no-obligation cash offer.
    Estimated market value
    $603,400